Alcazar of Jerez de la Frontera: An Almohad Fortress-Palace in Spain


Site at a Glance
- Rating
- 4.5
- Popularity
- Medium
- Country
- Spain
- Primary era
- Medieval
- External website
- Open
- Eras represented
- Stone Age, Medieval, Early Modern, Modern
- Civilizations
- Almohad, Crown of Castile, Spanish, Taifa of Arcos
- Site type
- Military
- Remains
- Castle
On this page21 sections
History
The Alcazar of Jerez de la Frontera is a fortified palace complex in Spain, built principally by the Almohads in the twelfth century on the highest point of Jerez’s historic centre. The Almohads were a North African Islamic dynasty and caliphate that ruled much of the Maghreb and al-Andalus during the twelfth and early thirteenth centuries. The site served as a residence, garrison, and centre of political authority, and its surviving buildings reflect the transition from Muslim rule to Christian monarchy and later aristocratic occupation.
From prehistoric settlement to taifa rule
The hill occupied by the Alcazar had been inhabited since the Copper Age, in the third millennium BC. Excavations in 2009 revealed hut floors and traces of ancient silos belonging to a Chalcolithic settlement approximately 5,000 years old.
By the middle of the eleventh century, Jerez had sworn allegiance to the Banu Jizrun, the ruling dynasty of the Taifa of Arcos. A taifa was a small, independently governed Muslim kingdom that emerged in Iberia after the fragmentation of larger caliphates. The earliest architectural remains associated with the Alcazar date from this period and consist of a few stone foundations bonded with mud. A first fortified complex was planned then, but it has not survived.
The Almohad fortress-palace
During the twelfth century, Jerez briefly declared itself an independent taifa under Abul Gamar ibn Garrun, ruler of Ronda. From 1146 onward, the city submitted to the Almohads, who constructed the principal fortress-palace, probably during the twelfth century. Jerez’s proximity to Seville and Cadiz made it an important commercial and strategic centre.
The Almohad Alcazar housed the governor, a garrison, and the institutions of political authority in Muslim Jerez. Its defences were later extended as part of the fortification of the wider medina, or walled Muslim city, whose walls enclosed approximately four kilometres. The complex contained military and domestic facilities, including living quarters, baths, a mosque, warehouses, and water tanks.
Castilian conquest and the revolt of 1264
The Almohad phase continued until 1248, when Jerez became a vassal of the Kingdom of Castile under Ferdinand III. The Alcazar remained under its Muslim governor, Ibn Abit, also called Aben Obeit in Christian sources, until Castilian forces demanded its surrender between 1248 and 1255. A Christian garrison was then installed under Nuño González de Lara, who appointed Garci Gómez Carrillo as his lieutenant.
In 1264, Muslim inhabitants of Jerez revolted against Christian rule, entered the Alcazar, and killed the Christian garrison. The Libro del Alcázar describes an assault through a mine or tunnel, while another tradition places the entry through a wall leading to the battlements. The uprising temporarily restored the fortress to Islamic control, and the chapel of Santa Maria, formerly the Alcazar mosque, was burned.
Alfonso X of Castile responded with a five-month siege in 1264. Jerez surrendered, its Muslim population was expelled, and the Alcazar definitively entered Christian rule. It became royal property, guarded by lieutenants responsible to the Crown, and thereafter functioned as a royal fortress with a secondary defensive role. The mosque was converted into a chapel dedicated to the Virgin Mary, while other rooms were remodelled.
Christian repairs and later aristocratic occupation
The royal residence deteriorated over time. When Henry IV of Castile stayed in Jerez in 1464, he had to lodge in a private house because the Alcazar was uninhabitable. From 1470, the Marquis of Cadiz, then lieutenant of the fortress, directed major repairs and reorganisation. He repaired buildings and walls, created a new moat, and built a tower in the western part of the enclosure. These works enabled Isabella I of Castile and Ferdinand II of Aragon, the Catholic Monarchs, to stay at the Alcazar during their visit to Jerez in 1478.
The complex again declined into ruins during the sixteenth century. In the seventeenth century, Lorenzo Fernández de Villavicencio is generally credited with building a Baroque palace over the remains of the Islamic residence. The continued occupation of the complex by its owners restored part of its prominence. It hosted social and cultural events and included a theatre for plays and operas. These performances led to a major eighteenth-century controversy between Fernández de Villavicencio and the preacher Diego José de Cadiz.
Preservation and twentieth-century changes
The Alcazar passed from the Villavicencio family to Salvador Díez Pérez de Muñoz, a Jerez-born industrial winemaker. Díez purchased the complex in 1926 after learning of municipal plans to demolish its supposedly ruinous buildings and replace them with a public park. His intervention, together with that of his family, prevented the site’s complete ruin. Díez had previously bought and restored the cloisters of Santo Domingo in 1908.
During the Spanish Civil War and the post-war period, the Alcazar was used as a centre of Francoist repression and executions. It also served as a military barracks during the Franco period. The site was declared a Spanish monument and a Bien de Interés Cultural in 1931. This is Spain’s formal legal designation for protected cultural heritage of recognised cultural value, and the Alcazar forms part of the Archaeological Site of Jerez de la Frontera.
A hotel was planned within the enclosure during the 1960s, but the municipality blocked the project and acquired the site in 1981. The structure planned for the hotel was demolished that year. Later restoration has sought to recover and conserve the historic complex, while archaeological excavation has also taken place at the Pabellon Real. The Alcazar now accommodates cultural and social activities, and restoration has substantially increased the area open for public visits.
Remains
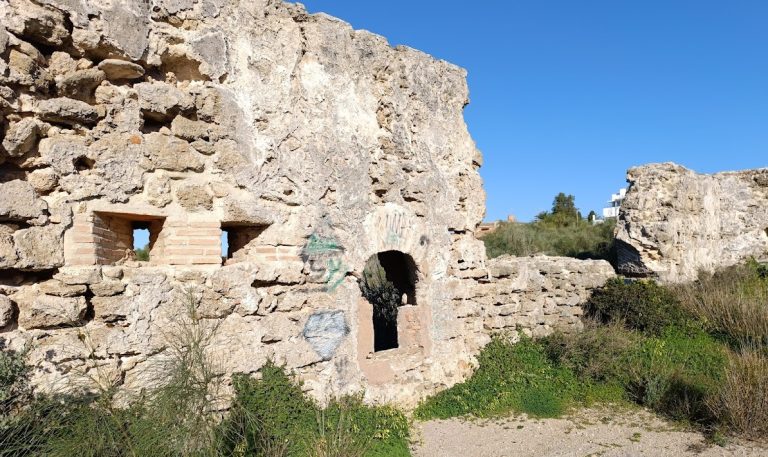
The Alcazar occupies an elevated site beside the Alameda Vieja and forms a large, approximately quadrangular fortified enclosure. Its walls were built mainly from rammed earth, with brick and sections containing stone spolia, or reused stone from nearby sites. Different construction techniques mark later repairs or rebuilding after the Islamic period. The surviving complex brings together Almohad defences, residential and religious buildings, Christian towers, gardens, and a Baroque palace.
Fortifications and military spaces
Walls and towers
The defensive system used two parallel walls. A battlemented outer wall, approximately four metres high, stood about four metres from the inner wall. Around ten crenellated towers of brick and stone punctuated the enclosure, and seven of the original towers are reported to survive. Many are albarrana towers, defensive towers set apart from the main wall and connected to it by short arcades. This arrangement allowed defenders to protect the outer face of the fortification.
Octagonal Tower
The Octagonal Tower is the enclosure’s only major tower with an octagonal rather than square plan. It belongs to the Almohad phase and is distinguished by a characteristic double band of masonry.
Tower of the Homenaje
The Tower of the Homenaje belongs to the fifteenth-century Christian phase and was associated with the Ponce de Leon family. Its robust form served as the residence of the governor and other senior officials.
Ponce de Leon Tower
Built in 1471 during the repairs that followed 1470, the Ponce de Leon Tower follows the form of a keep or residential tower. Its rooms were used as living quarters.
Patio de Armas
The Patio de Armas is the largest open space in the complex. Under Almohad rule, the governor used it to assemble troops, and the principal buildings were arranged around it. Much of the former barracks area is now occupied by gardens and this courtyard, which continues to accommodate social and cultural activities.
Residential and religious buildings
Palace of the Patio de Doña Blanca
The Palace or Pavilion of the Patio de Doña Blanca is the surviving Islamic residential structure. Built in the twelfth century as a leisure pavilion, it retains its structure, rooms, and courtyards.
Palace of Villavicencio
The Palace of Villavicencio was built from 1664 by Lorenzo Fernández de Villavicencio over earlier Islamic constructions and along one side of the enclosure. This Baroque aristocratic palace served as the residence of the city’s fortress governors and public representatives. It rests partly against the fortifications, placing a later domestic building directly within the medieval defensive setting.
The palace preserves the former municipal pharmacy from the Convent of La Merced in Jerez. Its nineteenth-century furniture and other period furnishings remain in place. A Renaissance facade later replaced the passage wall that had led to the Arab baths.
Almohad mosque
The Almohad mosque served as the first Christian chapel of Santa Maria del Alcazar after the Castilian conquest. Its restored interior retains horseshoe arches, the minaret, the ablution courtyard, the prayer hall, and the mihrab, a recessed feature indicating the direction of Mecca for prayer. An altar recalls the building’s Christian conversion. It is the surviving mosque among the eighteen that existed in Islamic Jerez.
The minaret was converted into a bell tower. The square prayer hall is entered through a small passage from the ablution courtyard, which opens through four horseshoe arches. The original wooden ceiling disappeared during the events of 1264 and was replaced by an eight-part rib vault resting on squinches, stepped supports that transfer the vault’s weight to the walls. A circular opening is set at the top. The simple mihrab is flanked by a discreet Christian-period door used by the fortress’s dignitaries. During the Franco period, alterations inside the mosque glorified Alfonso X and were carried out with little historical rigour.
Baths, gardens, and later additions
Arab baths
The Arab baths, or hammam, stand near the gate leading towards the surrounding countryside. An Islamic bath complex, a hammam was organised around changing, cold, warm, and hot rooms with heating and water-supply installations. The Alcazar baths retain these three principal bathing rooms. The warm room is the largest and preserves its original vaults, while the hot room retains part of its heating system and the columns used to extract steam.
A small two-room vestibule at the entrance served as a changing area. It is now open to the sky, although the bases of arches on the walls show that it was originally roofed. Service areas include a boiler room, a wood store, and a cistern that supplied water to the baths. The buildings were made of plain, rough solid brick, and star-shaped skylights pierce the domes while providing the privacy required by their original use.
Gardens and oil mill
The complex includes gardens planted with olive trees, cypresses, and varied flowers, together with fishponds. Beside the mill are the gardens of the former Eslava Theatre, which are now used for cultural activities. An eighteenth-century oil mill survives as one of the principal later additions to the Alcazar.
Theatre and Camera Obscura
The former theatre and other palace areas have hosted theatrical performances, concerts, operas, and zarzuelas. Their continued use has also been considered potentially damaging to the monument. Inside the highest tower of the Palace of Villavicencio, a Camera Obscura uses lenses and mirrors to produce a real-time elevated view of Jerez’s streets, squares, monuments, church towers, palace roofs, and surrounding agricultural landscape.