Mahee Castle: A Sixteenth-Century Tower House in Northern Ireland

Site at a Glance
- Rating
- 4.4
- Popularity
- Very Low
- Country
- United Kingdom
- Primary era
- Early Modern
- External website
- Open
- Eras represented
- Early Modern
- Civilizations
- English, Irish
- Site type
- Military
- Remains
- Castle
On this page11 sections
History
Mahee Castle is a ruined sixteenth-century tower house on Mahee Island in the United Kingdom, near Comber in Northern Ireland. Traditionally dated to 1570, it was built by Captain Thomas Browne, an English military officer active in sixteenth-century Ireland, after he petitioned the Bishop of Down. The castle stood near Nendrum Monastery, an early medieval monastic site, and its alternate name, Nendrum Castle, reflects that proximity.
Borderland fortification
During the fifteenth and sixteenth centuries, Mahee Castle occupied a frontier position near the boundary between Clandeboye to the north and Dufferin to the south. These neighboring territories in medieval and early-modern County Down were involved in border conflicts, and the fortification may have changed hands repeatedly. Although 1570 is the traditional construction date, the building may belong more broadly to the fifteenth or sixteenth century. Late-medieval material indicates that an earlier fortified building may have occupied the site before the tower house was erected.
Abandonment and later history
The castle was abandoned by the early seventeenth century and had become a ruin by the late seventeenth or early eighteenth century. Its stone was later reused in local building projects, including the causeway to Mahee Island, where stones from the northeastern wall were incorporated into the construction.
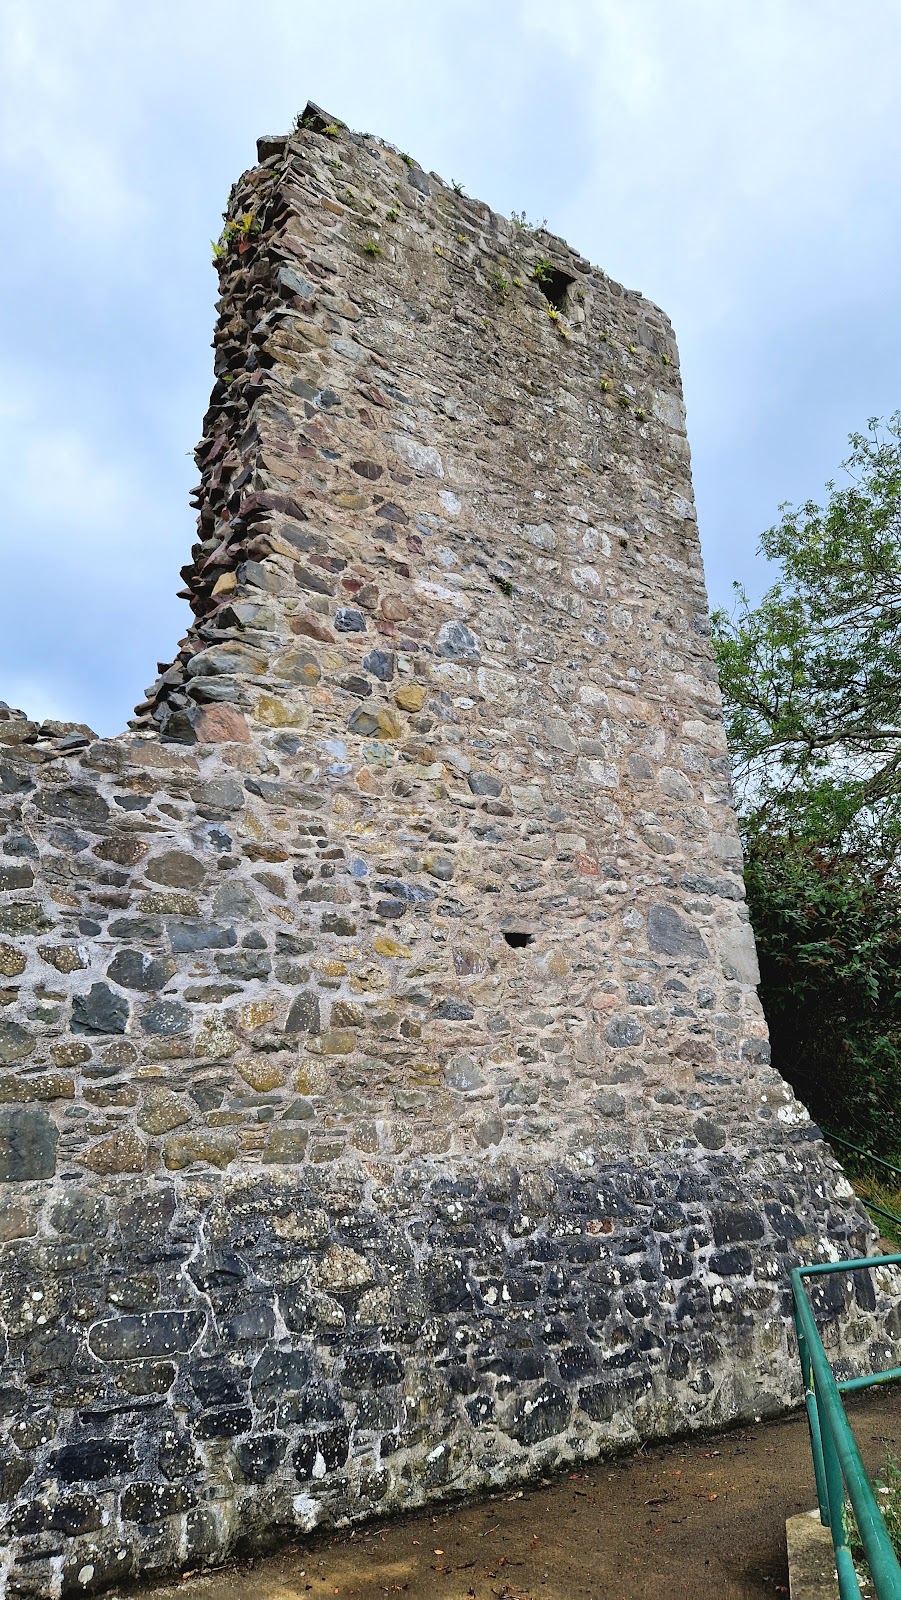
During the nineteenth century, a dam and road were built from Reagh Island. Tidal erosion associated with this work threatened the north side of the castle. Restoration followed in 1887 and again in 1923. H. C. Lawlor directed the later campaign with the Belfast Natural History and Philosophical Society. Ivy was removed, cracks were filled with cement, the top of the ruin was waterproofed, and a buttress and retaining wall were added on the north side to stabilize the tower and limit further erosion.
Excavation and protection
Excavations in 2001 and 2002, sponsored by the Environment and Heritage Service, were directed by Ruaíri Ó Baoill and Philip Macdonald. They established a detailed sequence of deposits and were intended to guide restoration. Finds included animal remains, shells, knives, pottery from several centuries, flint, pot sherds, and large quantities of modern glass. The late-medieval material strengthened the possibility that an earlier building or fortification existed before the traditionally accepted date of 1570. The ruin was consolidated by the Environment and Heritage Service in 2004. Mahee Castle is a State Care Monument, a protected historic monument maintained through Northern Ireland’s public heritage system.
Remains
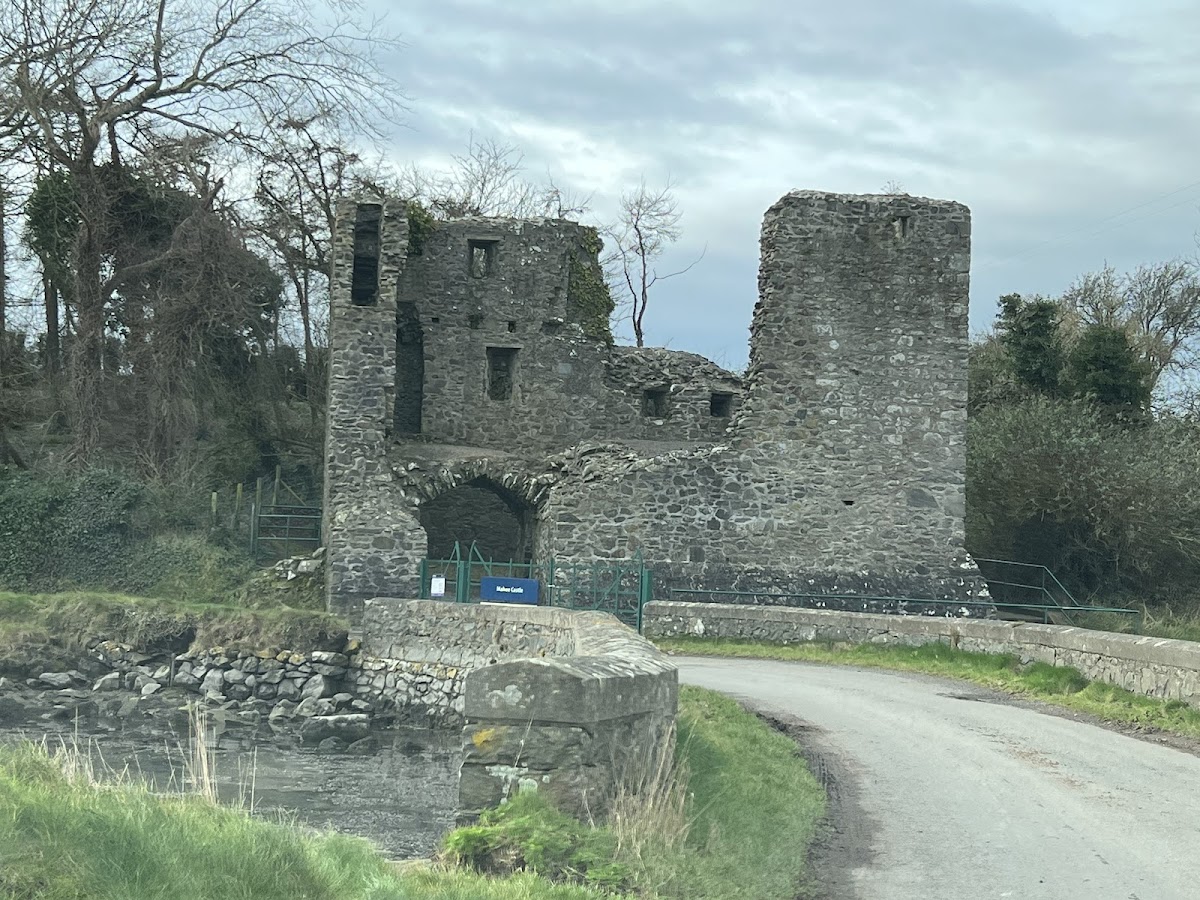
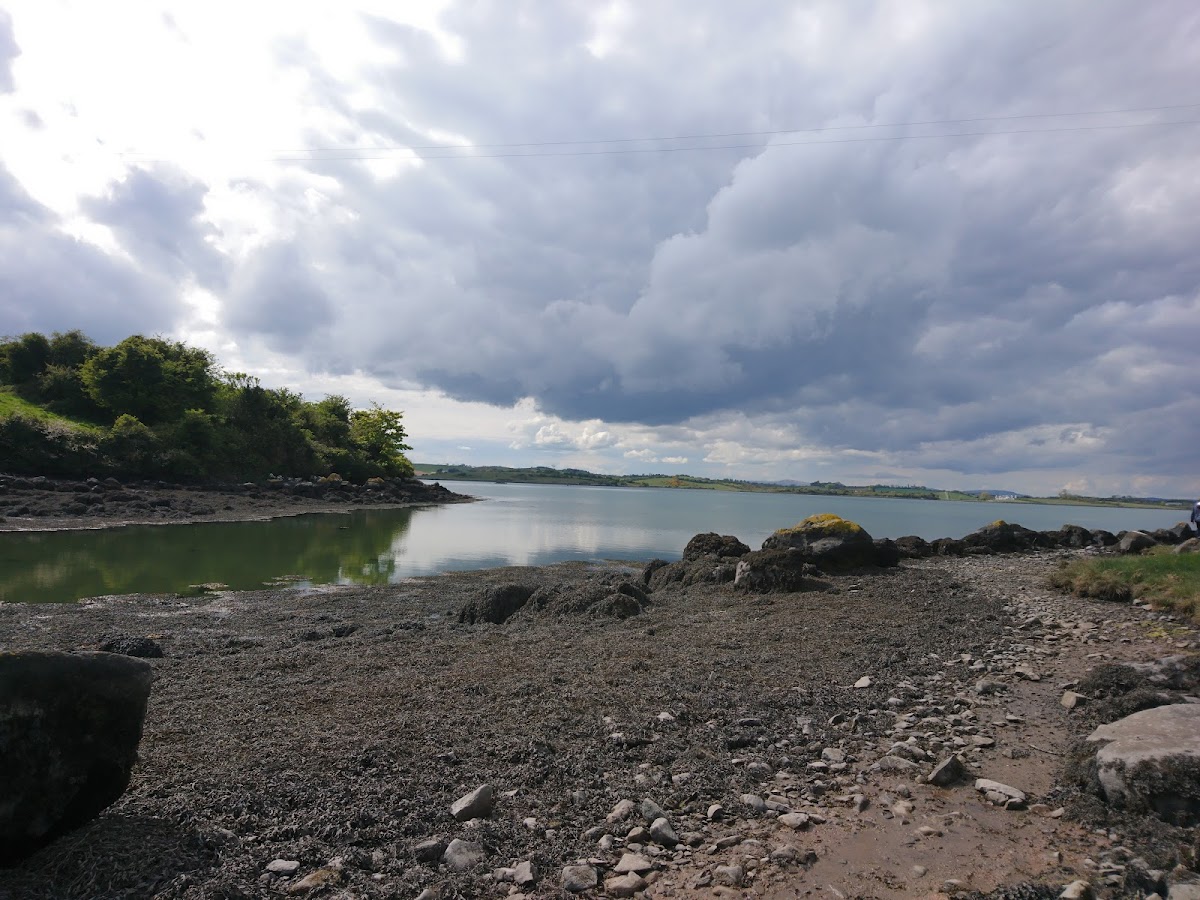
Mahee Castle stands on a drumlin, a smooth rounded hill formed by glacial action, at the western end of Mahee Island in Strangford Lough. It occupies a position beside the causeway crossing to the island and also guarded the passage between Mahee Island and Reagh Island. The surviving complex consists of a rectangular tower house, a lakeshore boat bay, and the remains of a walled enclosure to the southwest.
Tower house and entrance
Rectangular tower

The principal building is a small rectangular tower house measuring about 12.2 by 6.7 metres. Its walls are generally around 1.5 metres thick, increasing to approximately 1.8 metres in the southeast wall. The tower originally rose three stories, but little of the upper floors survives. The ruin now reaches about 7.6 metres and retains its defensive position over the bridge or causeway approach.
Entrance and ground floor
The entrance in the northwest wall is approximately 1.1 metres wide. It contains a slot for a door bar and passes beneath a murder-hole, an opening above an entrance through which defenders could attack those trying to enter. A stairway to the first floor stood to the left of the doorway. The ground floor is divided into two rooms. The larger has a semicircular vaulted ceiling supported on a central plank, while the smaller has a pointed vault built over paired reed mats and probably served as a storage room. The present access is on the eastern side beside the county road.
Terrace and associated features
Artificial terrace
The tower was built on an artificial terrace formed at the northeastern end of the drumlin. A wall along the southwest side was constructed against the hill as part of the terrace. The foundations rested on this purpose-built platform, a relationship confirmed by the 2001 and 2002 excavations. A buttress retaining wall added in 1923 stands about 4 metres from the southwestern end of the tower and helped stabilize the rear of the terrace.
Boat bay and bawn
The castle encloses a boat bay on the lakeshore. To the southwest are the remains of a bawn, an enclosed defensive courtyard or compound associated with a fortified building. Together with the tower’s position beside the causeway, these features express the castle’s relationship to movement across the island and the surrounding waters.