Audley’s Castle: A Late-Medieval Tower House in County Down


Site at a Glance
- Rating
- 4.6
- Popularity
- Low
- Country
- United Kingdom
- Primary era
- Medieval
- External website
- Open
- Eras represented
- Medieval
- Civilizations
- Unclassified
- Site type
- Military
- Remains
- Castle
On this page6 sections
History
Audley’s Castle is a late-medieval tower house in the United Kingdom, near Strangford in County Down. Probably dating from the fifteenth century, it belongs to the Irish tradition of fortified residential towers built mainly between about 1350 and 1550. Its exact construction date and early history remain unknown.
The Audley family and the castle
The castle takes its name from John Audley, who owned it during the sixteenth century. The Audleys were a Hiberno-Norman family, meaning a Norman-descended family established in Ireland, and they held land in the area from the thirteenth century. Whether they built the tower is not known. The castle forms part of a wider late-medieval tradition of small stone towers that served as residences for lesser lords and gentry rather than the highest aristocracy. Its particular arrangement of defensive turrets is associated with County Down.
Later ownership and protection
In 1646, Audley’s Castle and the surrounding estate were sold to the Ward family. From 1738, the tower became a scenic feature in the view across Castle Ward’s artificial lake, Temple Water. The tower and its enclosed yard are now a State Care Historic Monument in the townland of Castleward, within the Newry, Mourne and Down district.
Remains
The castle stands on a rocky height about 1.6 kilometres northeast of Strangford, overlooking Strangford Lough. Its layout consists of a three-storey tower house within a bawn, an enclosed yard or defensive enclosure. A rocky cliff protects the southern side of the site, while the surviving low foundations of the bawn wall preserve its rectangular outline.
The tower house
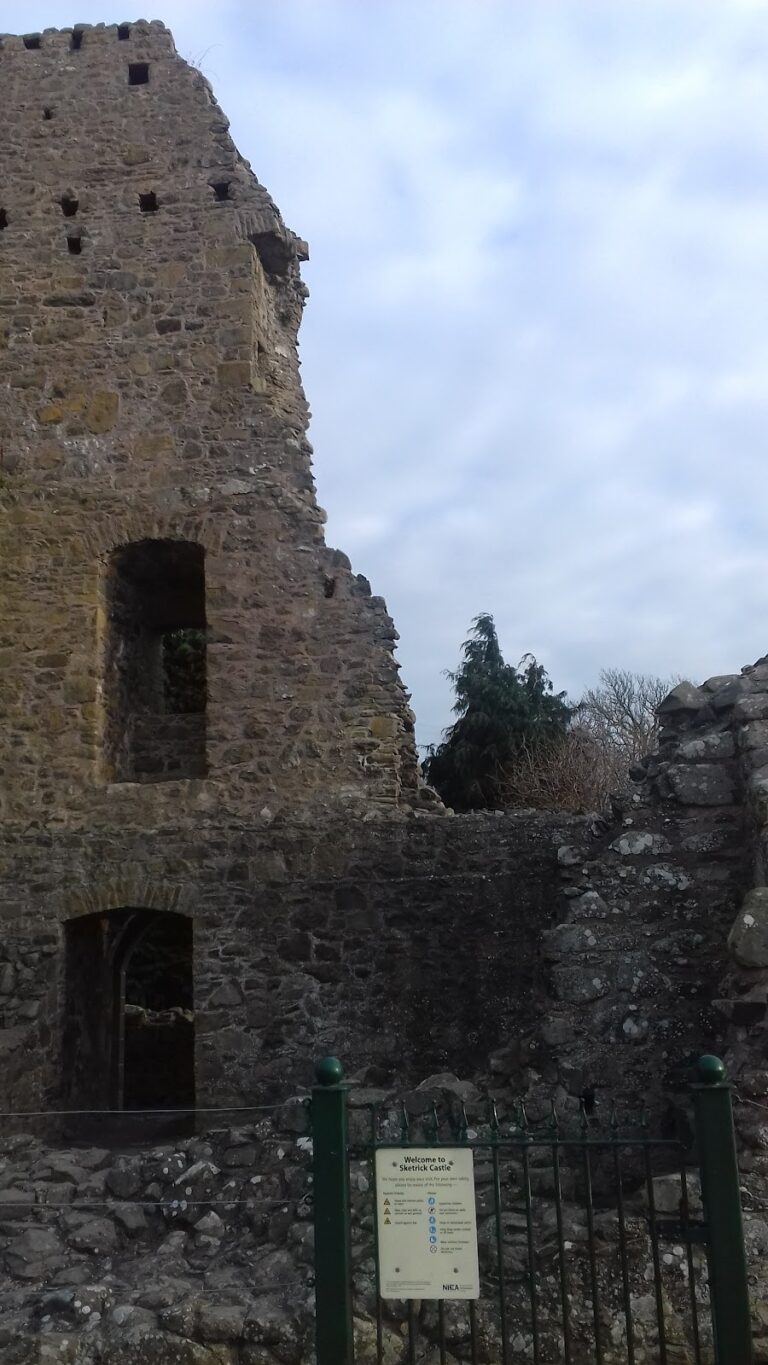
The tower occupies the northern corner of the bawn. Its southeastern facade is dominated by two projecting square turrets joined by an arch at parapet level. This projecting defensive arrangement formed a machicolation, an opening through which objects could be dropped onto attackers below. The entrance lies beneath the southern turret.
A small lobby leads into the ground-floor room, whose roof contained a murder hole, an opening used for defensive action against intruders. Narrow slit windows, a wall cupboard, and a wardrobe survive inside. The room has no fireplace or latrine and probably served to store provisions.
A spiral staircase in the southern turret rises to the two upper chambers and the roof. Each storey contains one principal room with one or two subsidiary rooms. The first-floor chamber has a stone barrel vault designed to limit the spread of fire. Rows of corbels and projecting brackets show how the vault was supported. Window seats, an open fireplace, two cupboards, and a latrine in the eastern turret identify this room as the principal living and entertaining space. Its wooden floor has been reconstructed, and a chute carried dirty water away. The large fireplace probably served both cooking and heating.
The second-floor chamber has window seats and a latrine in the eastern turret, but no open fireplace. It may have been used as the lord’s private sleeping and family room. Above it was a roof walk behind a parapet, with taller corner turrets that are now largely destroyed. The attic could have provided accommodation for servants and other occupants.
The tower originally had a pitched roof. A gable wall shown in an 1840 drawing later collapsed, and the original roof covering is uncertain. It may have used slate, wooden shingles, stone, or thatch. The paired turrets linked by an arch form a distinctive regional arrangement found only in County Down.
The bawn and ancillary buildings
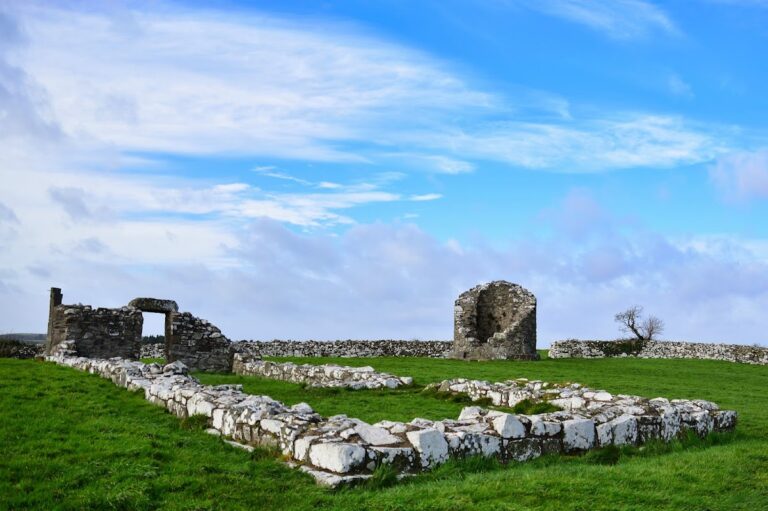
The bawn was enclosed by a thin wall entered through a simple gate. Although the walls have fallen to low foundations, the rectangular courtyard remains visible. Foundations on the southeastern side mark an ancillary building, probably a barn or servants’ house. Little historical information survives about the other buildings that once stood within the courtyard.