Carrickfergus Castle: A Norman Stronghold in Northern Ireland

Site at a Glance
- Rating
- 4.5
- Popularity
- Medium
- Country
- United Kingdom
- Primary era
- Medieval
- Eras represented
- Medieval, Early Modern
- Civilizations
- English, Norman
- Site type
- Military
- Remains
- Castle
On this page13 sections
History
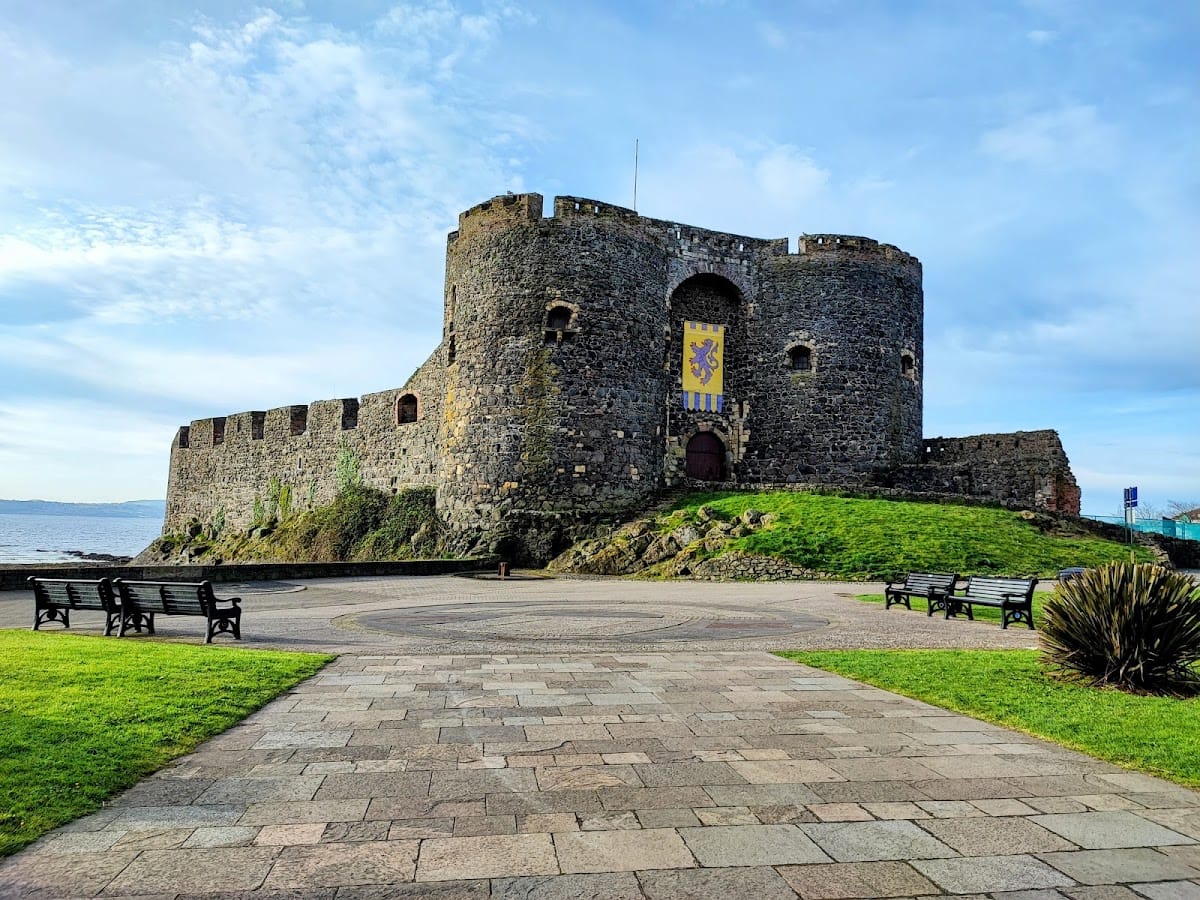
Carrickfergus Castle is a Norman castle in Carrickfergus, United Kingdom, built in 1177 by John de Courcy after his conquest of eastern Ulster. Its robust Romanesque, or Norman, architecture reflected the defensive traditions of the period. The castle served as de Courcy’s headquarters while he ruled the territory as a petty king, until Hugh de Lacy displaced him in 1204.
Royal control and medieval expansion
King John besieged and captured Carrickfergus Castle in 1210, bringing it under English control. It then became the principal strategic garrison in Ulster, with constables appointed to command the castle and administer the surrounding area. A constable was the official responsible for both the military leadership and administration of a medieval castle and its territory.
In 1217, the constable De Serlane received 100 pounds to strengthen the defences. The work included a curtain wall, meaning a defensive wall joining fortified elements, along the approach over the rock, together with another wall protecting the eastern approach across ground exposed at low tide. Hugh de Lacy began further additions, but died in 1248 before they were finished. The works were completed around 1250 under the direction of King Henry III of England.
Centre of English power in northern Ireland
After the Earldom of Ulster was abolished in 1333, Carrickfergus Castle continued as the English Crown’s principal residential, administrative, and military centre in northern Ireland. During the Nine Years’ War, a conflict from 1595 to 1603 in which Irish forces challenged English control, the castle held a strong garrison and supported English military operations. The Battle of Carrickfergus took place in 1597.
In the sixteenth and seventeenth centuries, the castle was adapted to artillery warfare with gunports and cannon embrasures. Despite these changes, it was repeatedly attacked and captured. Marshal Schomberg took the castle after a week-long siege in 1689 during William III’s campaign against James II. William III, the Dutch-born king of England, Scotland, and Ireland, first set foot in Ireland at Carrickfergus on 14 June 1690.
Eighteenth-century conflicts and military use
In 1760, French forces commanded by François Thurot captured and looted the castle after fierce fighting. They later withdrew and were defeated by the Royal Navy. During the American War of Independence, which lasted from 1775 to 1783, the American naval commander John Paul Jones approached Carrickfergus in 1778 and fought a Royal Navy vessel for an hour in the North Channel.
In 1797, the castle was used on several occasions to hold prisoners of war and became a prison. It was also heavily defended as a British military stronghold during the Napoleonic Wars. The castle functioned as a magazine and armoury for about a century. During the First World War it served as a garrison and an ordnance or ammunition store, while in the Second World War it was used as an air-raid shelter.
Preservation after 1928
A military garrison occupied Carrickfergus Castle continuously for about 750 years, until 1928. Ownership then passed from the British Army to the Government of Northern Ireland, which preserved the site as an ancient monument. Many post-Norman and Victorian additions were removed after 1928 in an effort to restore its medieval Norman appearance. The castle is regarded as one of the best-preserved medieval structures in Ireland and Northern Ireland and as the oldest surviving stone castle in Ireland. It is a protected historic and architectural monument, recorded in the Northern Ireland Sites and Monuments Record as NISMR ANT 052:059, and remains maintained by the Department for Communities as a historic monument in state care.
Remains
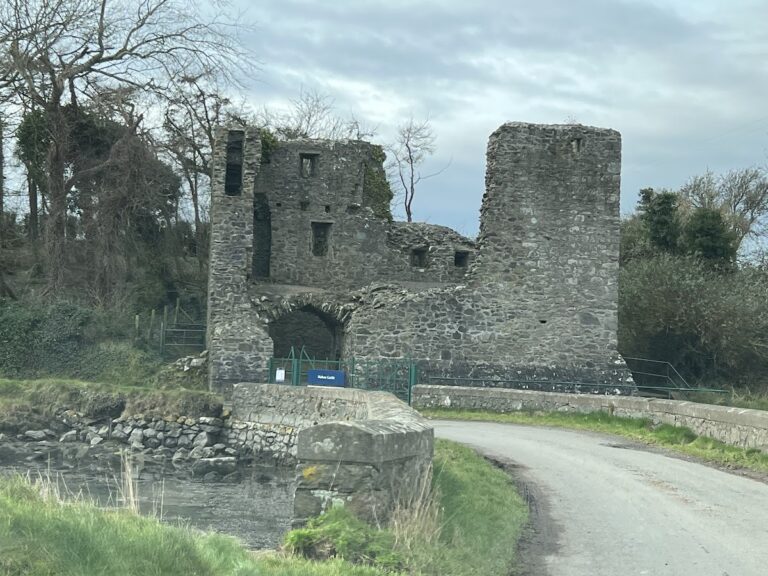
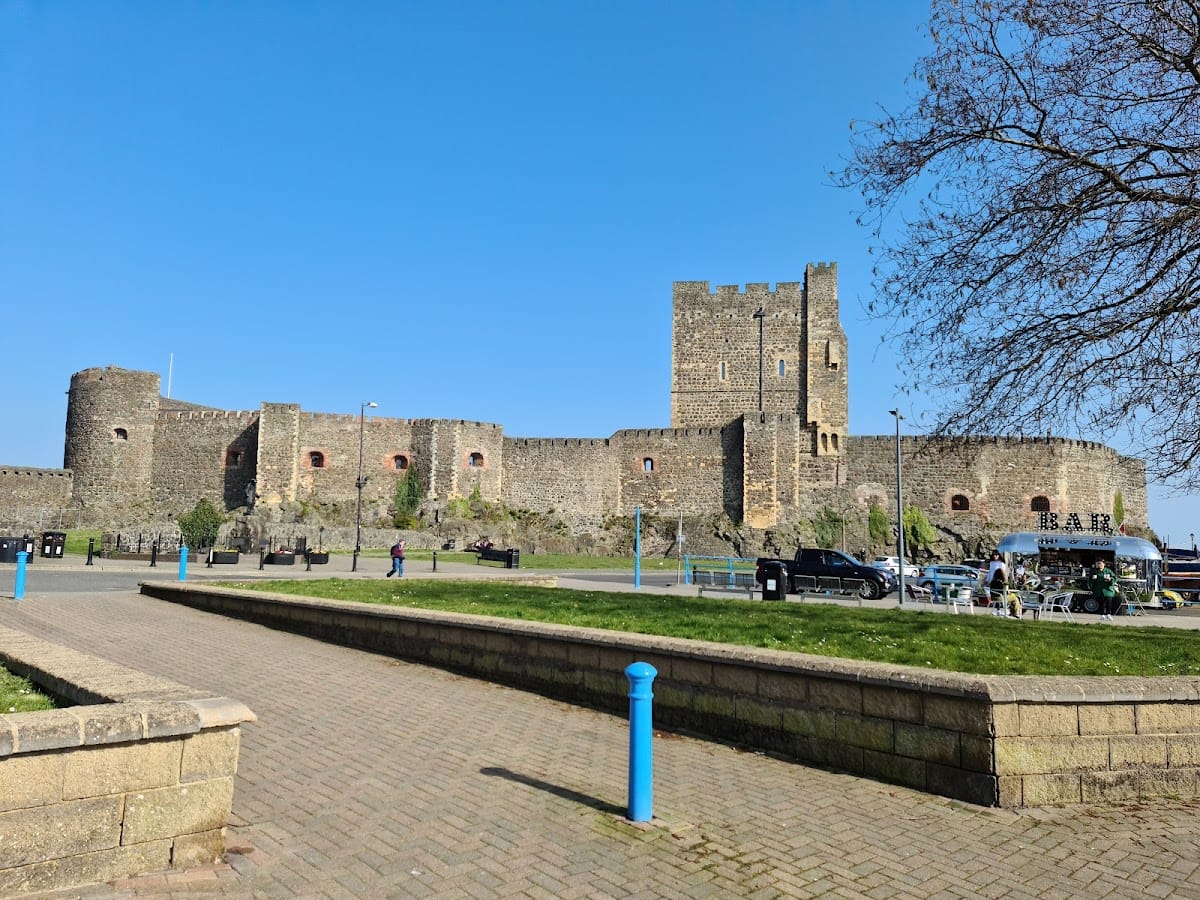
Carrickfergus Castle occupies a rocky promontory that was originally almost surrounded by sea. Water formerly enclosed three-quarters of its perimeter, while land reclamation has reduced this to about one-third today. The position commanded Carrickfergus Bay, later known as Belfast Lough, as well as the land approaches to the walled town that developed below it.
Medieval wards and defences
Inner ward
The earliest castle consisted of an inner ward, a fortified central enclosure, at the end of the promontory. A high polygonal curtain wall enclosed this small bailey, or fortified courtyard, and included an eastern gate. Several buildings stood inside, including a great hall. The original chapel is thought to have been located within this inner ward.
Middle ward and east tower
The middle-ward curtain wall was reduced to ground level in the eighteenth century, apart from the seaward side. A surviving section there includes a postern gate, a smaller subsidiary entrance, and the east tower. Numerous crossbow loops remain at basement level in the tower. Its first-floor chamber is believed to have served as the castle chapel because of its fine Romanesque double-window surround.
Gatehouse
Later medieval work added a ribbed vault over the entrance passage, a murder hole, and a massive portcullis at each end of the gatehouse. A murder hole was an opening above an entrance through which defenders could attack people below. Loopholes and rooms for the garrison were also incorporated into the medieval defences.
Artillery and restored interiors
East battery
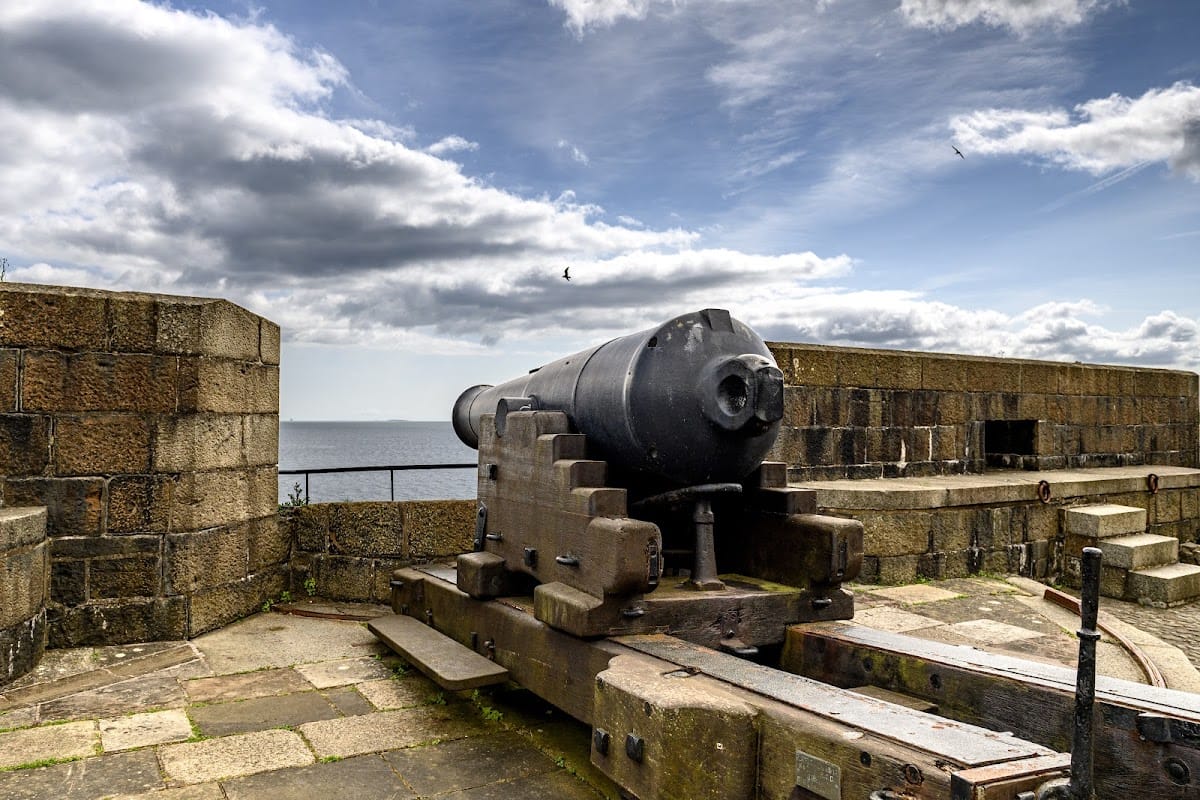
Sixteenth- and seventeenth-century military adaptations introduced externally splayed gunports and cannon embrasures for artillery. Six guns remain on the east battery, from the twenty-two guns used there in 1811. These features reflect the castle’s continued military function after defensive methods had changed from the medieval use of walls, gates, and crossbows.
Banqueting hall
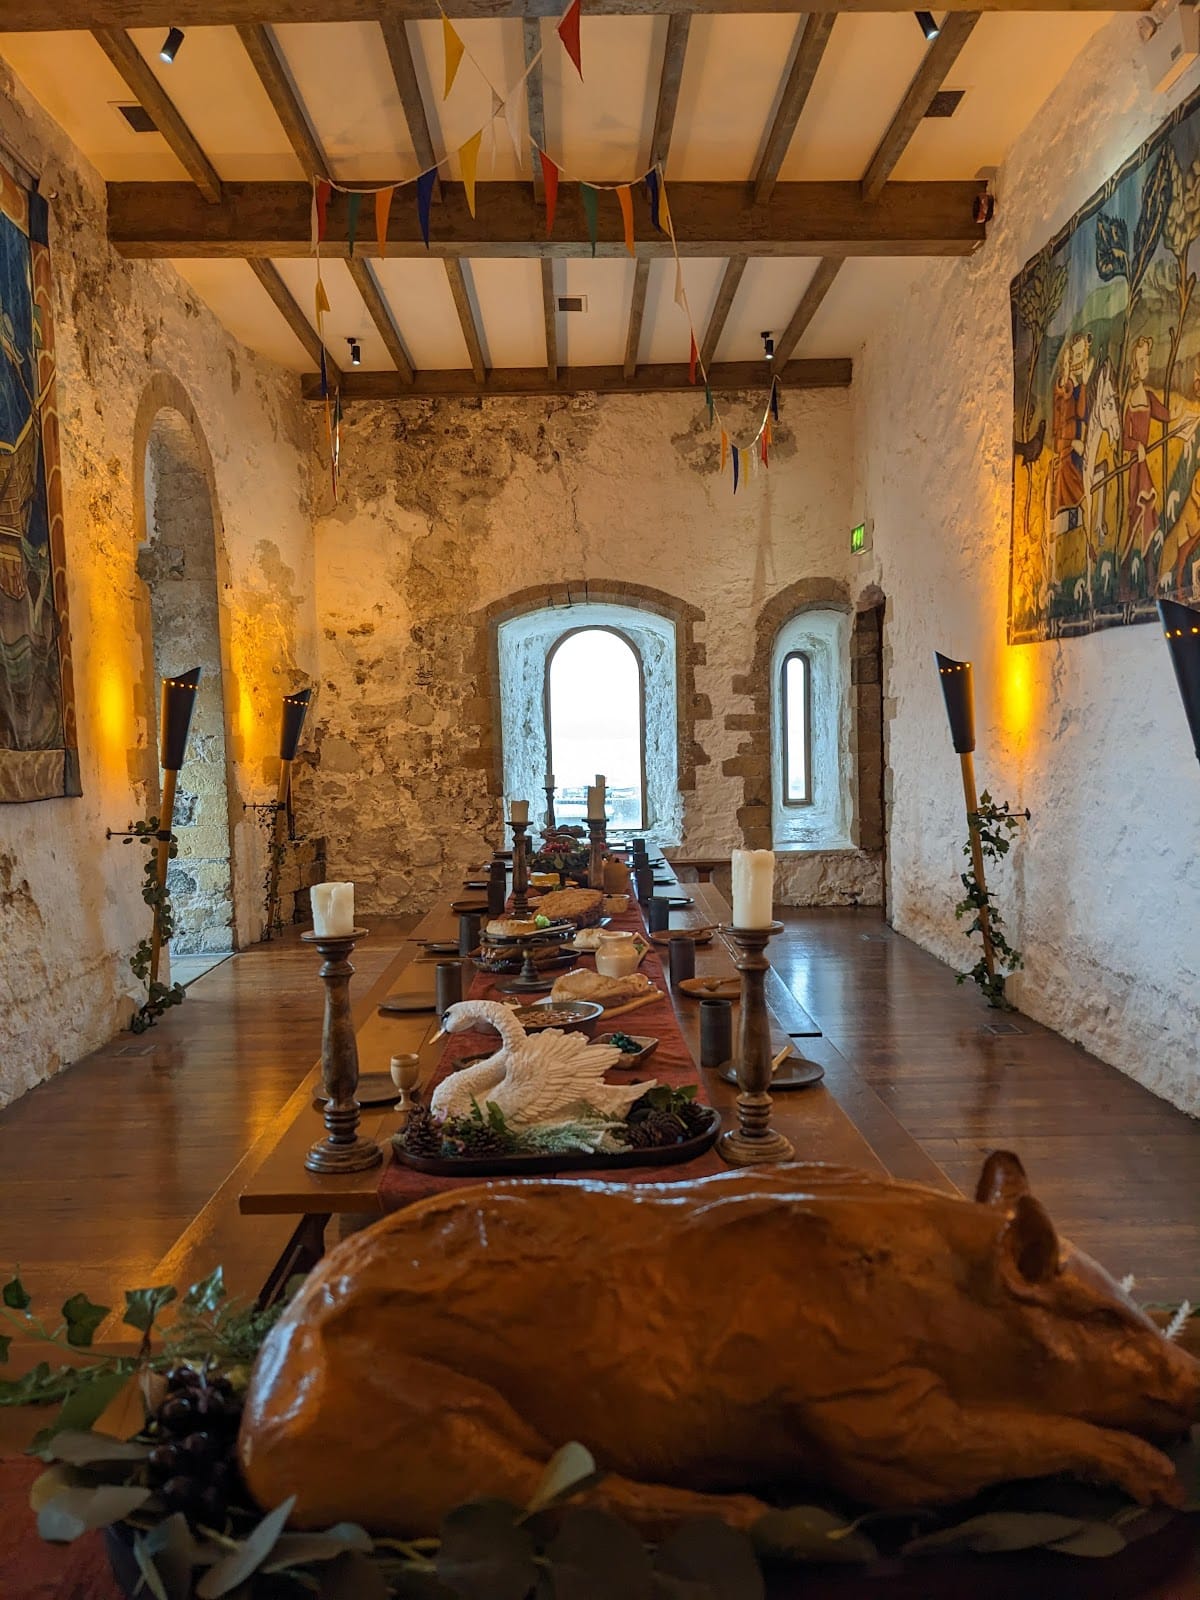
The banqueting hall has been fully restored and contains exhibits illustrating life during the medieval period. Its preservation forms part of the wider effort to present the castle’s medieval character after later additions were removed.
Nearby sites