Jagdschloss Grünau: A Renaissance Hunting Lodge in Germany


Site at a Glance
- Rating
- 4.5
- Popularity
- Medium
- Country
- Germany
- Primary era
- Early Modern
- External website
- Open
- Eras represented
- Early Modern
- Civilizations
- Holy Roman Empire
- Site type
- Domestic
- Remains
- Castle
On this page6 sections
History
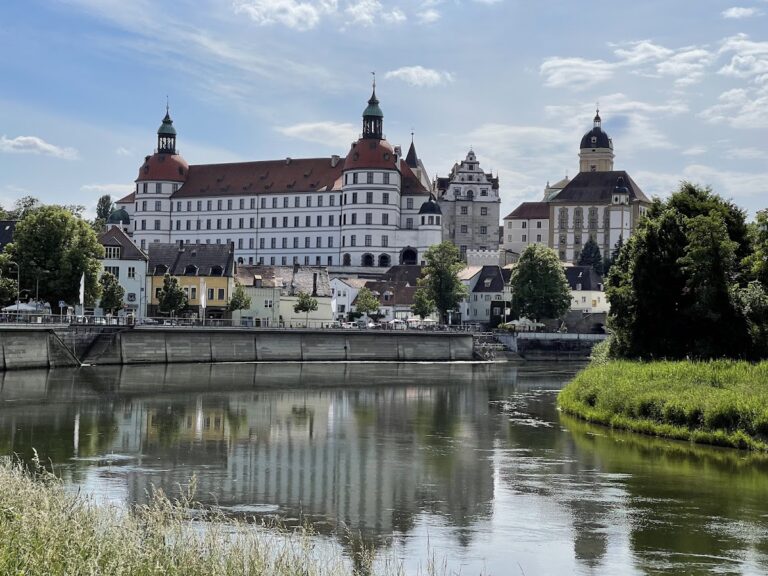
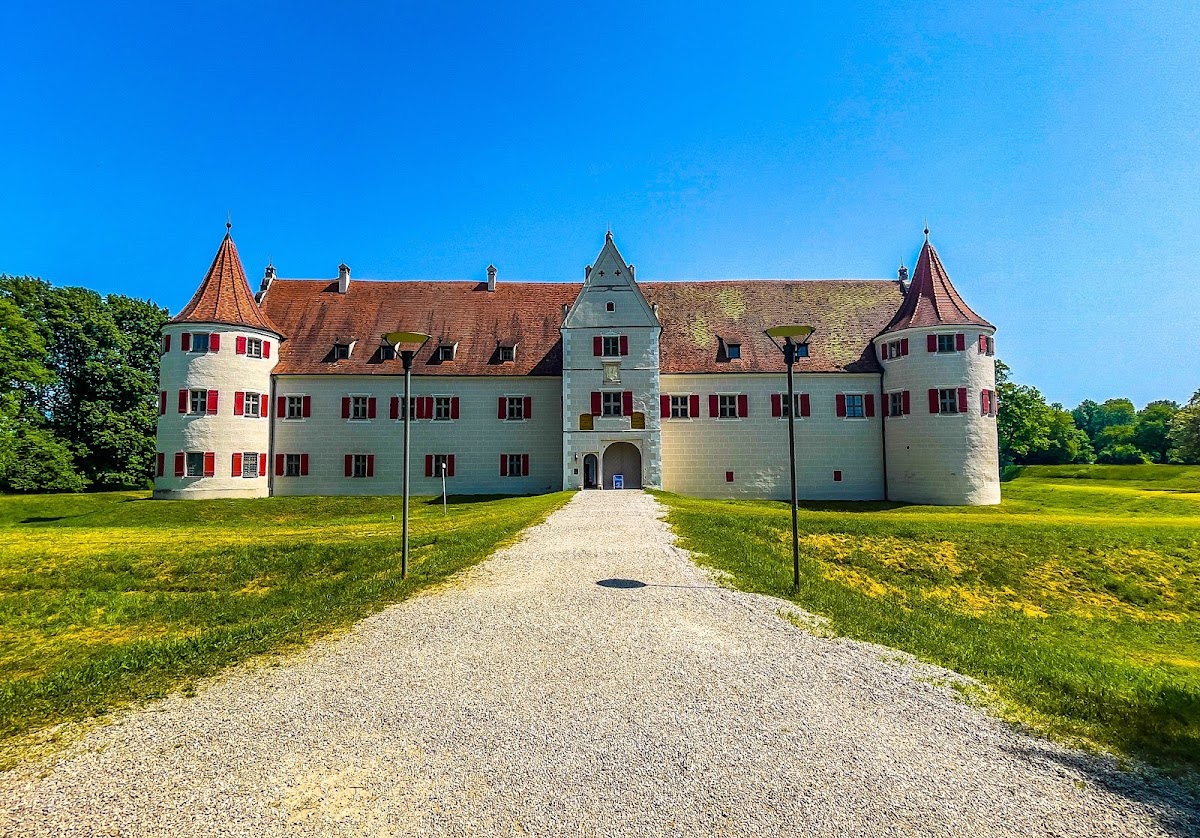
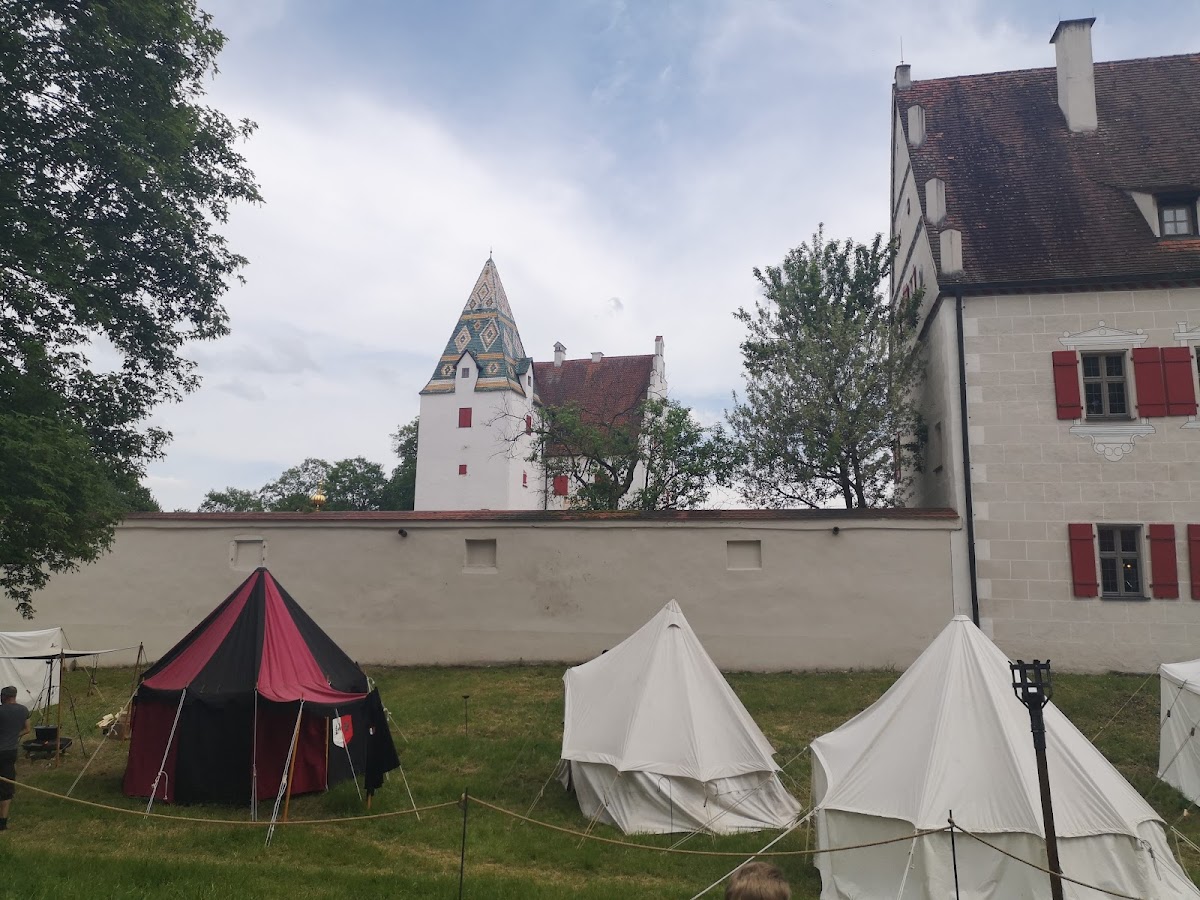
Jagdschloss Grünau is a Renaissance hunting lodge in Germany, located in Grünau near Neuburg an der Donau and built for the Wittelsbach count palatine Ottheinrich and his wife, Susanna of Bavaria. Construction began around 1530, establishing a residence associated with the Wittelsbach dynasty, a ruling house that governed territories including Bavaria and the Palatinate.
Construction in the Sixteenth Century
The tower-like core building, known as the Old Castle, was erected between 1530 and 1531. Wings were added around a large courtyard from 1537 to 1539, although interruptions delayed completion of the complex until 1555. Grünau was originally created as a moated castle, but the surrounding ditches later silted up.
Modern Use and Protection
Jagdschloss Grünau is owned by the Wittelsbach Compensation Fund, a foundation that administers assets associated with the former Wittelsbach ruling house. The complex is protected as an architectural monument, while its grounds are also recorded as an archaeological monument with medieval and early modern findings.
Since 2006, the castle has housed the Neuburg Floodplain Institute, a research institution concerned with river floodplains and their conservation. Its presence forms part of a major project to restore the Danube floodplains between Neuburg and Ingolstadt. The Neuburg Floodplain Centre opened at the castle on 19 April 2008, and since 2010 the institute has belonged to the Catholic University of Eichstätt-Ingolstadt.
Remains
Jagdschloss Grünau stands within the largest continuous floodplain forest area in Central Europe. Its surviving arrangement combines a residential, tower-like core with wings placed around a large courtyard, preserving the basic organization of the Renaissance hunting complex.
The Old Castle
The Old Castle retains much of its original internal room arrangement, making the former functions of its spaces identifiable. The surviving plan includes a dining room, two aristocratic apartments with living rooms and sleeping chambers, a shared subsidiary room that served as a studiolo, or private study, and further rooms beneath the roof. Extensive wall paintings remain inside the core building. Most were begun by Jörg Breu the Younger, a German Renaissance painter known for large-scale wall painting and decorative work, and were later supplemented.
Courtyard and Moat
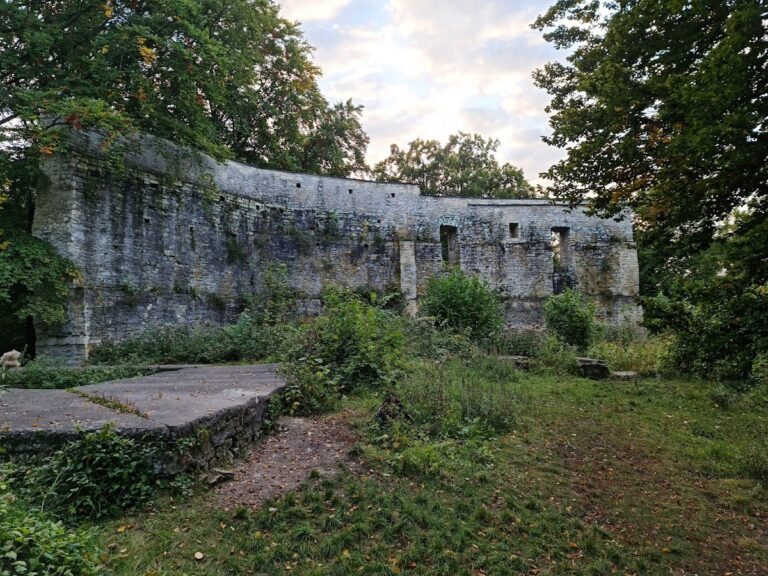
The wings surrounding the large courtyard form the principal architectural framework beyond the Old Castle. The complex was initially enclosed by moats, whose ditches have since silted up, leaving the former defensive water system as part of the site’s archaeological context.