Willibaldsburg: The Fortified Episcopal Residence of Eichstätt


Site at a Glance
- Rating
- 4.4
- Popularity
- Low
- Country
- Germany
- Primary era
- Early Modern
- External website
- Open
- Eras represented
- Medieval, Early Modern
- Civilizations
- Holy Roman Empire
- Site type
- Military
- Remains
- Castle
On this page18 sections
History
Willibaldsburg is a fortified castle and former episcopal residence in Germany, above the city of Eichstätt. Its first fortification is mentioned in 1070, while its transformation into a major residence for the bishops of Eichstätt began around 1355. The complex combines medieval defensive architecture with a Renaissance palace and reflects the dual role of a prince-bishop, who governed both the diocese and its secular territory.
Medieval Episcopal Fortress
The earlier episcopal seat stood beside Eichstätt Cathedral, but military circumstances encouraged the bishops to develop the castle hill as a stronger residence. After the Counts of Hirschberg died out in 1305, the bishops had to organize the military security of the diocese themselves. The cathedral chapter initially resisted the expensive expansion, yet Bishop Berthold von Zollern proceeded with the project around 1355.
The early high-medieval castle probably included a large stone house, a tower, and a chapel enclosed by walls and moats. Between 1383 and 1415, Bishop Frederick IV of Oettingen strengthened the defenses by adding a Zwinger, an intermediate defensive enclosure between the main and outer walls. He also constructed a building described as an aestuarium magnum aestivale, probably a hall or summer house.
Bishops Albrecht II von Hohenrechberg and Martin von Schaumberg subsequently enlarged and reinforced the complex. Martin’s building campaign, known as the Schaumbergbau, transformed the older medieval castle into a substantial fortified residence. Its surviving elements continued to influence the appearance of Willibaldsburg until the nineteenth century.
Renaissance Palace and Modern Defenses
Under Bishop Johann Konrad von Gemmingen, who ruled from 1595 to 1612, Willibaldsburg acquired the Eichstätt Garden, a celebrated botanical garden. Its curator, Basilius Besler, prepared the Hortus Eystettensis, a florilegium, or illustrated book of plants, published in 1613. The work became one of the most important books of its kind.
Construction of a representative Renaissance palace based on Italian models began in 1609. The Augsburg master builder Elias Holl supplied the plans, and the south wing was built in 1611. The palace was only partly completed as designed, but it is regarded as a major work of the German Renaissance. After Gemmingen died in 1612, Bishop Johann Christoph von Westerstetten continued the construction, completed unfinished parts, and ordered further alterations.
From 1629, the palace received its two-tower facade with the participation of Hans Alberthal and his successor Martin Barbieri. Westerstetten also modernized the fortress with five bastions, projecting artillery platforms, and a spacious outer bailey.
War and Reconstruction
Willibaldsburg was drawn into the Thirty Years’ War, the major European conflict fought from 1618 to 1648. A Swedish army commanded by Bernhard von Sachsen-Weimar captured the fortress in spring 1633. A Bavarian army under Colonel Johann von Werth recaptured it at the end of October and defended it while Swedish forces remained nearby.
Bernhard von Sachsen-Weimar later had the Swedish commander Anton Klaudius von Rasch executed in Regensburg on 9 December 1633, accusing him of abandoning the fortress prematurely. After the fighting, Bishop Marquard II Schenk von Castell ordered repairs and installed gun casemates, protected artillery chambers, in the bastions. The western bastions were later rebuilt under his episcopate, while the separate Half Moon fortification had already been added in 1658.
Secularization and Changing Uses
In 1725, the bishops moved their residence to the new city palace beside the cathedral. Willibaldsburg then accommodated administrative offices and later served as a hospital and prison. The secularization of the Bishopric of Eichstätt in 1806 ended its ecclesiastical territorial rule. The Bavarian state sold the complex to private owners, usable furnishings were dispersed, and partial demolition reduced the surviving building fabric.
Bavaria repurchased the partly ruined castle in 1829 and carried out provisional repairs to the fortifications. The site later became barracks for the 3rd Royal Bavarian Jäger Battalion. Eichstätt acquired the property in 1880, and the Bavarian state bought it again in 1900. It was then placed under monument protection and systematic conservation began. The Historical Society of Eichstätt had already established a local-history museum in the Gemmingenbau in 1886.
Twentieth-Century Preservation
Part of Willibaldsburg was occupied by the Congregation of the Oblates of St. Francis de Sales from 1926 to 1934. SS troops were housed there from 1944 to 1945. During the final phase of the Second World War, the Historical Society’s museum was looted and dissolved. From 1945 to 1955, the castle accommodated refugees from eastern and central Europe, including people from East Prussia, Silesia, and Pomerania.
The Bavarian Administration of State-Owned Palaces, Gardens and Lakes assumed control in 1962, after which extensive renovation began. The Jura Museum opened in the Gemmingenbau in 1976, followed by the Museum of Prehistory and Early History in 1980. The reconstructed bastion garden was inaugurated in 1998. After 2000, a circular path was created around the complex and rubble was removed in front of the two principal bastions, making the defensive arrangement easier to understand.
The Jura Museum closed at the end of 2018 because of uncertain financing. The Catholic University of Eichstätt assumed its sponsorship in July 2019, and the museum reopened in May 2020. Willibaldsburg is a protected architectural monument of Eichstätt, while its medieval and early-modern archaeological remains are also protected. The complex now accommodates the Jura Museum, the Museum of Prehistory and Early History, and an archive facility used by the Bavarian state.
Remains
Willibaldsburg occupies an elongated ridge known as Willibaldsberg, about 464 metres above sea level and approximately 420 metres long. It is a hill or spur castle west of Eichstätt’s old town, above the Altmühl valley. The river bends sharply around the ridge, giving the site a naturally defensive position. The eastern part of the ridge is called the Frauenberg, while Marienstein lies on the western side of the valley loop.
Approach and Defensive Works
Eastern Gate and Outer Bailey
The eastern approach climbs the ridge by the modern Burgweg and reaches the outer bailey. Its simple portal carries a statue of St. Willibald, the first bishop of Eichstätt and the Christian missionary from whom the castle takes its name. Two bastions dating from 1612 flank the entrance, with artillery positions arranged to fire along the approach. The former drawbridge has disappeared.
Gate Hall and Later Buildings
Beyond the portal, the route passes through a 63-metre-long gate hall covered by a 9-metre-high barrel vault. Stables adjoin the gate building to the north. They are followed by single-storey wings belonging to the former hospital and prison, as well as the circular structure of the prison chapel.
Western Bastions and Half Moon
The western bastions were built around 1660 under Bishop Marquard II Schenk von Castell to replace older fortifications. Repairs after the Thirty Years’ War introduced gun casemates, protected chambers for artillery, within the bastions. In front of the western defensive line stands the Half Moon, an exterior fortification added in 1658 and designed as a ravelin or lunette.
Medieval Castle Structures
Dürnitz and Schaumbergbau Remains
The spacious courtyard was created through nineteenth-century demolitions and is now used as a parking area. Remnants of the Schaumbergbau survive along its northern side, including the Gothic Dürnitz. This five-bay court hall has cross-vaults supported by a round central pillar in its square principal hall. The Dürnitz was a medieval communal or representational room within the castle.
A two-aisled cellar with barrel vaults lies beneath the Dürnitz, and additional cellar rooms extend below the courtyard. The medieval shield wall in front of the Gemmingenbau is about five metres thick. Two towers formerly flanked it. The demolition of the Schaumbergbau exposed the wall, while a 1765 court-chamber record described the former principal hall as having twenty-nine windows and a magnificent wooden ceiling.
Gemmingenbau
The Gemmingenbau, also called the New Castle, stands behind the shield wall. Its three wings enclose a late-Renaissance courtyard. The building was only partly completed according to Elias Holl’s plans. The proposed north wing was intended to stand two window axes farther north, leaving the portal of the west building at the northern corner. The ground-floor arcades of the south wing consequently lack their planned northern counterparts.
The upper floors of the south and west wings were demolished in 1826 after the roofs had been stripped following secularization. The west building survives as a monumental structure with two square corner towers and forward-set bastion fortifications. It appears four storeys high from outside, although it formerly had five. The projecting towers end in octagonal structures with crenellated parapets formed from half-windows.
Well, Collections, and Garden
Castle Well
The castle well has a diameter of 3.25 metres and reaches a depth of 76.5 metres after three metres of rubble were removed from its bottom in 1977. An old drawing bucket and a halberd were recovered during that work.
Museum Collections
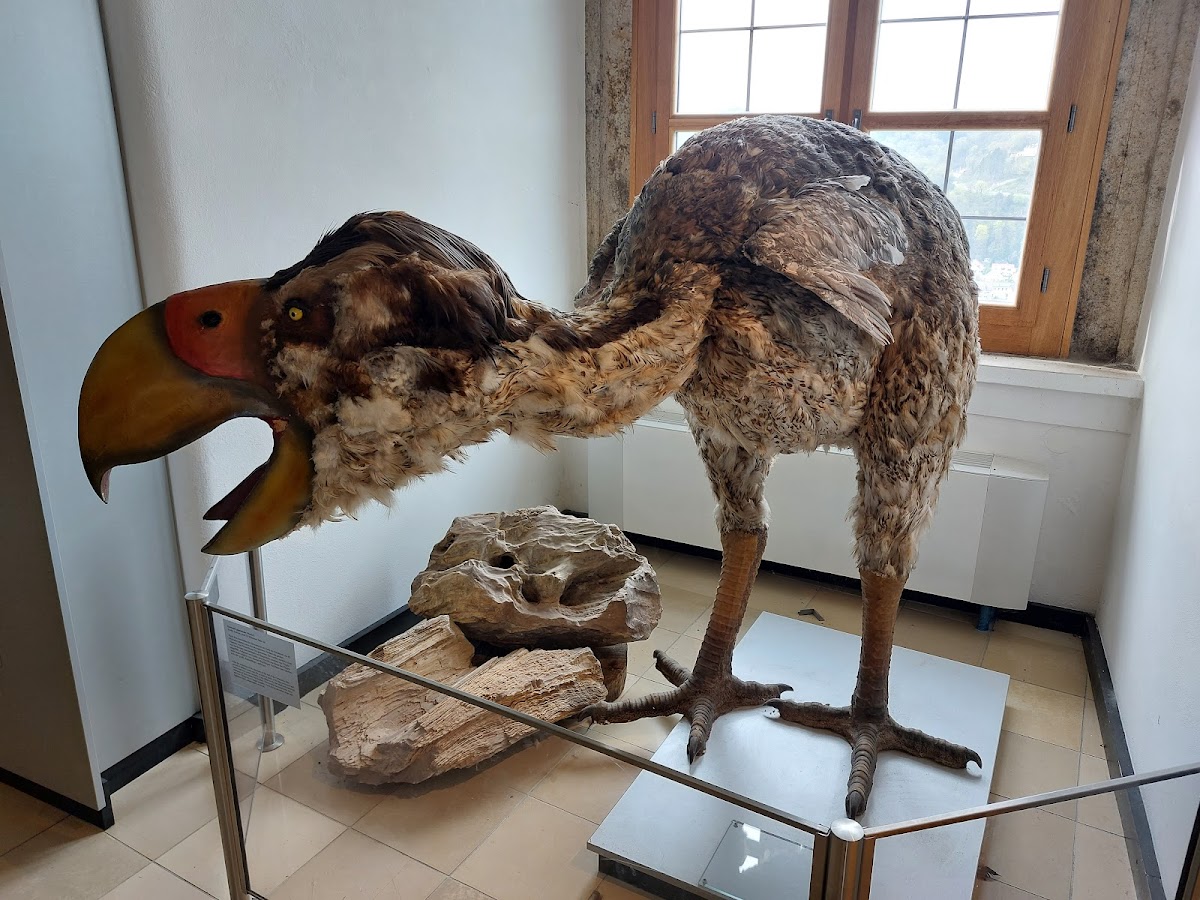
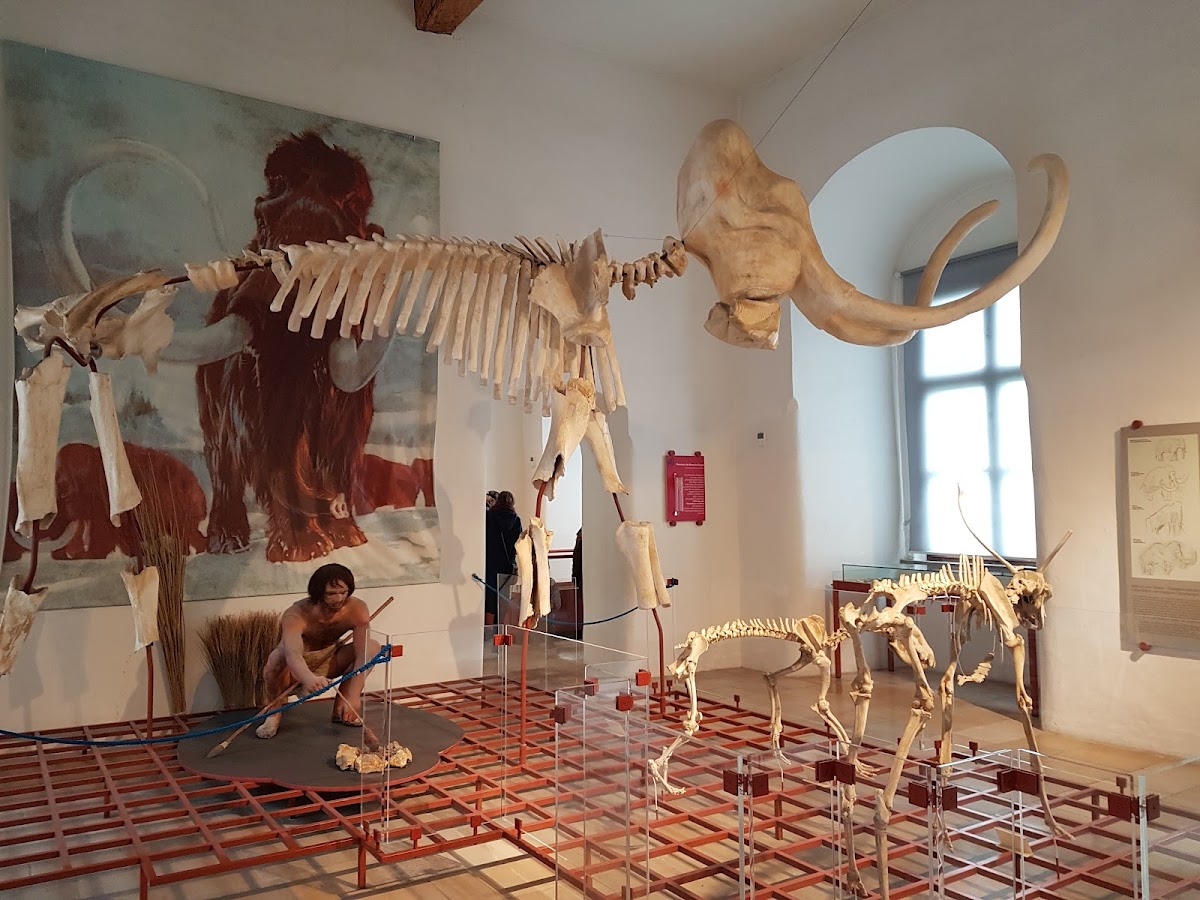
The Gemmingenbau houses the Jura Museum, whose natural-science collections include numerous fossils and the Eichstätt Archaeopteryx. The Museum of Prehistory and Early History contains Ice Age skeletons of mammoths, reindeer, and hyenas, together with extensive Roman archaeological finds. Its displays also include a model of the Roman fort at Pfünz made with more than 400 painted pewter figures and a late-Merovingian burial structure. The Merovingian period was the era of the dynasty that ruled much of the early medieval Frankish kingdom from approximately the fifth to the eighth century.
Bastion Garden
The reconstructed bastion garden forms part of the surviving complex. It recalls the garden setting developed at Willibaldsburg under Johann Konrad von Gemmingen, whose Eichstätt Garden provided the plant material represented in Besler’s Hortus Eystettensis.