Wasserschloss Sandizell: An Ancestral Castle in Germany


Site at a Glance
- Rating
- 4.5
- Popularity
- Low
- Country
- Germany
- Primary era
- Early Modern
- External website
- Open
- Eras represented
- Early Modern
- Civilizations
- Holy Roman Empire
- Site type
- Domestic
- Remains
- Castle
On this page11 sections
History
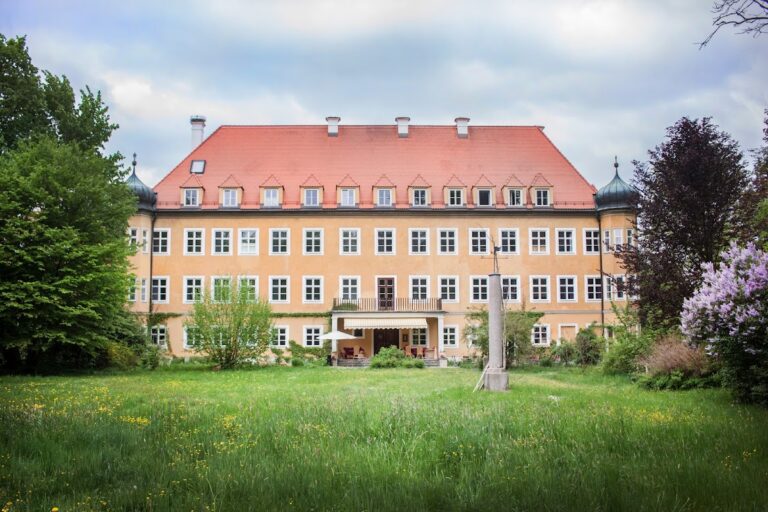
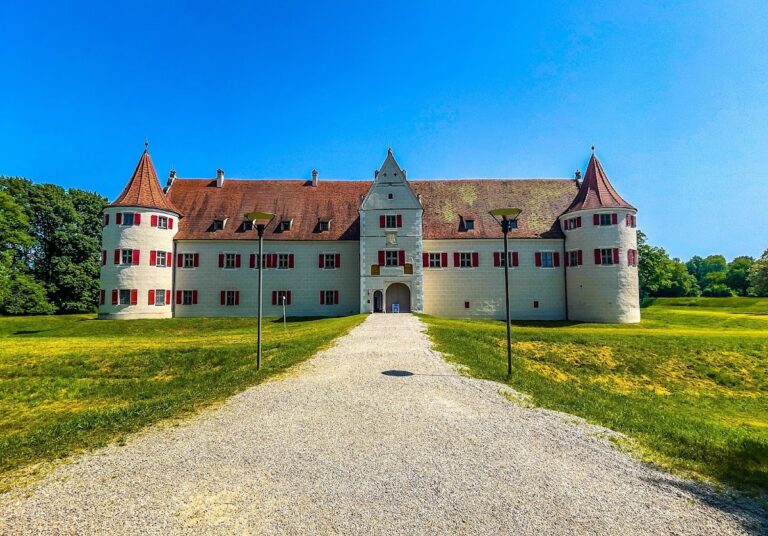
Wasserschloss Sandizell is an ancestral castle in Germany, in Sandizell, a locality of Schrobenhausen in Upper Bavaria. The complex was expanded around 1580 in the Renaissance style, a European period shaped by renewed interest in classical forms, and later rebuilt after wartime destruction.
Medieval estate and Renaissance expansion
Sandizell was first mentioned in 1007 as an economic estate belonging to the Benedictine nunnery at Neuburg an der Donau. The Benedictines are a Western Christian monastic order following the Rule of Saint Benedict. In 1464, the settlement’s fortification was designated as the Sandizell Hofmark. A Hofmark was a Bavarian territorial lordship whose holder exercised specified lower judicial and administrative rights over its associated estate and settlement.
Around 1580, the castle was enlarged into a three-wing Renaissance complex. Its east, west, and south wings formed the principal arrangement of the residence, with the south wing incorporating a bridge leading to the entrance hall.
War, reconstruction, and military history
During the Thirty Years’ War, the major European conflict fought from 1618 to 1648, Swedish forces burned the castle complex. The east wing survived and remained the only explicitly preserved part of the earlier castle.
On 8 August 1704, during the War of the Spanish Succession, the imperial commander Eugene of Savoy and the English commander John Churchill, Duke of Marlborough, held a council of war at Sandizell before the Battle of Höchstädt. The conflict, fought from 1701 to 1714, arose from competing claims to the Spanish monarchy.
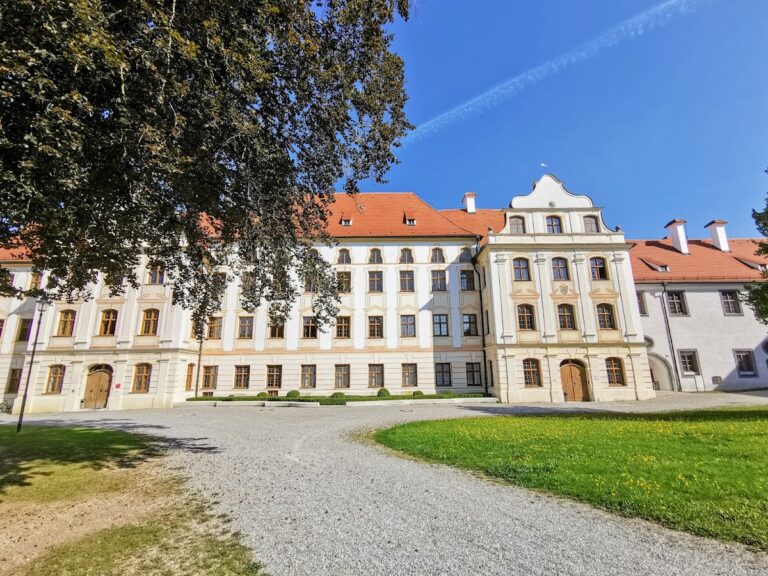
Between 1749 and 1755, the castle was rebuilt according to plans by Johann Puchtler, a Neuburg master builder. The reconstruction incorporated a two-storey chapel into the central south wing. A new gate tower followed in 1763.
Later ownership and protection
The castle park was laid out as an English landscape park during the 1870s. This type of designed landscape sought to evoke natural scenery rather than formal geometric gardens. In 1970, the Jaeck family acquired the eastern half of the castle and extensively renovated it. The property is now divided between two ownership shares: Nikolaus, Count of Sandizell, owns the western half, while the Jaeck family owns the eastern half. The owner families inhabit the castle.
Wasserschloss Sandizell is protected as an architectural monument in Bavaria, while medieval and early-modern archaeological remains within its area have archaeological-monument protection. The associated Hofmark church also underwent renovation, including work on its organ, galleries, and cemetery wall, formally completed on 23 February 2020.
Remains
The surviving site combines the three-wing castle arrangement with a later gate tower, a two-storey chapel, an English landscape park, ancillary buildings, and the Hofmark church. The castle’s east, west, and south wings define the principal complex, while the grounds include a wall, an orchard, a tea house, and the entrance structures.
Castle complex
Renaissance wings and bridge
The castle was expanded around 1580 as a Renaissance complex of east, west, and south wings. The south wing contains a four-span bridge leading to the entrance hall. The east wing is the surviving portion of the pre-1749 complex and preserves the material connection with the earlier castle after the destruction of the Thirty Years’ War.
Chapel and gate tower
The eighteenth-century rebuilding placed a two-storey chapel in the central south wing. The castle’s gate tower dates from 1763 and forms part of the grounds alongside the ancillary buildings, wall, orchard, and tea house.
Park and Hofmark church
English landscape park
The park was created in the 1870s in the English landscape tradition, arranging the grounds to suggest natural scenery. It is connected to the Hofmark church by a passage and incorporates the castle’s ancillary buildings and cultivated areas.
Hofmark church of St Peter
Construction of the Hofmark church began in 1735 under Johann Baptist Gunetzrhainer. Its tower was added in 1756 by Leonhard Matthäus Giessl. The church contains tomb monuments belonging to the Counts of Sandizell and serves as the parish church of St Peter for the inhabitants of Sandizell.
The principal artwork is the high altar by Egid Quirin Asam, a leading Bavarian late-Baroque artist and architect. A high altar is the principal altar of a church. The church’s organ, galleries, and cemetery wall were renovated in the modern period, with that work completed in 2020.