Wellheim Castle: A Medieval Hill Fortress in Germany


Site at a Glance
- Rating
- 4.4
- Popularity
- Low
- Country
- Germany
- Primary era
- Medieval
- External website
- Open
- Eras represented
- Medieval, Modern
- Civilizations
- German
- Site type
- Military
- Remains
- Castle
On this page18 sections
History
Wellheim Castle is a ruined hill castle in Germany, established above the town of Wellheim in the twelfth century during the Romanesque period. It stands on Jurassic rock above the Wellheim dry valley and served as a fortified seat within the changing territorial politics of Upper Bavaria.
The Lords of Wellheim
The Lords of Wellheim first appear in the written record in 1121, when Friedrich von Wellenhaym was identified as a nobleman. Probably descended from free nobility, the family gradually lost its possessions as the Counts of Grögling and Dollnstein expanded their power. These counts later became known as the Counts of Hirschberg. The Wellheim family retained the castle as a fief, property held from a superior lord in return for service, and entered the class of ministerials, medieval officials or knights who served a higher ruler through administrative or military duties.
After the death of the last Count of Hirschberg, Gebhard VII, in 1305, the lordship passed to the Counts of Oettingen in 1309 through a settlement. The knights of Wellheim consequently became Oettingen ministerials. Raimund von Wellenheim was named in 1322, Hans von Wellenheim in 1344, and Gößwein, Marshal of Wellenheim, in 1400. Gößwein was the last documented member of the family.
Transfers of the lordship
Friedrich von Heydeck bought the castle and the lordship of Dollnstein from the Oettingen family in 1360. After a feud, Johann von Heydeck surrendered the castle and its associated possessions in 1449 as reparations to Margrave Achilles of Brandenburg-Ansbach and his allies, the Neuburg count palatine Otto and Johann von Heydeck. Achilles later acquired the shares held by his allies and granted Wellheim as a fief to his retainer Hilpolyt von Seckendorf-Brunn.
In 1458 the lordship was sold to Count Konrad von Helfenstein, who served as captain and district governor at Monheim. He lived at the castle for periods with his wife and was buried at Wellheim. His epitaph remains in the parish church of St. Andrew.
The uprising of 1525
Wellheim became involved in the peasant uprising of 1525, a widespread revolt in which rural communities challenged the authority and obligations imposed by territorial rulers and lords. Zacharias Krell, formerly a servant of the Helfensteins, seized the castle with forged documents and became the principal leader of the uprising in Wellheim and the surrounding area.
Krell barricaded himself inside the castle as forces from Neuburg approached. He was shot after appearing through an opening in a tower. His death ended the local conflict known as the Wellheim Peasants’ War.
Ecclesiastical and territorial control
When Georg-Wilhelm von Helfenstein died in Venice without a male heir in 1627, the castle passed by inheritance to the Counts of Oettingen-Baldern. The lordship would normally have reverted to Brandenburg-Ansbach, but the Catholic Duke Wolfgang Wilhelm of Palatinate-Neuburg attempted to acquire it in order to preserve Catholic control in the area. In a letter dated 8 October 1627, he appealed to the emperor, but did not obtain the territory.
Isabella Eleonore of Oettingen-Baldern, a Catholic daughter of the last Helfenstein, was instead made the principal heir. After her death, her son Ferdinand sold his rights to the margraves of Ansbach, who received homage at Wellheim on 27 June 1681. In 1683 Wellheim was sold again, this time to the Bishopric of Eichstätt for 40,000 guilders. The Neuburg and Ansbach rulers also held property and hunting rights in the surrounding area, and the transfer was intended to prevent further disputes.
Under Prince-Bishop Marquard II Schenk von Castell, the former administrative office was reduced to an acting-administrator’s office. The administrator worked from Eichstätt, while Wellheim retained only an acting official in the administrative building below the castle.
Decline and demolition
The owners had occupied Wellheim Castle only occasionally since the end of the sixteenth century, and the buildings consequently began to deteriorate. Demolition began in 1767, when parts of the castle were taken down and the surrounding defensive wall, or enceinte, was dismantled. After the castle was no longer locked, soon after 1773, reusable material was removed. From the end of the eighteenth century, the ruins were used as a quarry for stone.
In 1796 the government in Ansbach demanded the return of the lordship in exchange for repayment of its purchase price. It intended to grant the territory to the statesman Karl August von Hardenberg. The Bishopric of Eichstätt threatened legal action before the Imperial Court, and Brandenburg-Ansbach abandoned the attempt because it had little prospect of success.
From secularization to conservation
The secularization of 1802, the transfer of ecclesiastical property to secular political control, transferred Wellheim to the Electorate of Bavaria. Bavaria was required to cede the lordship to the Grand Duchy of Tuscany on 26 December 1802, but Wellheim became Bavarian again in 1805 after the Peace of Pressburg.
In 1817 Eugène de Beauharnais, a French imperial prince and son-in-law of the Bavarian ruler Max Joseph, became Duke of Leuchtenberg and received the secularized Bishopric of Eichstätt as a principality. His son, Duke August of Leuchtenberg, sold his rights back to Bavaria in 1833. The court at Eichstätt became a royal Bavarian district court, and in 1837 the district was assigned to the newly created administrative region of Middle Franconia. Since the territorial reform of 1972, Wellheim has belonged to Upper Bavaria.
Large quantities of the castle’s cut stone were removed for construction from 1836 onward. In 1935, inmates of the Rebdorf workhouse near Eichstätt rebuilt gaps in the masonry of the bergfried, including its north wall. The ruins were secured between 1964 and 1967, followed by smaller conservation and clearance works. Wellheim Castle is now protected as a listed architectural monument and as an archaeological monument representing a medieval castle. The Schlossberg and its rock gate are also recognized as a geotope, an officially recognized geological feature valued for scientific or educational reasons.
Remains
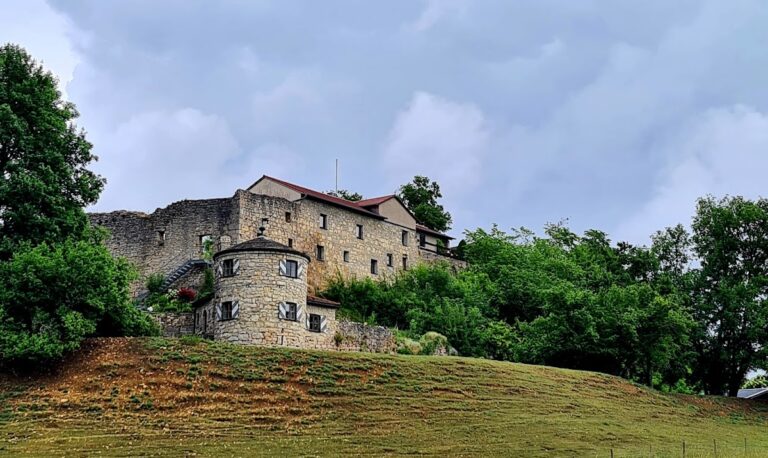
Wellheim Castle occupies the summit and slopes of a steep, deeply cleft Jurassic rock formation. The ruined complex was built from rusticated ashlar, limestone, and timber framing. Its surviving remains extend through an upper bailey on the highest rock, middle and lower baileys on the descending slope, and several lines of defensive works connected to the natural terrain.
Upper bailey
Bergfried
A powerful square bergfried, a defensive and refuge tower rather than a permanent residence, stands at the northern end of the upper bailey. It rises about 35 metres and is built from regular rusticated ashlar blocks with channelled joints along the corners. A later brick upper storey crowns the tower. Its round-arched window openings and former saddle roof distinguish this upper addition from the lower masonry. The original summit had crenellations, and their outline remains visible in the stonework.
The tower was entered through a high, round-arched opening on its south side. That entrance is now walled up. The courtyard around it is covered by roughly one metre of rubble and has become overgrown, while the former approach to the entrance stood approximately six metres above ground level. Gaps in the tower masonry, including the north wall, were rebuilt in 1935, and the structure was secured during the conservation work of 1964 to 1967.
Palas and residential buildings
The Romanesque upper bailey contained the palas, the principal residential hall of a medieval castle, along its eastern side. A raised gallery or balcony, known as a Söller, connected the hall with a residential building to the south. Sections of the exterior walls and other masonry of the former main castle survive. The castle walls were constructed with two limestone faces enclosing a filling of mortar and stone.
One complete storey of the palas was demolished in 1857 because the building threatened to collapse. The surviving masonry therefore preserves only part of the former residential complex, together with the relationships between the eastern hall, the southern building, and the upper courtyard.
Middle and lower baileys
Middle bailey
Ring walls descend the slope around the middle bailey, an enclosed section of the castle. A small rectangular building once stood within this area, but only a few remains survive. The defensive line follows the steep ground below the upper bailey and forms part of the castle’s layered arrangement.
Lower bailey
The lower bailey lies below the middle enclosure. Its ring wall appears to have been repaired several times, and a small external tower allowed defenders to direct flanking fire along the wall. Beside the gate, the remains of two small rooms are interpreted as former livestock sheds. The gateway itself survives as a gap in the wall.
Outer defenses
Zwinger and towers
In the fifteenth century, an imposing zwinger, an additional fortified enclosure between defensive lines, was built in front of the lower bailey. A round tower protected its northern point, while a rectangular tower structure secured the outer gate. Together, these works extended the castle’s defensive system beyond the earlier baileys.
Moat and closing wall
The external moat is bordered on its northwestern side by the present road to Gammersfeld. On the eastern side, where the ground falls steeply, a closing wall protects the moat. A square tower projecting from the outside of this wall provided additional flanking fire along the defensive line.
Rock-cut tunnels
Two tunnels cut through the castle rock carry the road below the ruins. They were designed and built in 1921 and 1922 by Emil Johannes Köhler, then head of the southern Wellheim roads office of the Jura road-construction association. The tunnels form a later intervention in the rock beneath the medieval fortification and remain part of the castle’s physical setting.