Castillo de Montealegre de Campos: Medieval Frontier Fortress in Spain

Site at a Glance
- Rating
- 4.5
- Popularity
- Low
- Country
- Spain
- Primary era
- Medieval
- External website
- Open
- Eras represented
- Medieval
- Civilizations
- Crown of Castile
- Site type
- Military
- Remains
- Castle
On this page10 sections
History
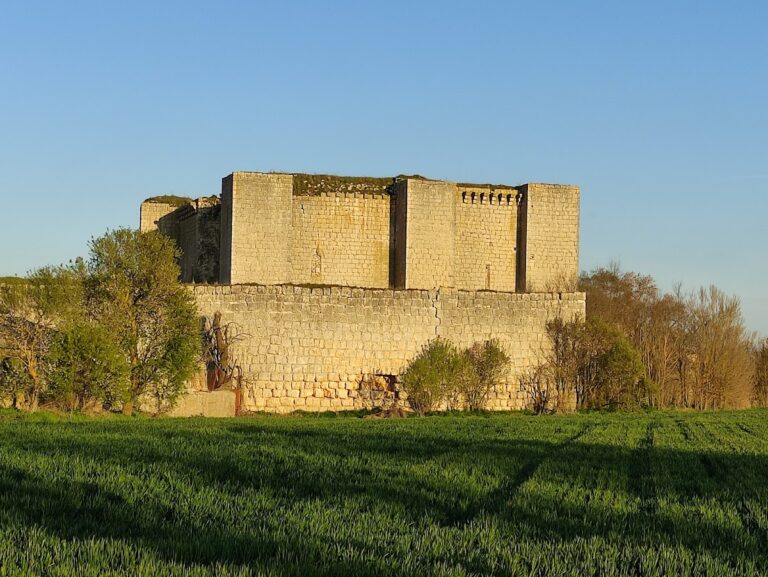
Castillo de Montealegre de Campos is a medieval fortress in Montealegre de Campos, Spain, built initially by the Castilian nobleman Alfonso Téllez de Meneses in the thirteenth century. Its later form is associated with the Alburquerque family, which constructed or developed the stronghold during the fourteenth or fifteenth century. Standing apart from the town, it guarded a frontier landscape even after Castile and León were definitively united in 1230.
A Meneses and Alburquerque stronghold
The fortress became associated with the dukes of Alburquerque and was drawn into the conflicts between Pedro I, the fourteenth-century king of Castile, and the supporters of Enrique de Trastámara, a rival claimant who became king as Enrique II. Isabel Téllez de Meneses, the wife of Juan Alfonso de Alburquerque, defended the castle. Juan Alfonso had served as Pedro I’s valido, a powerful royal favorite who exercised substantial political influence on behalf of the monarch.
After the last member of the Meneses line died without issue in 1365, Enrique II granted the family’s possessions to his brother, Count Sancho. The castle’s high walls were regarded as impregnable, and the fortress was never conquered.
Revolt, dismantling, and reuse
During the Revolt of the Comuneros from 1520 to 1522, an uprising in Castile against royal government and related political and fiscal policies, the castle served as a refuge and base for the rebels.
The large keep was considerably reduced in the late eighteenth century when its stone was sold for construction of the Canal of Castile at Medina de Rioseco. In 1908, Lucinio del Corral y Flórez and Florencio Alonso purchased the castle from the Countess of Añover de Tormes, intending to sell its stone to the state for railway construction. The railway project was not carried out, and the fortress remained intact.
After the Spanish Civil War, the castle was converted into a grain silo. At the beginning of the twenty-first century, the Fundación del Patrimonio renovated and restored it, addressing conservation and security problems that had kept it closed. The intervention brought the fortress into cultural use as a center interpreting the Middle Ages and castles. It has been legally protected as a Bien de Interés Cultural, Spain’s designation for places and objects recognized as having significant cultural value, since 1949.
Remains
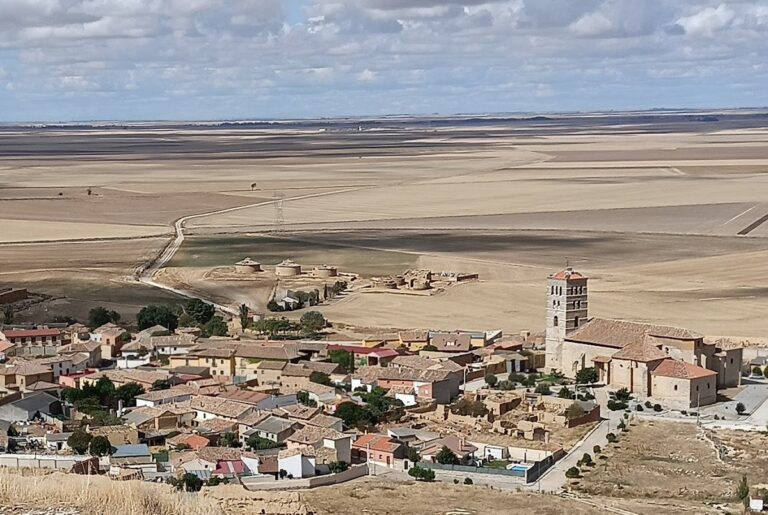
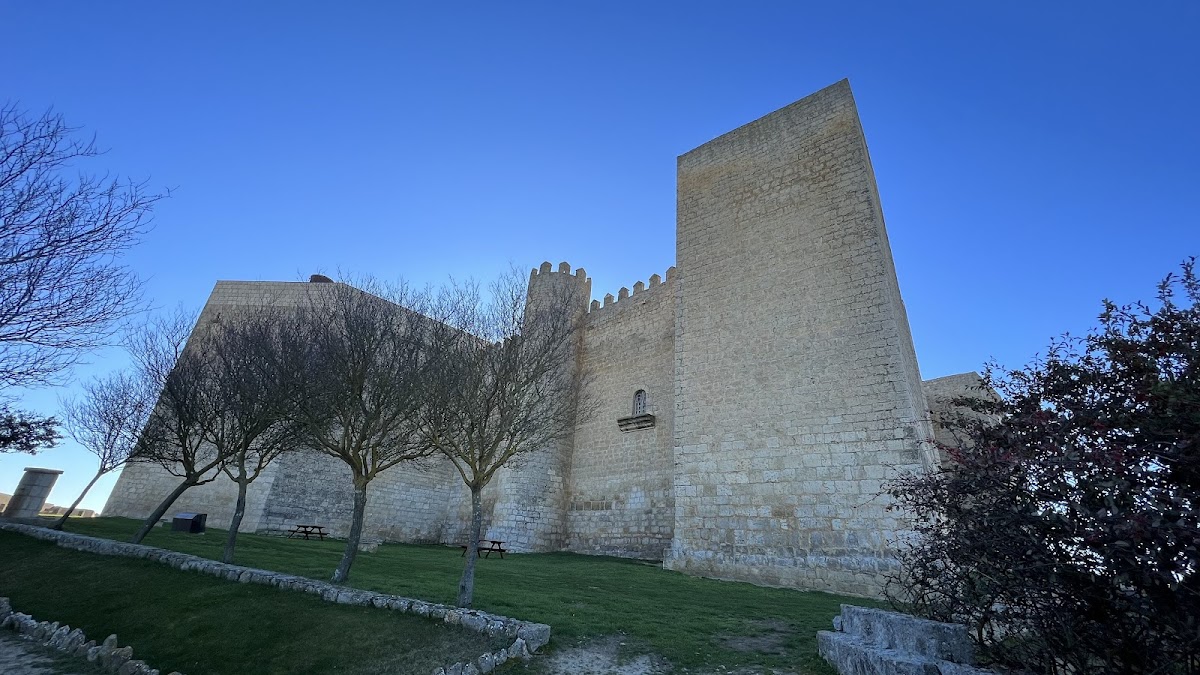
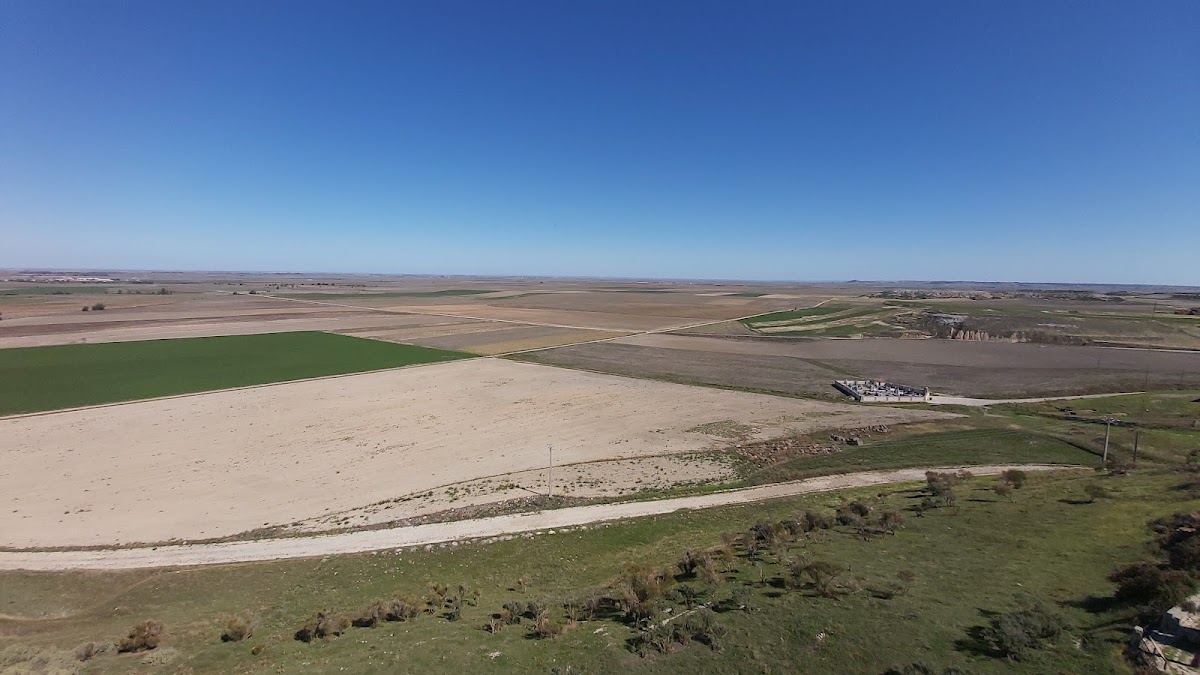
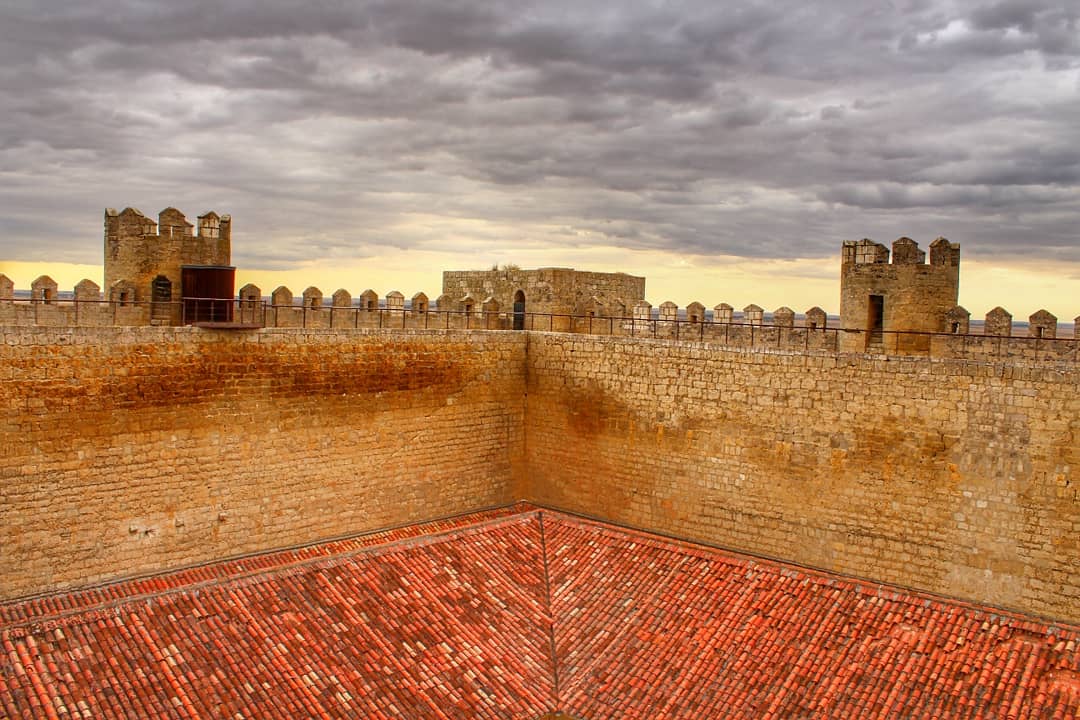
The fortress occupies a nearly square plan of approximately 1,600 square metres on a hill about 815 metres above sea level. It stands on the southern edge of the Tierra de Campos, on a projecting height of the Montes Torozos. Walls reaching up to 20 metres in height and about 4 metres in thickness enclose the complex, while the battlement crown survives only in part. The castle is visible across the Tierra de Campos and from the Montes Torozos, with the castles of Ampudia, Torremormojón, and Belmonte also visible from it.
Defensive circuit and entrance
Towers and curtain walls
The outer defenses consist of four corner towers and four additional round towers set along the curtain walls. The corner tower to the right of the entrance portal is pentagonal and probably served as the keep. Its surviving form reflects the later reduction of the large keep, while the surrounding walls preserve the fortress’s strongly enclosed defensive arrangement.
Portal and machicolation
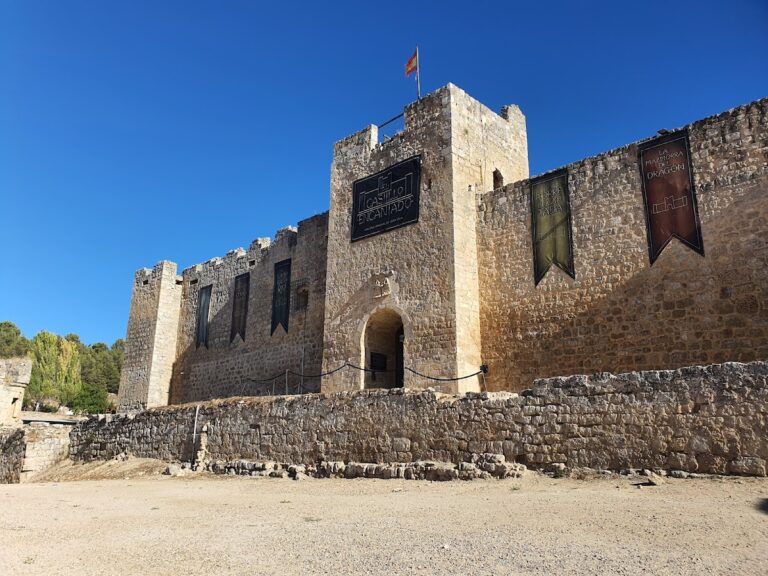
The small, undecorated entrance portal bears the coat of arms of the House of Albuquerque. A machicolation projects above it, a defensive structure with openings through which defenders could drop objects or discharge weapons onto attackers below.
Courtyard and surviving interior
Former service buildings
Along the inner sides of the courtyard walls, the former ground-floor buildings included timber-framed stables and storage rooms. Living and sleeping quarters for the guards occupied the level above. A continuous wall-walk ran around the courtyard, connecting the defensive spaces within the fortress.
Cultural reuse
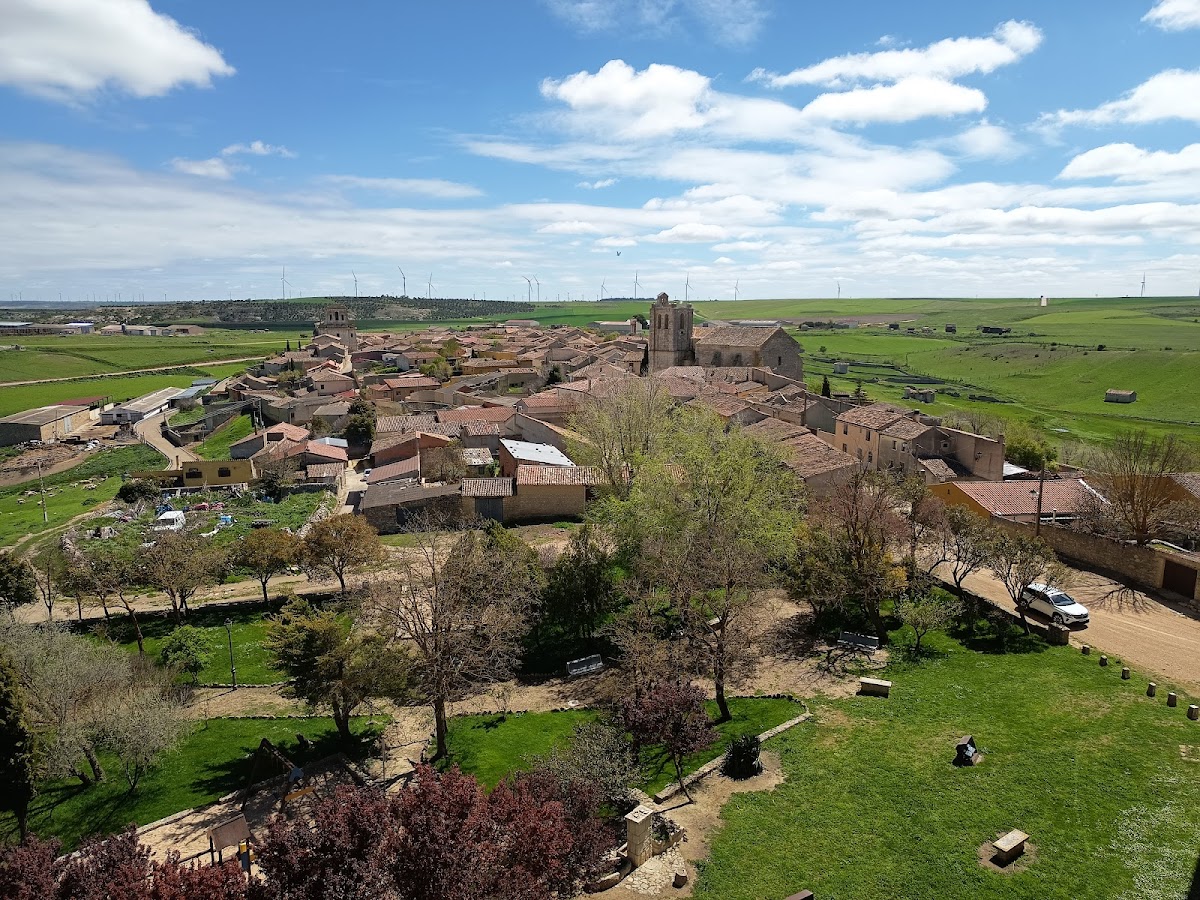
The castle is only partially restored. Its interior now houses the medieval interpretation center, while the rampart walk provides views over the surrounding landscape. The former arms courtyard is used for concerts and theatrical performances, giving the surviving fortress a continuing cultural function.