Castle of Trigueros del Valle: A Fifteenth-Century Noble Fortification in Spain


Site at a Glance
- Rating
- 4.6
- Popularity
- Medium
- Country
- Spain
- Primary era
- Medieval
- External website
- Open
- Eras represented
- Medieval, Early Modern
- Civilizations
- Crown of Castile, Spanish
- Site type
- Military
- Remains
- Castle
On this page9 sections
History
The Castle of Trigueros del Valle is a medieval fortification in Trigueros del Valle, Spain, built in the fifteenth century as the castle of the Robles and Guevara lords. Its history is closely connected with the lordship of Valdetrigueros, whose inheritance, conflicts, and changing family alliances shaped the fortress over several centuries.
The Robles lordship
In 1427, King John II of Castile granted Fernán Alfonso de Robles the privilege of establishing a mayorazgo, an inheritable estate arrangement intended to keep property and lordship rights together within one lineage. The estate incorporated Trigueros and its valley. In the same year, Fernán was imprisoned at Uceda Castle after opposing Álvaro de Luna, the powerful royal favorite and constable of Castile during John II’s reign. Fernán was executed three years later.
His son, Juan de Robles, inherited the lordship but entered the San Benito convent in Valladolid as a monk. The succession therefore passed to his brother Gutierre de Robles, who became the third lord of Valdetrigueros. Gutierre and his wife, María de Guevara, undertook major works at the castle in 1453. Their family coats of arms and that date were placed above the entrance.
The couple also commissioned the transept, the part of a church that crosses the main nave, and the funerary chapels of the parish church of San Miguel in 1469. They were later buried there. After Gutierre’s death, his son Fernán Alfonso de Robles, the fourth lord of Valdetrigueros, took possession of the castle despite testamentary provisions that favored his mother. An agreement reached in 1480 left the fortress in Fernán’s hands.
The 1521 revolt and military adaptation
The lords’ despotism helped provoke a popular assault on the castle on 16 January 1521. The attack took place during the War of the Communities of Castile, a major early sixteenth-century revolt against royal and seigneurial authority. Forces commanded by Antonio de Acuña, a cleric and military leader associated with the Comunero movement, captured the castle with support from local inhabitants.
The fortress was later recovered by its lord, Gutierre de Robles Bazán, the fifth lord of Valdetrigueros. Damage caused by the uprising was repaired, and the defenses were altered to accommodate artillery. The angular towers belong to this later defensive work.
Later succession and the Luján lineage
After Gutierre de Robles Bazán died, the lordship passed first to his son Fernando de Robles, the sixth lord of Valdetrigueros, and then to another son, Gutierre de Robles, the seventh lord. The younger Gutierre was married to María de Guzmán y Acuña. Both brothers died without issue, so the lordship passed to their sister, Juana Enríquez de Robles.
Juana married Pedro de Guzmán y Acuña, the brother of María de Guzmán y Acuña. Pedro and María were children of Rodrigo de Guzmán, third lord of La Algaba, and Leonor de Acuña, the daughter of Lope Vázquez de Acuña, second count of Buendía. The lordship later passed to their granddaughter, Juana de Guzmán y Robles.
In 1593, Juana de Guzmán y Robles married Fernando Pérez de Luján, bringing Valdetrigueros into the prominent Luján lineage of Madrid. Their descendants included the counts of Castroponce. King Charles II granted that title in 1670 to Fernando de Luján Robles y Guzmán.
Restoration and cultural use
The castle is municipally owned and has been adapted for present-day cultural use. Its interior was restored and now contains the permanent exhibition The Enchanted Castle, created by the sculptor Juan Villa. The historical assault on the fortress is also commemorated through an annual summer historical reenactment.
The castle has the status of a Bien de Interés Cultural, or Property of Cultural Interest, and forms part of the group of castles of Valladolid. Restoration has not covered every part of the complex. In April 2016, rainfall caused an unrestored section of the outer wall to collapse, after which the municipality requested a restoration plan from the government of Castile and León.
Remains
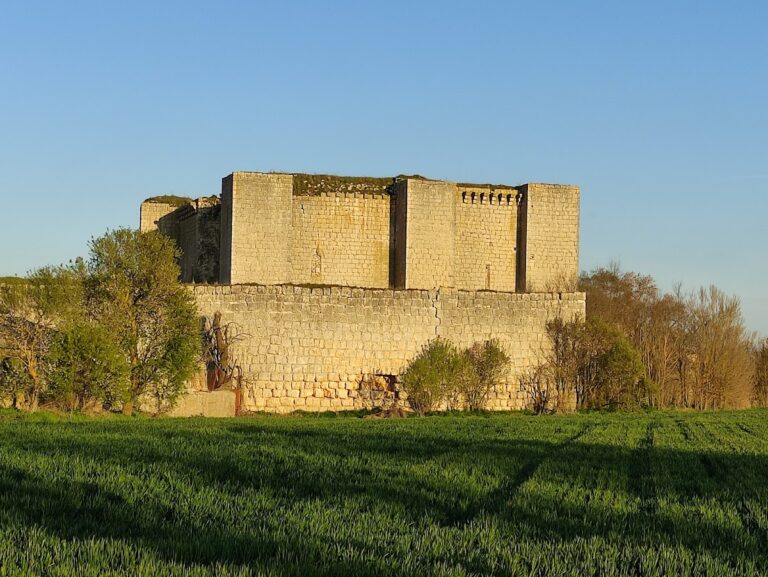
The castle occupies a site surrounded by nearby hills, a setting that reduced its strategic value. Its layout consists of an older principal enclosure and an outer defensive barrier. The surviving complex combines fortified circulation routes, later artillery adaptations, domestic spaces, and large underground stables.
Principal enclosure and defensive circulation
Entry into the principal enclosure passes through a defensive tower containing a very large gun loop, a narrow opening through which firearms or artillery could be used. The opening can be reached from the wall walk, the defended passage along the top of a fortification wall. From the tower, the wall walk continues through a passage built into the thickness of the wall.
A comparable defensive arrangement appears again in the keep, the castle’s principal fortified tower. Domestic buildings were attached to the enclosure walls, joining household accommodation to the defensive structure. The visitor route includes the courtyard and the wall walk, allowing these connected parts of the fortification to be understood together.
Outer defenses and artillery works
The outer defensive barrier was repaired after the sixteenth-century uprising and modified for artillery. Its angular towers were newly constructed as part of those changes. The entrance retains the coats of arms of the Robles and Guevara families with the date 1453, linking the visible gateway to the major works undertaken by Gutierre de Robles and María de Guevara.
A section of the outer wall approximately eight metres long collapsed in April 2016 after heavy rain. The affected section had not been restored, leaving the surviving defensive fabric alongside a damaged portion of the outer barrier.
Underground stables and exhibition spaces
The castle contains an unusual group of large, vaulted underground stables. Their vaulted construction forms part of the complex’s surviving subterranean architecture and distinguishes these service areas from the enclosure’s defensive and domestic spaces.
The restored interior houses The Enchanted Castle, a permanent exhibition arranged in six areas: the Dragon Dungeon, the Enchanted Greenhouse, the Enchanted Castle Laboratory, the Cabinet of Curiosities, the Cryptozoology Hall, and the Ghost Tower. Its installations include dragons, mermaids, unicorns, fantasy animals, hidden passages, and artworks from various cultures.