Raciążek Castle: A Bishop’s Castle in Poland


Site at a Glance
- Rating
- 4.2
- Popularity
- Low
- Country
- Poland
- Primary era
- Medieval
- External website
- Open
- Eras represented
- Medieval, Early Modern
- Civilizations
- Kingdom of Poland, Polish–Lithuanian Commonwealth
- Site type
- Military
- Remains
- Castle
On this page7 sections
History
Raciążek Castle is a bishop’s castle in Poland, rebuilt in masonry Gothic form around 1340 on the site of an earlier stronghold. Commissioned by the Bishops of Włocławek, it became an important episcopal residence and a setting for royal visits, military episodes, and negotiations between Poland, Lithuania, and the Teutonic Order.
The early stronghold and Gothic castle
A wooden-and-earth stronghold occupied the site by 1250, when Duke Casimir I of Kuyavia issued a document there. Bishop Wolimir and Świętopełk also issued a document at the site, indicating its administrative importance. During the Polish–Teutonic War, the Teutonic Knights, a German military religious order that controlled territories around the southern and eastern Baltic, besieged the stronghold in 1329 and 1330. After an eight-day siege, they captured and destroyed it.
Bishop Maciej of Gołańcza ordered the construction of a masonry Gothic castle around 1340. King Casimir the Great stayed there in 1358. Following the king’s death in 1370, Duke Władysław the White entered Kuyavia with the assistance of von Osten of Drezdenko and Burgundian forces associated with Philip the Bold, then besieged the castle in 1375. Before 1383, Bishop Zbylut of Wąsocz enlarged the main building and added perimeter walls along the edge of the slope. Later expansions placed economic buildings along the southern section of the walls.
Royal visits and the Peace of Raciążek
King Władysław Jagiełło stayed at the castle in April 1388 and again on 25 May 1402. Before the Great War, the castle hosted several negotiations with the Teutonic Knights. From 18 to 23 May 1404, Jagiełło and Duke Vytautas stayed there while their envoys met representatives of Grand Master Konrad von Jungingen on an island below the castle.
The negotiations concerned Poland’s buyback of the Dobrzyń Land and Złotoria Castle, together with confirmation that Samogitia belonged to the Teutonic Order. They produced the Peace of Raciążek. Jagiełło returned to the castle after the Battle of Grunwald, a major Polish-Lithuanian victory over the Teutonic Order, on 27 September 1410. He met Heinrich von Plauen there from 10 to 13 December and came back on 2 February 1411, in late April 1414, and for the last time in May 1420.
Episcopal residence and later transformation
Before 1422, the garrison commander Dobek Puchała transferred the castle to the cathedral chapter. Episcopal accounts record building work in 1498–1500. Before 1537, Bishop Jan Karnkowski financed a quadrangular tower. Between 1582 and 1600, Bishop Hieronim Rozdrażewski expanded the complex and remodelled its interiors into a Renaissance fortified residence, combining inherited defensive elements with the domestic and representational functions of an early-modern home. A quadrangular gate tower was built beside the dry moat during this transformation.
The castle was damaged in the mid-seventeenth century and subsequently abandoned. At the beginning of the eighteenth century, Felicjan Konstanty Szaniawski built a wooden structure outside the castle grounds. In 1720, Bishop Krzysztof Antoni Szembek employed the Toruń architect Jan B. Cocchi to construct a Baroque palace using the damaged walls of the main castle building.
After the Third Partition of Poland in 1795, which ended the Polish-Lithuanian Commonwealth and transferred the region to Prussian rule, the Prussian authorities demolished the Baroque palace. The castle was destroyed after 1797, leaving the site in ruins. Archaeological and architectural investigations took place from 1978 to 1985. The ruins are entered in Poland’s register of immovable monuments as no. 315, dated 4 June 1955, and are owned by the Municipality of Raciążek.
Remains
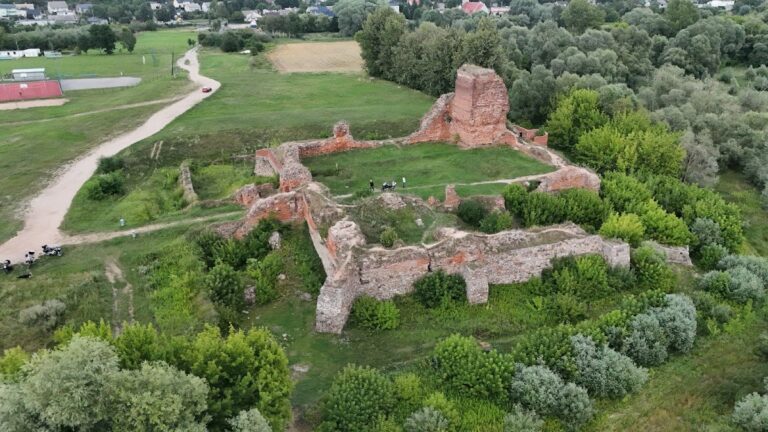
The ruins stand on the edge of the Vistula valley and preserve evidence of Gothic, Renaissance, and Baroque building phases. The complex developed around a masonry main building, perimeter walls following the slope, southern service structures, defensive towers, and a later palace that reused the earlier castle fabric.
Gothic castle and perimeter walls
The earliest masonry castle was a single three-storey building measuring 12 by 25 metres. Before 1383, enlargement increased the main building to 17 by 25 metres. Perimeter walls were then constructed along the edge of the slope, while later expansions added service buildings along the southern wall line. These elements define the surviving arrangement of the medieval castle.
Renaissance towers and Baroque palace
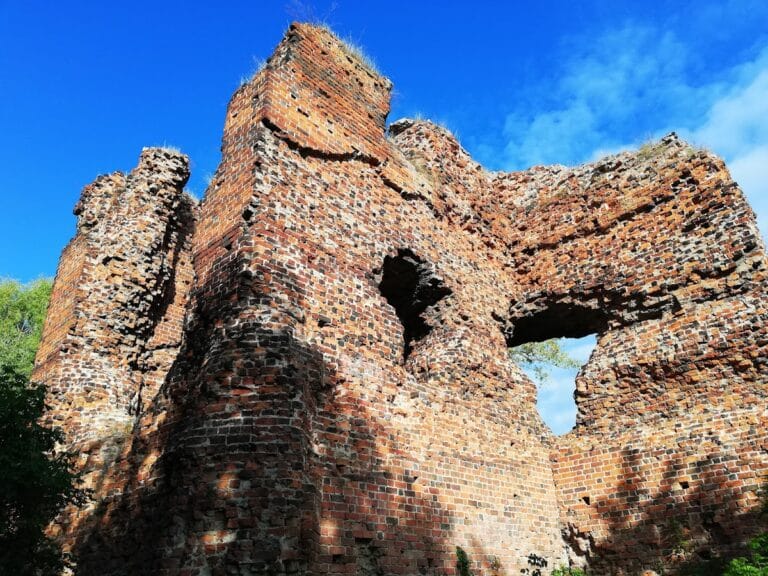
The Renaissance remodelling added a quadrangular tower before 1537 and a quadrangular gate tower beside the dry moat. These structures belonged to the transformation of the medieval castle into a fortified residence. The later Baroque palace incorporated the damaged walls of the earlier main building. Fragments of the palace’s ground-level walls survive among the castle ruins.