Fuensaldaña Castle: A Fifteenth-Century Seigneurial Residence in Spain

Site at a Glance
- Rating
- 4.4
- Popularity
- Medium
- Country
- Spain
- Primary era
- Medieval
- External website
- Open
- Eras represented
- Medieval, Modern
- Civilizations
- Crown of Castile, Spanish
- Site type
- Domestic
- Remains
- Castle
On this page8 sections
History
Fuensaldaña Castle is a Gothic fifteenth-century seigneurial residence in Spain, built by the Vivero family in Fuensaldaña near Valladolid. Its design reflected the needs of a noble household more than those of a major military fortress. Construction began around 1451–1452 on the commission of Alonso Pérez de Vivero, a Galician noble who served King John II of Castile as secretary and chief accountant.
Foundation and Vivero ownership
Alonso Pérez de Vivero acquired land at Fuensaldaña from the abbots of Valladolid and Matallana before beginning the castle. He died prematurely, and a later Vivero successor completed the building. The family therefore shaped the castle as a seigneurial residence, while retaining the fortified elements expected of a noble castle in fifteenth-century Castile.
The castle gained a place in the history of the Catholic Monarchs, Isabella I of Castile and Ferdinand II of Aragon. After their secret marriage at the Vivero palace in Valladolid in 1469, the couple spent their honeymoon at Fuensaldaña Castle. Their marriage united their dynastic interests and created the political partnership associated with the foundation of early modern Spain. A later member of the Vivero family is described as having protected the marriage.
Conflict and changing fortunes
The castle was confiscated from the Vivero family because of its opposition during the War of the Castilian Succession, a conflict over the Castilian throne. It was returned to the family in 1490. Its residential purpose continued to shape its military importance: the building never held a large garrison and was easily taken by the Comuneros during their revolt of 1520–1521, an urban and political uprising in Castile against the authority of Charles I.
Before it was abandoned as a palatial castle, its garrison numbered only six soldiers. This small force reflected the building’s role as a noble residence rather than as a major military stronghold.
Restoration and public uses
In 1983, the Provincial Deputation of Valladolid restored the castle with the intention of converting it into a parador, a Spanish hotel or tourist inn established in a historic building. That use was not implemented. Instead, the restored castle was adapted for the regional legislature, the Cortes of Castile and León, the elected assembly of the autonomous community of Castile and León.
The Provincial Deputation owned the castle and ceded it to the Junta of Castile and León. From May 1983 until June 2007, the building served as the seat of the Cortes, containing the parliamentary chamber, offices for parliamentary groups, a library, committee rooms, and administrative services. Its final plenary session took place on 13–14 March 2007, at the close of the sixth legislature. The constituent session of the seventh legislature was held at the new Valladolid headquarters on 19 June 2007.
Renovation between 2011 and late 2012 prepared the castle for use as a public cultural site and medieval museum. It is also used for cultural and private events, while interior access remains restricted. Fuensaldaña Castle is protected as an Asset of Cultural Interest in the category of monument under the general protection decree of 22 April 1949 and Spain’s Historical Heritage Law 16/1985.
Remains
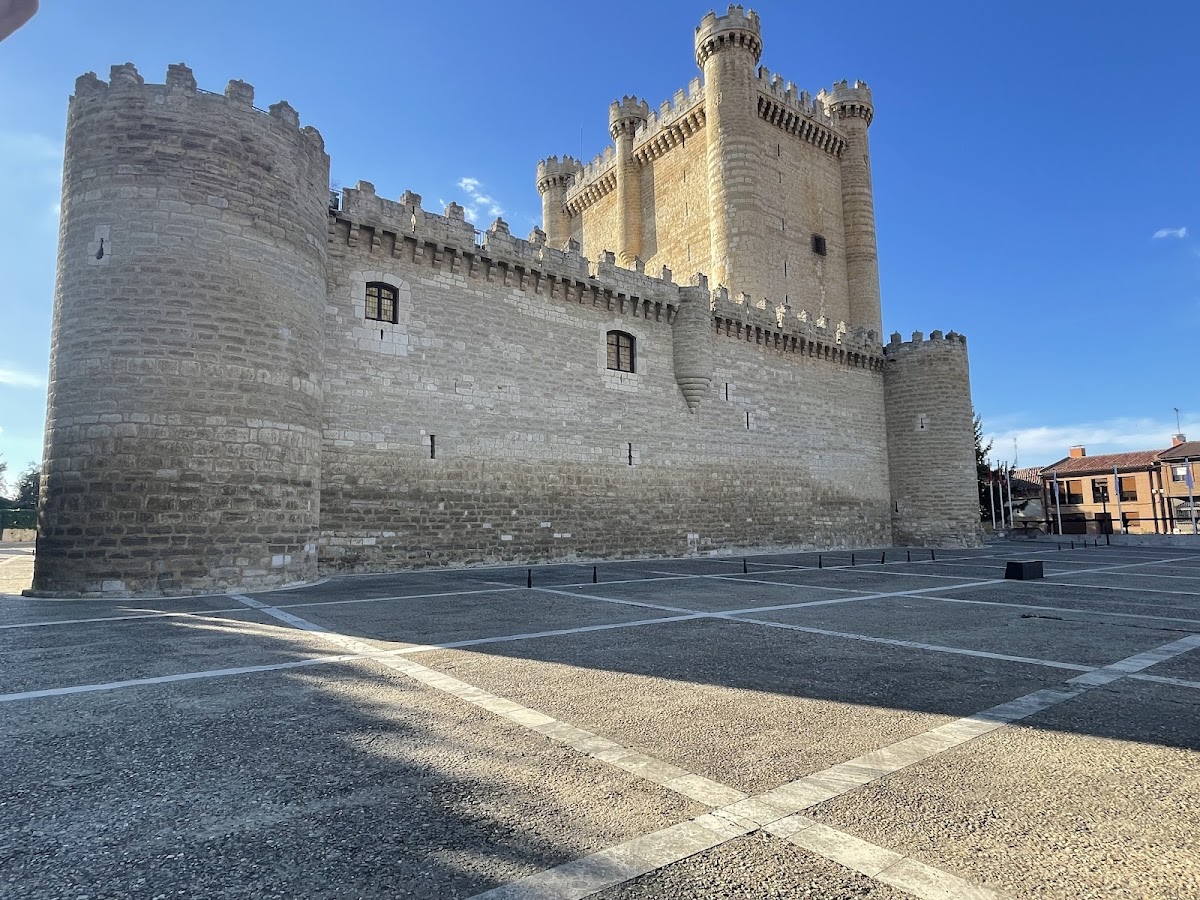
Fuensaldaña Castle follows the characteristic form of a fifteenth-century seigneurial castle associated with the Valladolid school, a regional tradition of noble castle architecture. Its principal elements are a rectangular tower of homage and a simple square enclosure with towers at the corners. Built of rock or stone, the castle combines a prestigious residential tower with a compact fortified boundary. The former parade courtyard was later altered by the construction of a hemicycle for the Cortes of Castile and León.
Enclosure and entrance
The square enclosure is defined by corner towers and provides the castle’s basic fortified plan. Entry to the tower was reached by a drawbridge. The enclosure and its towers express the defensive vocabulary of a medieval noble residence, while the straightforward plan reflects the building’s seigneurial function rather than the requirements of a large military garrison.
Tower of homage
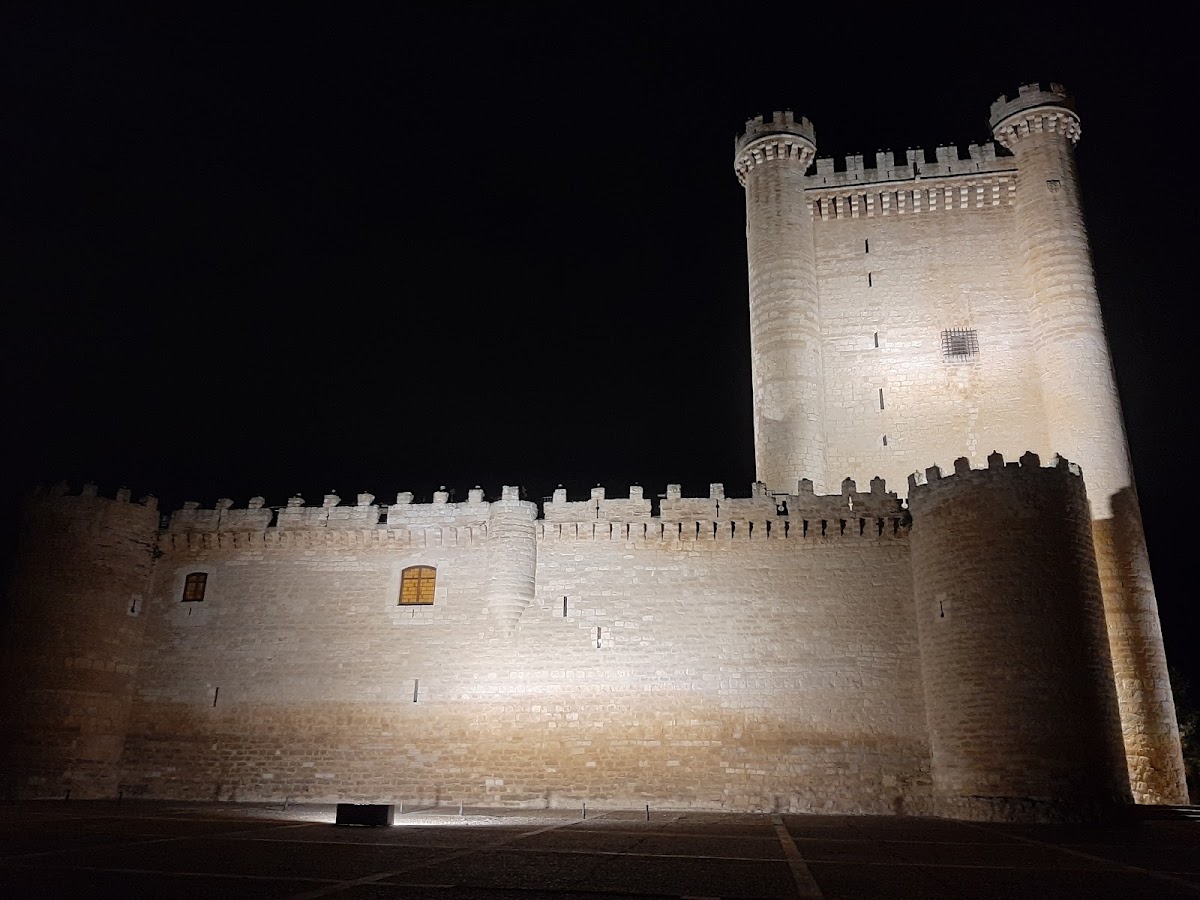
The rectangular tower of homage rises 34 metres and forms the castle’s principal architectural mass. A tower of homage was the main and most prestigious tower of a medieval castle, serving both residential and defensive purposes. The building has three interior floors and a basement, connected by a square-plan spiral staircase.
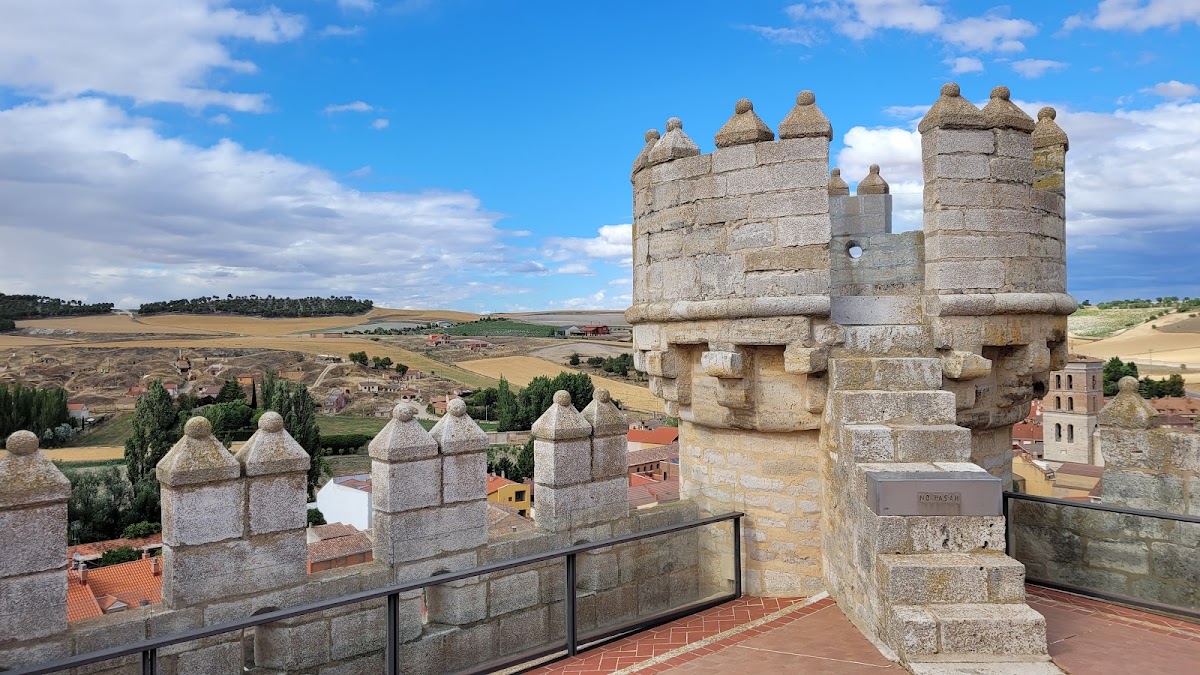
Each floor contains a large vaulted room with barred windows. The staircase continues to a battlemented terrace equipped with four corner sentry turrets, small turrets used for observation or defense. These turrets extend downward as four slender towers reaching ground level, giving the main tower a distinctive vertical outline.
Later interior adaptations
The interiors were transformed first for parliamentary use and later for museum and public-cultural functions. The hemicycle inserted into the former parade courtyard is the clearest physical reminder of the castle’s twentieth-century legislative role. The restored tower and its roof form part of the surviving structure, with the roof considered safe for public access by 2015.