Ackergill Tower: A Scottish Tower House on Sinclair’s Bay


Site at a Glance
- Rating
- 4.4
- Popularity
- Low
- Country
- United Kingdom
- Primary era
- Medieval
- Eras represented
- Medieval, Early Modern, Modern
- Civilizations
- British, Kingdom of Scotland
- Site type
- Military
- Remains
- Castle
On this page9 sections
History
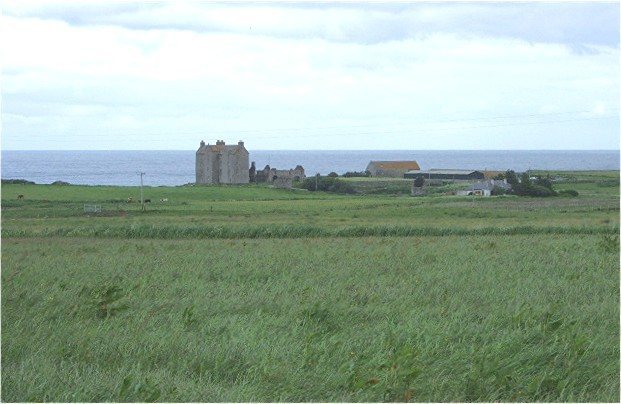
Ackergill Tower is a fortified stone residence in Ackergill, Scotland, near Wick, built by the Clan Keith in the late fifteenth or early sixteenth century. It stands on the coast of Sinclair’s Bay in Caithness, and was first recorded in 1538. The Keiths inherited the lands of Ackergill from the Cheyne family in 1354 under John Keith of Inverugie, and the tower became closely associated with the rivalry between the Keith and Sinclair clans.
Keith and Gunn traditions
A tradition places the story of Helen Gunn in the late fourteenth or early fifteenth century. According to the tale, John Keith abducted her, and she either fell or leapt from the highest part of the tower while trying to escape. The story is said to have contributed to the feud between the Gunns and Keiths.
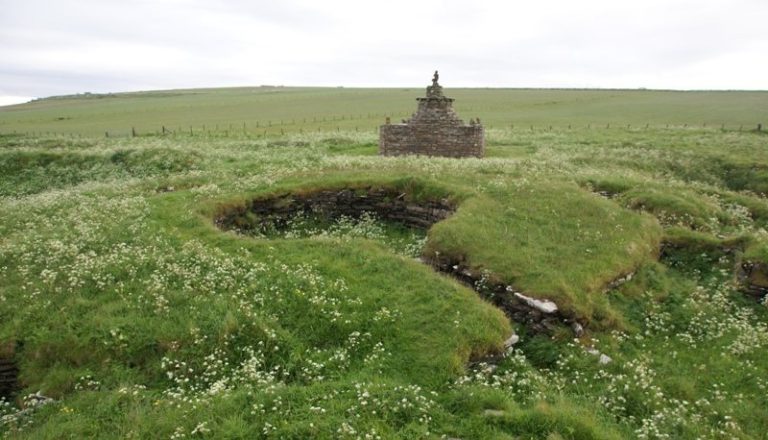
The tradition was later associated with the Battle of the Champions, a legally determined combat dated either to 1464 or 1478. The encounter allegedly ended with the Keiths massacring Gunns at a chapel dedicated to St Tear or St Tayre, east of the village.
Sixteenth- and seventeenth-century seizures
In 1547, the Sinclairs of Girnigoe attacked and seized Ackergill. Mary of Guise, who was Regent of Scotland from 1554 until her death in 1560, granted them remission for the seizure and returned the tower to the Keiths. In 1549 she appointed Laurence Oliphant, 4th Lord Oliphant, as keeper. The Sinclairs captured Ackergill again in 1556 and once more received remission.
Robert Keith, the brother of George Keith, 5th Earl Marischal, forcibly seized the tower in 1593. He was declared a rebel, and Ackergill was restored to the Earl. In September 1597, John Keith of Subster attacked at night, climbed the walls with ladders, surprised the occupants, and captured the building.
The Sinclairs acquired Ackergill legally in 1612, when the Earl Marischal sold it to the Earl of Caithness. In 1623, Sir Robert Gordon besieged the tower during his feud with George Sinclair, 5th Earl of Caithness. The Sinclairs surrendered before an assault took place.
Later ownership and restoration
Oliver Cromwell may have used Ackergill Tower as a garrison during the 1651 siege of Dunnottar Castle, when his forces were seeking the Scottish Crown Jewels during the Wars of the Three Kingdoms. In 1676, John Campbell, 2nd Earl of Breadalbane and Holland, took possession of the tower in settlement of debts owed to him by the Sinclairs.
Campbell offered Ackergill for sale in 1699, and Sir William Dunbar of Hempriggs bought it. The Dunbars carried out extensive renovations and retained the tower until 1986. After its sale that year, the building underwent a two-year restoration and reopened as a hotel and venue for business events. It was sold again in 2009, and AmaZing Venues, part of Clarenco LLP, operated it as an events and wedding venue from 2014 to 2019.
Ackergill Tower is privately owned and described as intact. It has been a Category A listed building in Scotland since 1971. Category A is Scotland’s highest listed-building category, reserved for buildings of special architectural or historic interest.
Remains
Ackergill Tower is a stone tower house with a five-storey oblong or rectangular main block. A tower house is a fortified residence arranged vertically, with living and defensive spaces distributed across several storeys. The present building combines this late medieval core with additions made during the eighteenth and nineteenth centuries and later renovation.
Tower and later additions
Original tower house
The original structure is a five-storey stone tower with an oblong or rectangular plan. Its tall, compact form reflects the arrangement of a fortified residence, in which rooms and defensive spaces were stacked above one another.
Rear wing
A four-storey wing was added at the rear in the early eighteenth century. The Dunbars later introduced a lean-to extension during their renovations. A lean-to is a structure built against an existing wall with a roof sloping away from the main building.
Cap-house
Further additions were made in the mid-nineteenth century, including a cap-house designed by the architect David Bryce for George Sutherland Dunbar, 7th Lord Duffus. A cap-house is a small structure added above or beside the upper part of a tower, and it forms part of the building’s later enlarged form.