Dunrobin Castle: The Sutherland Family Seat in Scotland
Site at a Glance
- Rating
- 4.7
- Popularity
- Medium
- Country
- United Kingdom
- Primary era
- Modern
- External website
- Open
- Eras represented
- Medieval, Early Modern, Modern
- Civilizations
- British, Kingdom of Scotland
- Site type
- Domestic
- Remains
- Castle
On this page15 sections
History
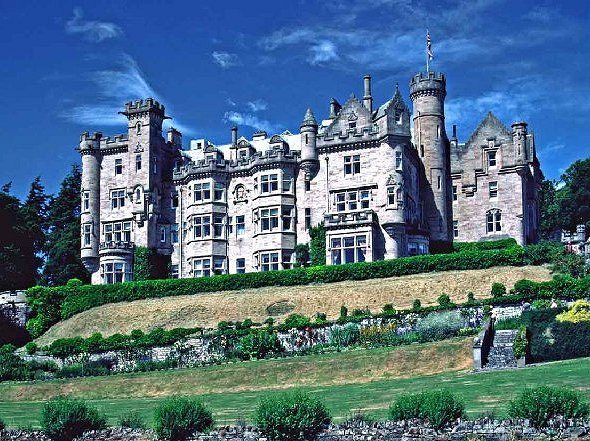
Dunrobin Castle is a historic family seat in Scotland, overlooking the Dornoch Firth north of Golspie. It has served as the seat of the Earls of Sutherland, who are also chiefs of Clan Sutherland. The castle combines a medieval core with Scottish Baronial and French Renaissance influences, and its surviving history reaches back to a fortified building mentioned in 1401.
Origins of Sutherland and the medieval castle
The lands of Sutherland were acquired before 1211 by Hugh, Lord of Duffus, the grandson of the Flemish nobleman Freskin. Around 1235, the Earldom of Sutherland was created for Hugh’s son William, who is thought to have descended through the female line from the House of Moray. Dunrobin may have occupied the site of an earlier medieval fort, although the oldest surviving portion belongs to the later castle.
That early surviving section was a square keep with walls more than 6 feet (1.8 metres) thick and stone-vaulted floors. An iron yett, a heavy gate used in Scottish fortified buildings, was associated with the castle when it was first mentioned in 1401. The name Dunrobin is traditionally linked with Robert Sutherland, 6th Earl of Sutherland, who died in 1444.
Clan conflict and changing lordship
Dunrobin developed within a society shaped by both Norse and Gaelic traditions. The earldom later passed to the Gordon family through the marriage of Elizabeth, daughter of the 8th Earl of Sutherland, to Adam Gordon in the sixteenth century. The Gordons had risen in Scottish politics after Robert the Bruce, King of Scots from 1306 to 1329, established them at Huntly in Aberdeenshire in recognition of their support for his claim to the crown. They subsequently became Earls of Huntly.
The transfer of the earldom brought violent disputes over succession. In 1518, while Adam Gordon was away, Alexander Sutherland, the legitimate heir, captured Dunrobin. The Gordons soon retook the castle, seized Alexander, and placed his head on a spear above one of the towers. In 1550, Alexander’s son John made another attempt to take the castle but was killed in its garden.
During the seventeenth century, the medieval keep was enlarged by building a substantial house around a courtyard to the south-west. This work changed Dunrobin from a primarily defensive stronghold into a more extensive aristocratic residence while preserving the older fortified core.
Jacobite rising and the Sutherland succession
In 1745, during the Jacobite rising led by Charles Edward Stuart, commonly known as Bonnie Prince Charlie, Jacobite forces stormed Dunrobin without warning. Clan Sutherland supported the British government, and the 17th Earl of Sutherland escaped through a rear door. He sailed to Aberdeen and joined the army commanded by the Duke of Cumberland, the British officer who opposed the Jacobite army.
After the death of the 18th Earl in 1766, the estate passed to his daughter Elizabeth. Her marriage to the politician George Leveson-Gower brought a new phase in the family’s history. He was later created 1st Duke of Sutherland, and the house was altered and enlarged again in 1785.
Victorian remodelling and twentieth-century change
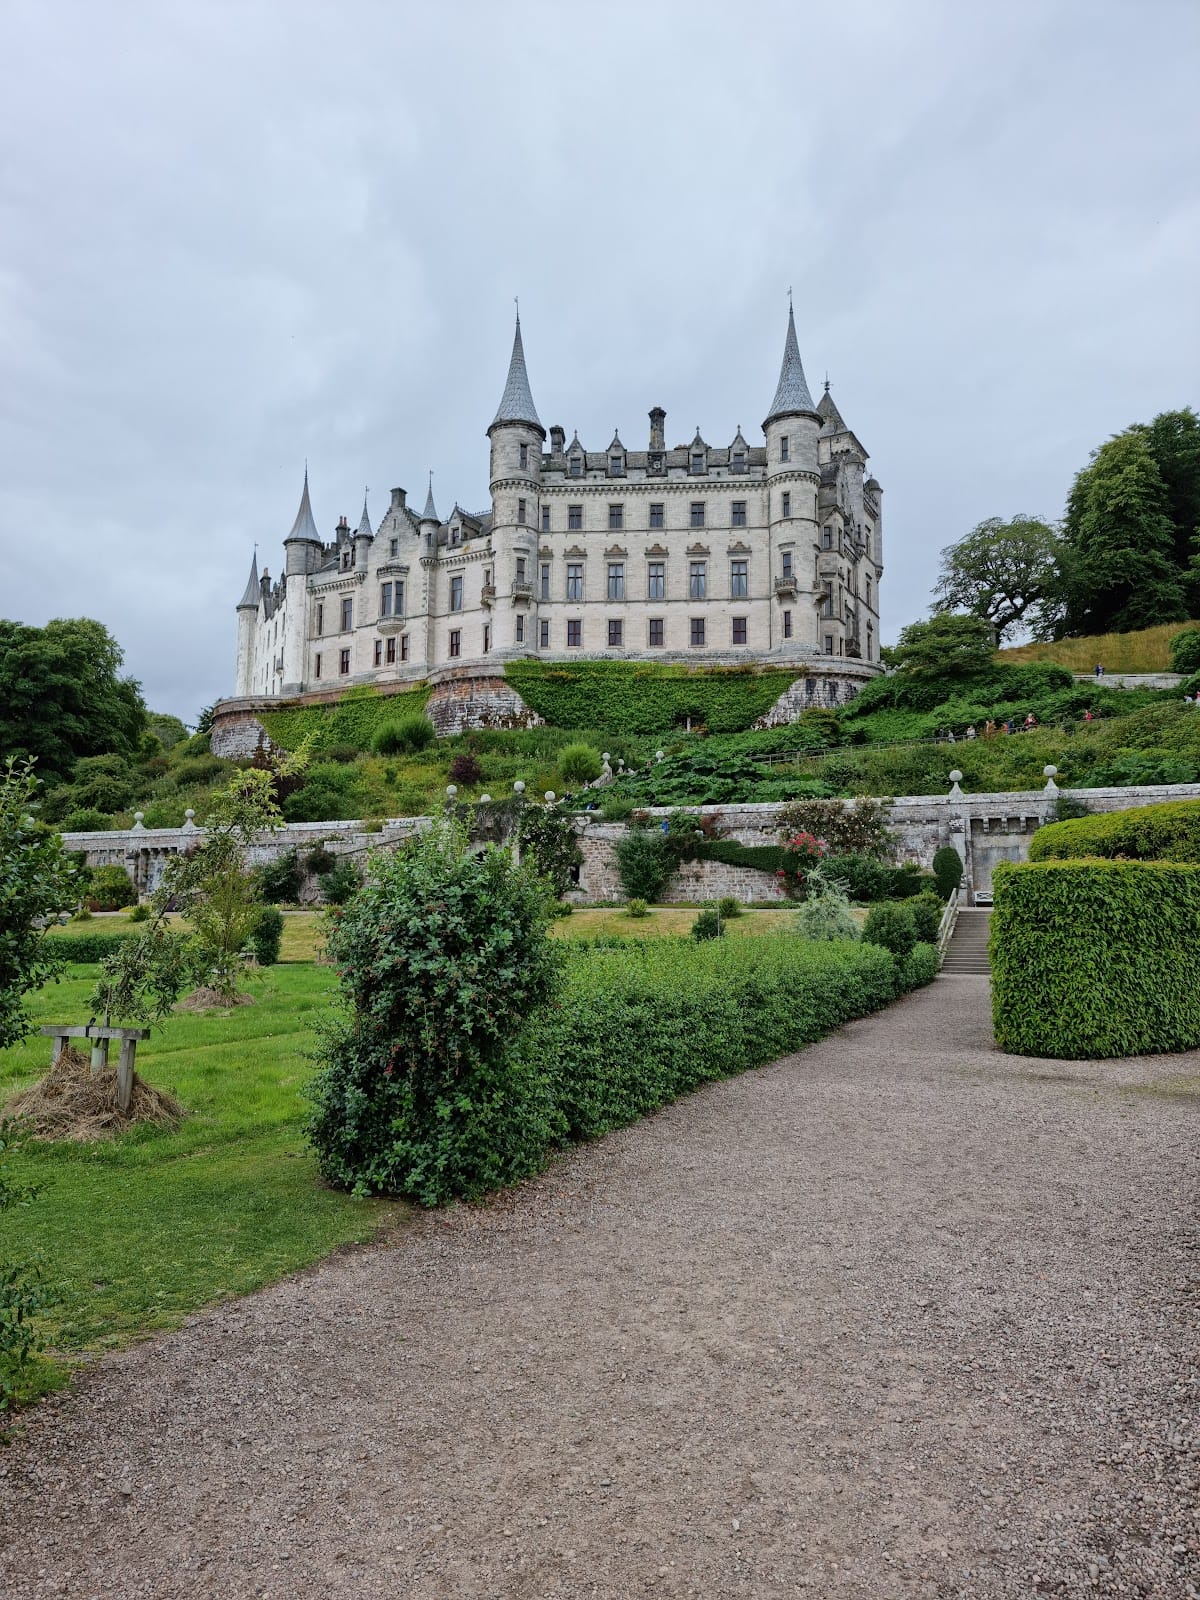
Between 1835 and 1850, Sir Charles Barry remodelled Dunrobin for George Sutherland-Leveson-Gower, 2nd Duke of Sutherland. Barry, the British architect best known for designing the Palace of Westminster, added most of the present building and created the gardens while retaining the medieval tower and the seventeenth- and eighteenth-century extensions. His design gave the castle its combination of Scottish Baronial forms and French château influences.
A private railway station serving the castle opened on the Far North Line in 1870, and its present waiting room was built in 1902. During the First World War, Dunrobin became a naval hospital. A fire in 1915 damaged the roof and much of the interior, particularly the newer parts created by Barry. Sir Robert Lorimer, a Scottish architect associated with historic restoration and Arts and Crafts design, subsequently renovated the house and incorporated surviving work from the seventeenth and eighteenth centuries.
From the 1920s, rising employment costs contributed to the neglect of some estate work, including the pollarding of trees. After the 5th Duke of Sutherland died in 1963, the earldom and house passed to his niece, the 24th Countess of Sutherland, while the dukedom passed through the male line to John Egerton, Earl of Ellesmere. Dunrobin operated as a boys’ boarding school from 1965 to 1972. Since 1973, the house and grounds have been open to the public, while the Sutherland family continues to use private accommodation.
Dunrobin is a category A listed building, a designation used in Scotland for buildings of national or exceptional architectural or historic interest. Its gardens are included in Scotland’s Inventory of Gardens and Designed Landscapes.
Remains
Dunrobin’s surviving complex combines a medieval fortified core, later residential additions, Barry’s four-storey quadrangular block, formal gardens, and an eighteenth-century museum building. The older fabric remains visible around the inner courtyard, while the later work extends the castle into a large aristocratic residence of 189 rooms.
Castle buildings and courtyard
Medieval keep
The oldest portion is a square keep whose walls exceed 6 feet (1.8 metres) in thickness. Its floors were formed with stone vaults rather than timber ceilings, reinforcing the building’s medieval fortified character. St. John’s Well lies in the courtyard of this oldest section and descends 92 feet (28 metres), making it one of Scotland’s deepest draw wells.
Seventeenth- and eighteenth-century extensions
A large house was built around a courtyard to the south-west of the keep during the seventeenth century. The residence was altered and enlarged again in 1785. These earlier extensions survive as part of the castle’s layered fabric and were incorporated into the later remodelling.
Barry’s quadrangular block
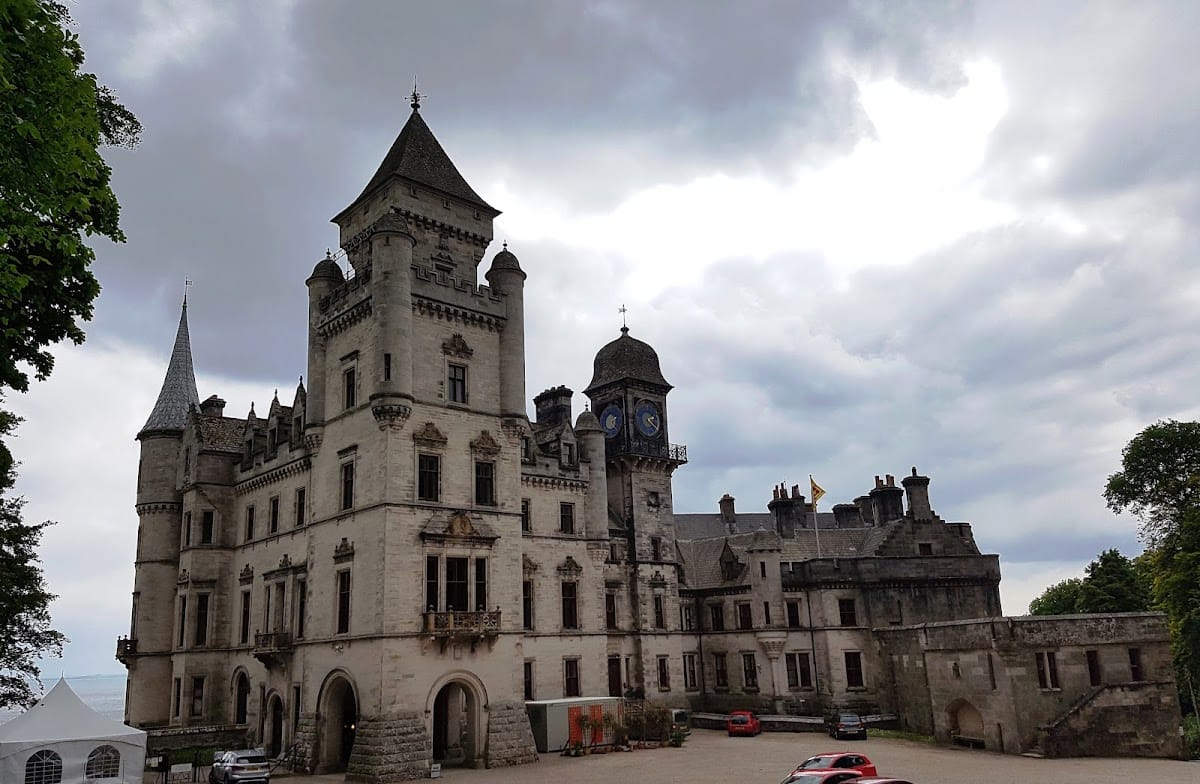
Barry’s work includes a large four-storey quadrangular block with towers at each corner. Its freestone masonry, made from stone suitable for cutting and dressing, broadly follows the turreted character of the earlier sixteenth- and seventeenth-century portions while introducing important château-style elements. A three-storey building containing the stately apartments connects the newer work with the older castle.
The entrance tower rises 135 feet (41 metres). The round towers reach 115 feet (35 metres), while the clock tower is 125 feet (38 metres) high. The pyramidal roof above the main entrance reflects the influence of the French architect Eugène Viollet-le-Duc. The inner courtyard continues to reveal the older castle fabric within the later exterior.
Interiors and collections
Restored rooms
The 1915 fire destroyed much of Barry’s interior, after which Lorimer’s restoration incorporated surviving seventeenth- and eighteenth-century work. The entrance hall contains a frieze of armorial devices associated with former Earls of Sutherland. The main staircase is about 30 feet (9 metres) wide and 50 feet (15 metres) high, and its decoration includes portraits of the Leveson-Gower family.
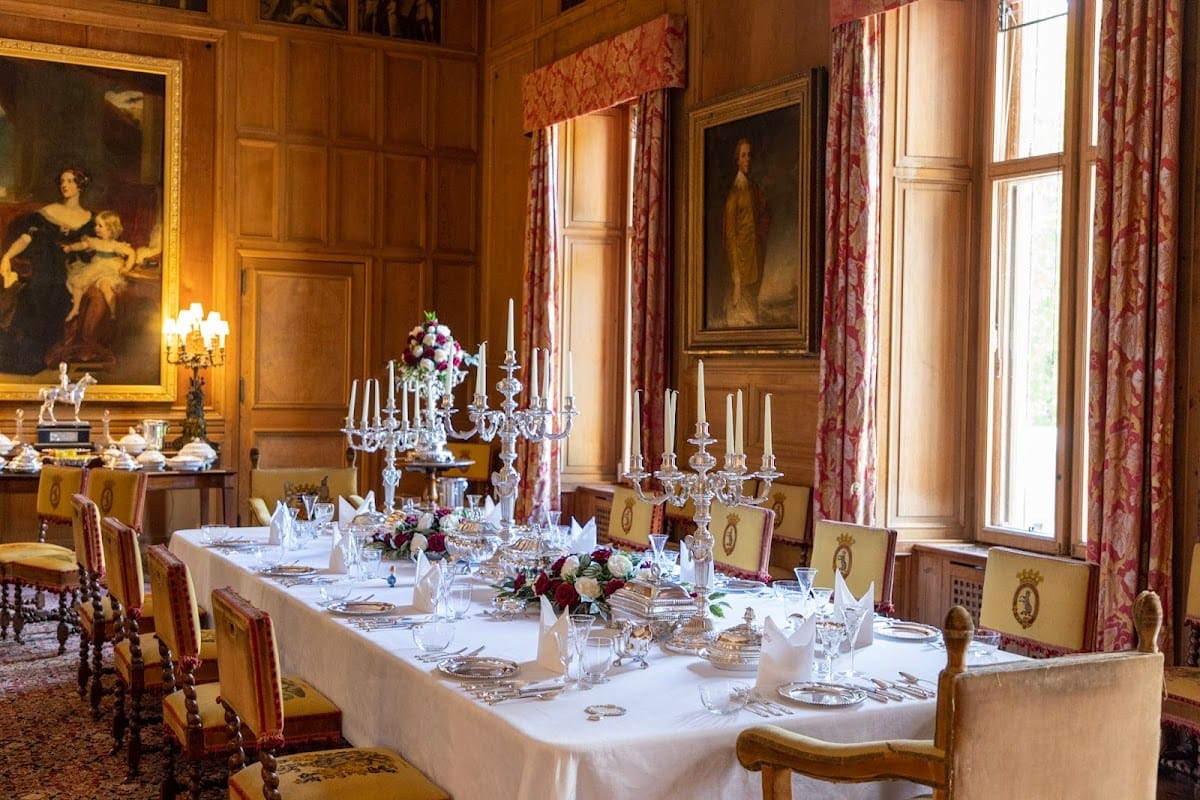
The panelled dining room measures 40 feet (12 metres) by 22 feet (6.7 metres). It contains an Italian grisaille frieze, a largely monochrome decoration designed to resemble sculpture or relief, together with a Khorassan carpet and chairs incorporating needlework by the wife of the 5th Duke of Sutherland. Lorimer formed the drawing room from two earlier rooms. It overlooks the gardens and sea and contains paintings by Canaletto, eighteenth-century tapestries, and portraits by Hoppner and Reynolds.
Library and musical instrument
The library contains more than 10,000 books, a portrait by Philip de László of Duchess Eileen, and a mahogany table made in the Chippendale furniture-making tradition associated with Thomas Chippendale. An aeolian orchestrelle, a pressure-operated harmonium reed organ, is preserved in one of the castle’s hallways.
Museum collections
The museum occupies an eighteenth-century summer house adjoining the formal gardens. Its Victorian-Edwardian arrangement includes safari trophy heads taken by members of the family, ethnographic objects from around the world, and an important collection of archaeological artefacts.
Formal gardens and grounds
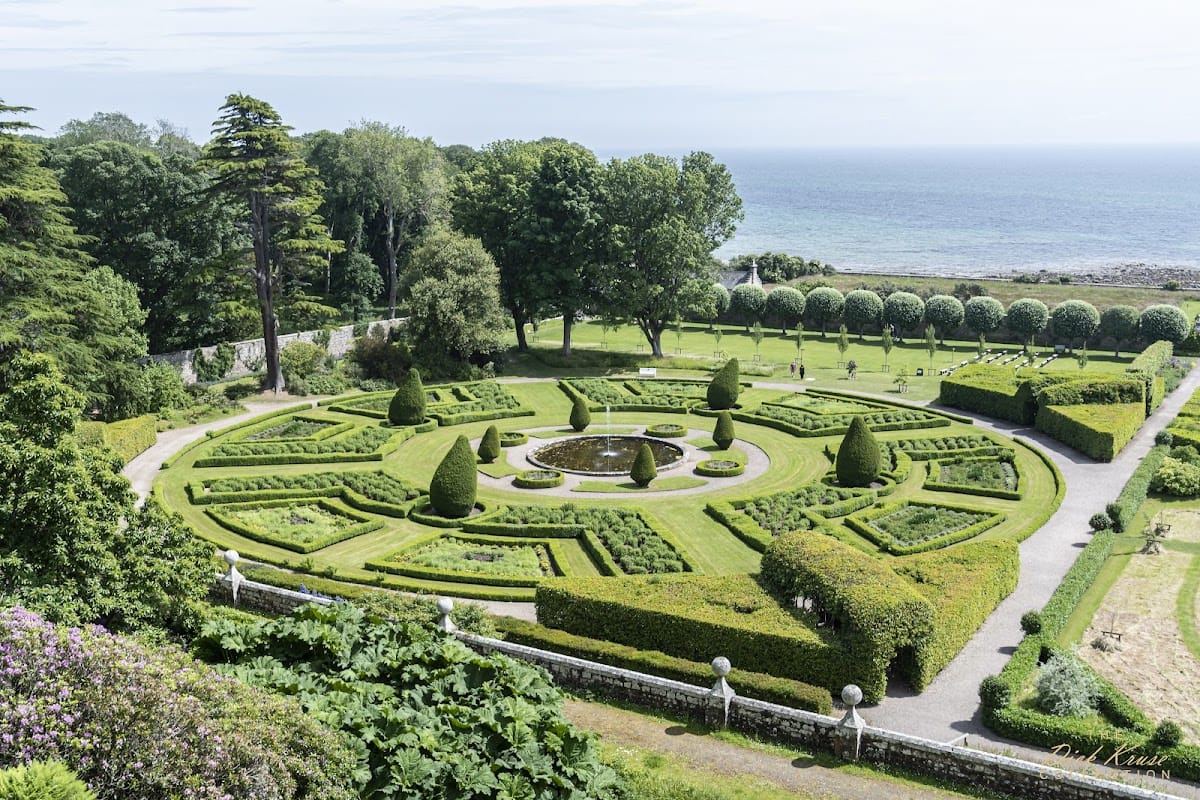
The gardens were completed in 1850 in the French formal style, with Barry drawing inspiration from the Gardens of Versailles. Their essential layout has remained unchanged since its creation around 1848. Each parterre, a formal garden bed arranged in a decorative pattern, is organized around a circular pool with a fountain.
Barry designed the parterres to create an optical illusion. Their gradually narrowing form makes them appear, when viewed from above, to continue beyond their actual physical layout. The landscaped grounds cover 1,379 acres (558 hectares), extending the designed setting beyond the castle buildings and formal garden compartments.