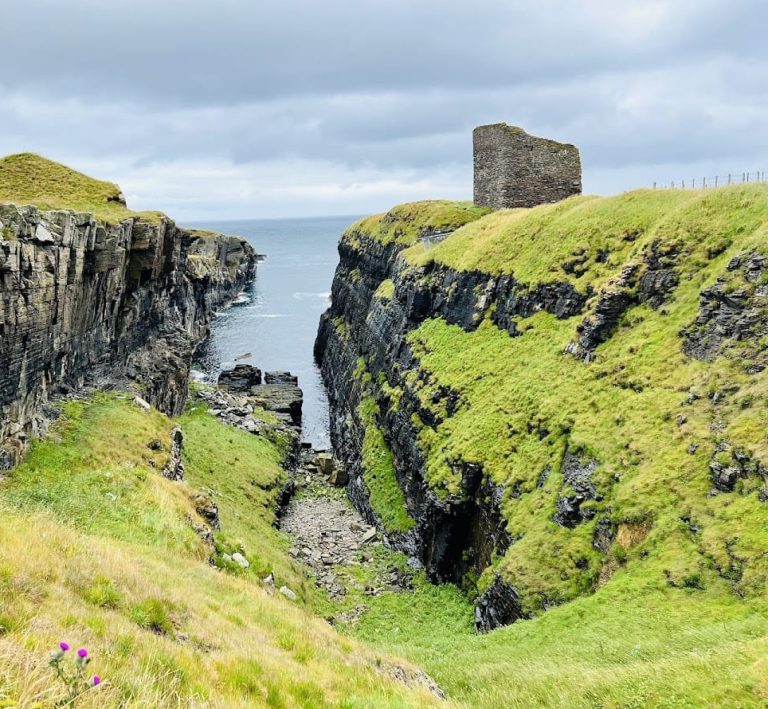
Keiss Castle: A Ruined Scottish Noble Residence in Caithness


Site at a Glance
- Rating
- 4.3
- Popularity
- Low
- Country
- United Kingdom
- Primary era
- Early Modern
- Eras represented
- Early Modern, Modern
- Civilizations
- British, Kingdom of Scotland
- Site type
- Domestic
- Remains
- Castle
On this page6 sections
History
Keiss Castle is a ruined Scottish noble residence in Keiss, United Kingdom, built in the late sixteenth or early seventeenth century, possibly on the site of an earlier fort. It may have been constructed for George Sinclair, 5th Earl of Caithness, and was already in existence by 1623, when James VI commissioned Sir Robert Gordon to enter Caithness with an armed force. James VI had ruled Scotland since 1567 and became king of England and Ireland as James I in 1603.
Seventeenth-century residence
The castle remained associated with the Sinclair family during the seventeenth century. The 7th Earl of Caithness died there in 1698. By 1700, the building was reportedly ruinous, although a description from 1726 stated that it was in repair and mentioned a recently built house beside it.
The Sinclair estate and new residence
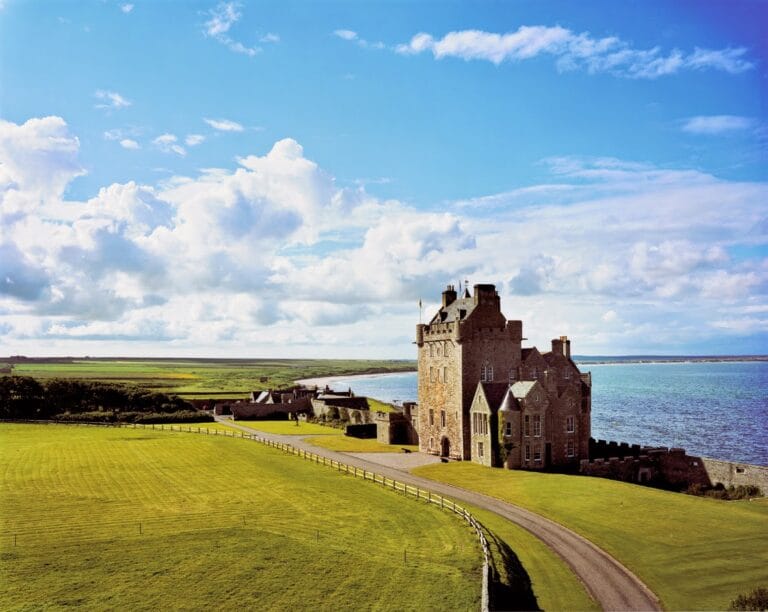
Sir William Sinclair, 2nd Baronet of Dunbeath, purchased the estate in the early eighteenth century, and Keiss became his family seat in 1752. Around 1755, a new house was built beside the old castle. Now known as Keiss House or the new Keiss Castle, it replaced the earlier tower as the principal residence. Financial difficulties led the Sinclairs to sell the property in 1765 to the Sinclairs of nearby Ulbster.
In 1860, the architect David Bryce altered and extended the house for Colonel K. Macleay in the Scottish Baronial style, a nineteenth-century revival based on Scotland’s medieval castles and fortified houses. The property was sold to the Duke of Portland in 1866. The old castle is protected as a Scheduled Monument, a legally protected archaeological or historic monument in Scotland. Keiss House is a Category B listed building, a designation for a building of regional or more than local importance, and the listing also covers its walled garden, gate lodge, gate piers, and cast-iron gates.
Remains
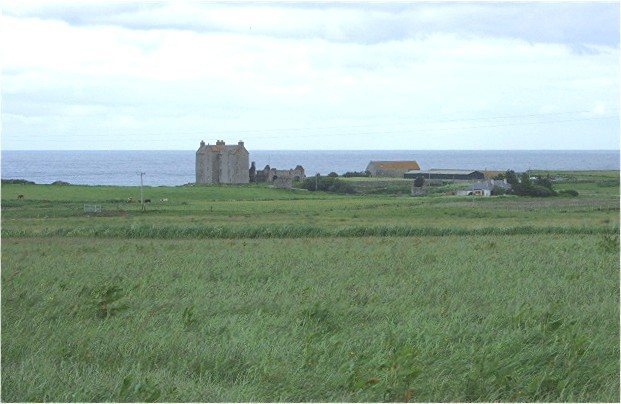
The site occupies a rocky promontory above Sinclair’s Bay, about 1.5 kilometres north of Keiss village. Its principal remains consist of the partially ruined old tower house and the later residence beside it, together with the garden and entrance features associated with Keiss House.
Old Keiss Castle
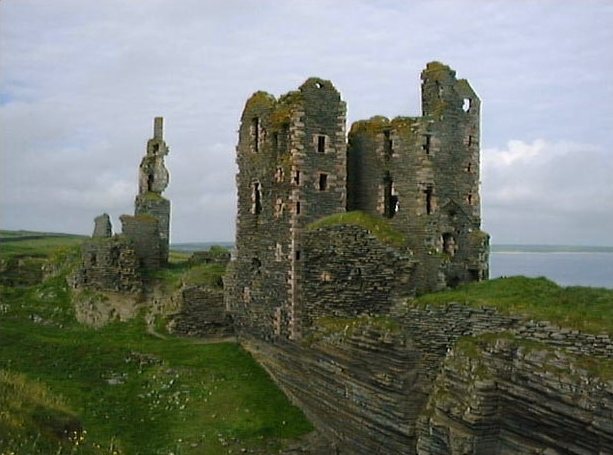
Old Keiss Castle is a partially ruined Z-plan tower house built from rubble stone. A Z-plan tower house is a fortified Scottish residence whose projecting towers stand at diagonally opposite corners of a central square block. The castle had four floors and an attic above a vaulted basement. Its central block was square, with two corner towers forming the diagonal arrangement, and tall chimney stacks rose above the building.
Keiss House and associated grounds
Keiss House stands beside the old castle and was remodelled and extended in 1860 in the Scottish Baronial style. Northeast of the house is a walled garden. The associated gate lodge and gate piers retain cast-iron carriage gates installed during the nineteenth-century alterations.