Castle of Mey: A Sixteenth-Century Scottish Tower House


Site at a Glance
- Rating
- 4.5
- Popularity
- Medium
- Country
- United Kingdom
- Primary era
- Early Modern
- External website
- Open
- Eras represented
- Early Modern, Modern
- Civilizations
- British, Kingdom of Scotland
- Site type
- Domestic
- Remains
- Castle
On this page8 sections
History
Castle of Mey is a sixteenth-century Scottish castle in the United Kingdom, built probably between 1566 and 1572 for George Sinclair, 4th Earl of Caithness. The original building was a fortified Scottish residence, possibly raised on the site of an earlier fortification. Its position in Caithness placed it within the lands that had originally belonged to the Bishops of Caithness.
The Sinclair Castle
After its construction, the castle passed to William, the younger son of Lord Caithness and founder of the Sinclairs of Mey. It later became a residence of the Earls of Caithness and was known for a time as Barrogill Castle. An ancient carving showing the coat of arms of George Sinclair, 4th Earl of Caithness, preserves a direct connection with the nobleman associated with its sixteenth-century construction.
The building changed substantially during the seventeenth and eighteenth centuries, when it was extended several times. Further alterations followed in 1821, when the Scottish architect William Burn redesigned parts of the castle in the Tudor Gothic style, a nineteenth-century revival that combined Gothic forms with motifs associated with Tudor buildings.
Changing Ownership and Royal Restoration
The castle left the Sinclair family after the death of the 15th Earl of Caithness in 1889. It passed to F. G. Heathcote, who later adopted the Sinclair surname, and was acquired by Captain Frederic Bouhier Imbert-Terry in 1929. During the Second World War, the castle served as a rest home for officers of the British Army. The estate farms were sold in 1950, and by that time only the tower remained habitable.
In 1952, Queen Elizabeth, the Queen Mother, acquired the estate and its semi-derelict castle. The widow of King George VI and mother of Queen Elizabeth II, she restored Mey as a holiday residence, removed some nineteenth-century additions, and reinstated the name Castle of Mey. The work introduced electricity and running water to the building for the first time. Repairs in 1953 and 1954 made it weatherproof and habitable, while painting, plastering, and interior refurbishment continued for several years. Restoration of the west wing was completed in 1960.
The Queen Mother regularly stayed at Mey in August and October from 1955 until her death in March 2002. Her final visit took place in October 2001. In 1996, she transferred the property, its policies, and its farm to the Queen Elizabeth Castle of Mey Trust, established by deed on 11 June that year. The trust was created to protect the buildings, encourage historical and architectural education, preserve Aberdeen Angus cattle and Cheviot sheep, and support projects benefiting the local community.
Trust Stewardship
After 2002, the trust opened the castle during the summer to generate income for its upkeep. Maintenance completed in 2018 included roof repairs, internal rewiring, and the renewal of the external lime harling, a textured, weather-resistant finish made from lime-based plaster and aggregate. On 1 January 2019, stewardship passed to the then Prince’s Foundation, later the King’s Foundation. Charles III, then Prince of Wales, became the trust’s sole trustee through the foundation, which retained its preservation, educational, agricultural, and community purposes.
Castle of Mey, also known as Barrogill Castle, was added to the Inventory of Gardens and Designed Landscapes in Scotland in 1987. This national register identifies historically significant designed landscapes and gardens. In early May 2019, the then Prince of Wales opened Granary Lodge on the estate. The building was part of the trust’s income-generating activity and supported the maintenance and operation of the property.
Remains
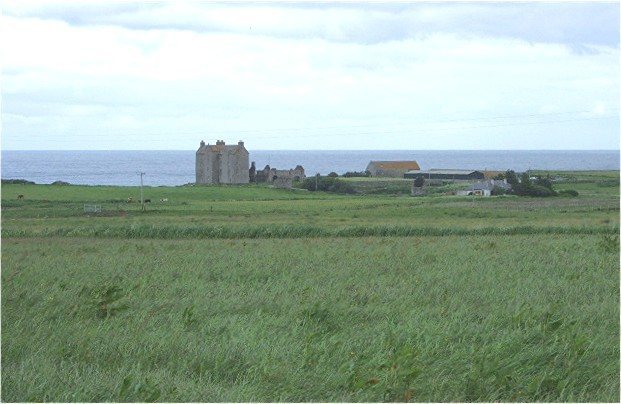
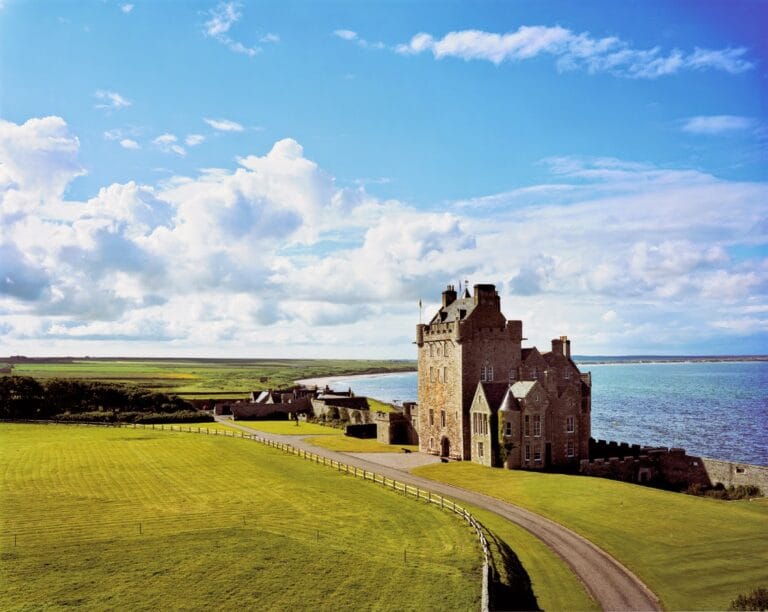
Castle of Mey stands on the north coast of Scotland in Caithness, about 10 kilometres west of John o’ Groats. In clear weather, the castle has views north toward the Orkney Islands. Its surviving form is organized around a dominant tower with tall ranges extending to the side and rear, creating a three-sided courtyard open toward the north and the sea.
The Original Tower House
The first building was a three-storey Z-plan tower house, a fortified Scottish residence with projecting wings set diagonally at opposing corners of a central tower. Its arrangement included a projecting south-eastern wing and a square tower at the north-west. The original tower-house plan remains the structural basis of the castle, although later additions altered its external appearance.
Later Extensions and Restored Ranges
Seventeenth- and eighteenth-century extensions, followed by William Burn’s Tudor Gothic alterations of 1821, enlarged and reshaped the complex. The twentieth-century restoration removed some nineteenth-century additions and restored the west wing. The castle also retains an ancient carving of George Sinclair’s coat of arms, linking a surviving architectural detail with the building’s sixteenth-century origins.
Granary Lodge
Granary Lodge is a ten-bedroom bed-and-breakfast building on the castle grounds, created by combining the former stables and granary. Its design included ecological heating and the use of local materials and craftsmen where possible.