Freswick Castle: A Scottish Tower House and Estate Seat


Site at a Glance
- Rating
- 4.8
- Popularity
- Very Low
- Country
- United Kingdom
- Primary era
- Early Modern
- External website
- Open
- Eras represented
- Early Modern, Modern
- Civilizations
- British, Kingdom of Scotland
- Site type
- Domestic
- Remains
- Castle
On this page9 sections
History
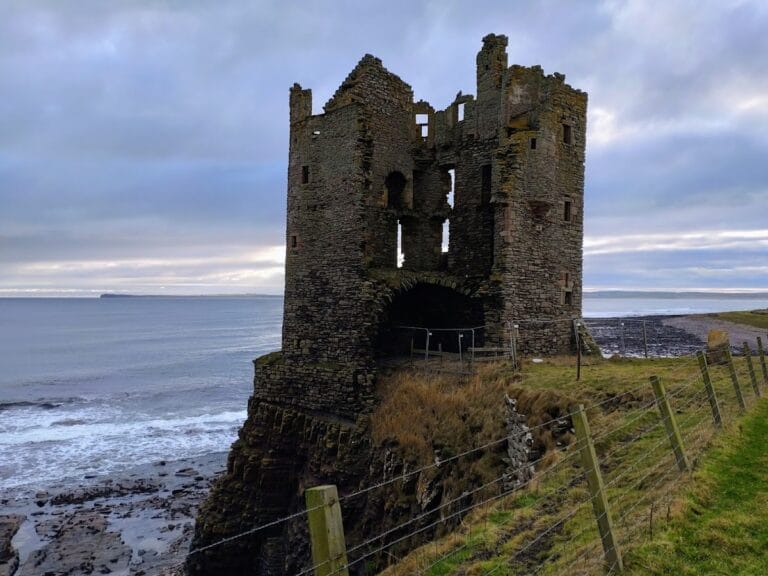
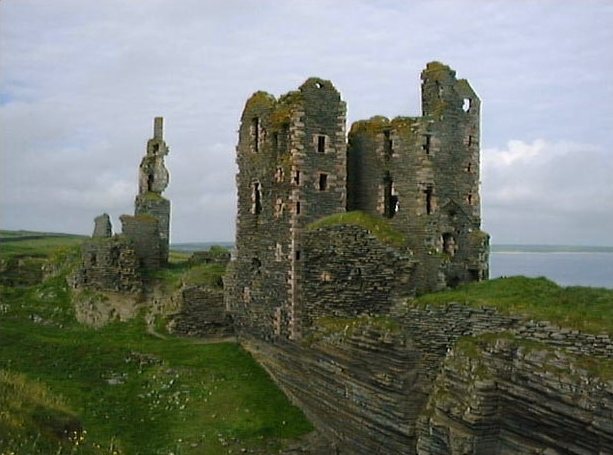
Freswick Castle is a historic tower house in the United Kingdom, at Freswick near John o’ Groats in the Scottish Highland council area. The Mowats probably built the fortified residence during the first half of the seventeenth century. It is also known as Freswick House or House of Freswick, and should be distinguished from the Castle of Freswick, an earlier name for Bucholly Castle.
Origins and Mowat Ownership
A predecessor may have stood on the site before the present tower house, since the associated dovecote appears to date from the sixteenth century. In 1653, the estate was described as “the manor place of Burnesyde with the mill.” This reference places the house within an established landed estate before its later association with the Sinclair family.
The Sinclairs of Freswick
The estate passed to Clan Sinclair in 1661 and became the seat of the Sinclairs of Freswick, the Sinclair branch connected with the property. During the eighteenth century, Freswick House was remodelled and extended. The name House of Freswick was used during that century to distinguish it from the Castle of Freswick. The name Freswick Castle became current only after the other castle had declined.
Later Estate History
The wider estate developed around the house over the eighteenth and nineteenth centuries. A Viking settlement formerly occupied the area north of the house, at a location informally known as Freswick Links. The bridge over the Freswick Burn is documented from 1726, while the steading and other associated estate buildings belong to the eighteenth and nineteenth centuries.
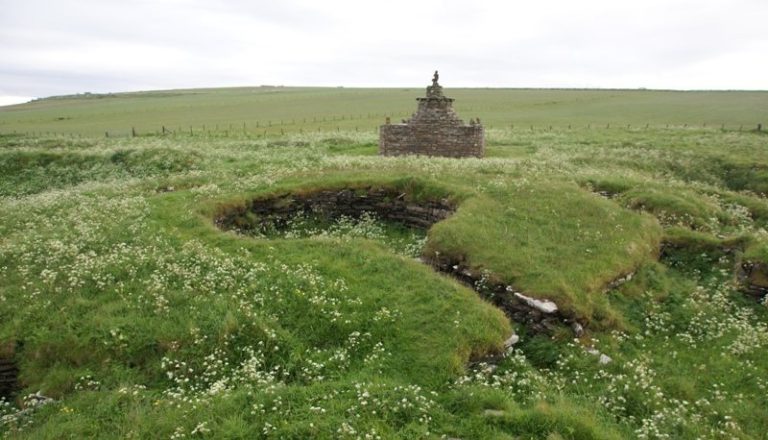
St Madden’s Chapel probably dates from the eighteenth century, although both the early and late parts of that century have been proposed. A date of 1670 has also been associated with William Sinclair, who may have built it. The chapel may have replaced an older place of worship. Its dedication is uncertain, with the Scottish monk Modan suggested as a possible namesake. The building later served as a mausoleum, a tomb or burial chamber, and included a crypt that may have survived from an earlier chapel.
Freswick House was placed in Category A of Scotland’s listed buildings in 1971. Category A is reserved for buildings of national or exceptional interest. The bridge, steading, dovecote, and St Madden’s Chapel have separate Category B or Category C listings, categories covering buildings of progressively more localized importance.
Remains
The Tower House
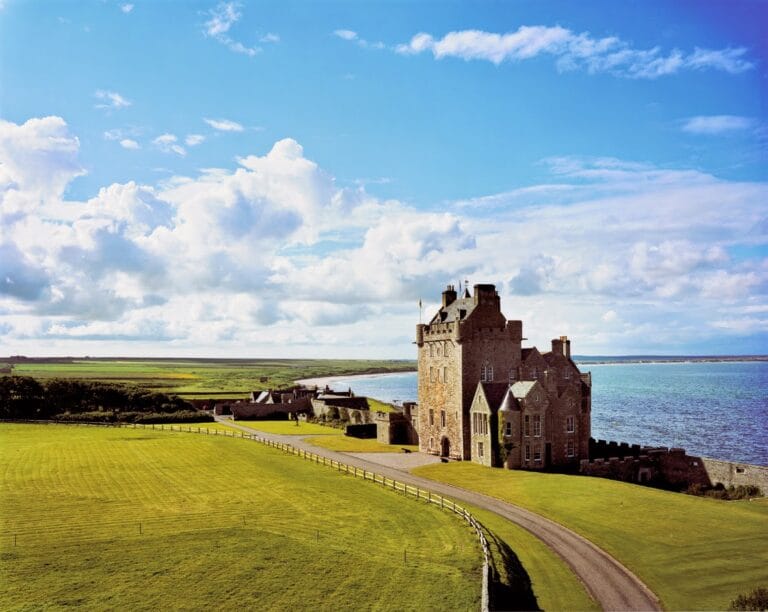
Freswick Castle is a separate three-storey building beside Freswick Bay, at the mouth of the Freswick Burn, about six kilometres south of John o’ Groats. Its walls are made from fieldstone and covered with harl, a roughcast coating applied over masonry. The stone dressings came from Eday in Orkney.
The south-facing principal facade has a short wing projecting from its right side and a two-storey wing extending southward from its left. The latter wing is now ruinous. A fan-shaped stair in the forecourt leads to the main entrance. At the rear, the facade is five bays wide and has a central projecting gable with a stepped upper edge. The gabled roofs are covered with regional slate and are generally finished with crow-stepped gables.
A high wall encloses the courtyard, which is entered through a round-arched gateway. The surviving arrangement combines the vertically organized form of a Scottish tower house with later extensions and estate buildings around the courtyard.
Bridge and Estate Buildings
The approach road crosses the Freswick Burn on a fieldstone viaduct about 21 metres long. It is 8.7 metres wide and rises 6.8 metres above the burn on a stone-lined segmental arch, an arch formed from part of a circle.
A profiled doorway in the bridge’s north facade opens into a room within the spandrel, the roughly triangular space beside or above an arch. The Sinclair coat of arms is positioned above the doorway. Tradition identifies this interior room as a prison cell.
The steading, a group of farm buildings belonging to the estate, consists of three elongated eighteenth- and nineteenth-century ranges enclosing three sides of a courtyard. Their fieldstone walls have stone dressings and regional slate roofs. The long north and south ranges contained stables, barns, and coach houses. A shorter barn on the east side closed the courtyard toward the sea. A long wall linked this building with the tower house, while a short extension protected a water wheel.
The Dovecote
Across the Freswick Burn, near the bridge, stands a dovecote, a building designed for keeping pigeons or doves. Probably constructed in the sixteenth century, it is built from rubble in the form of a beehive hut. Its walls are about 0.9 metres thick at the base, and the interior measures 3.9 metres across.
Three decorative bands encircle the exterior, which has a circular entrance hole at the apex. Stone nesting boxes line the inside. Those positioned up to about 1.8 metres above the floor are covered and blackened, indicating later use for smoking fish. By 1965, the building was being used as a henhouse.
St Madden’s Chapel
St Madden’s Chapel occupies a meander of the Freswick Burn between Freswick House and the dovecote. The elongated building measures 7.4 metres by 4.7 metres, with walls about 0.9 metres thick.
The east-facing facade has a centrally placed doorway, while two oculi, small circular window openings, are set into the south facade. The chapel survives roofless and overgrown. Its crypt and former use as a mausoleum remain part of the surviving ruin.