Château de Tautavel: Medieval Fortress in France

Site at a Glance
- Rating
- 4.5
- Popularity
- Very Low
- Country
- France
- Primary era
- Medieval
- External website
- Open
- Eras represented
- Medieval
- Civilizations
- Crown of Aragon, Kingdom of Majorca
- Site type
- Military
- Remains
- Castle
On this page9 sections
History
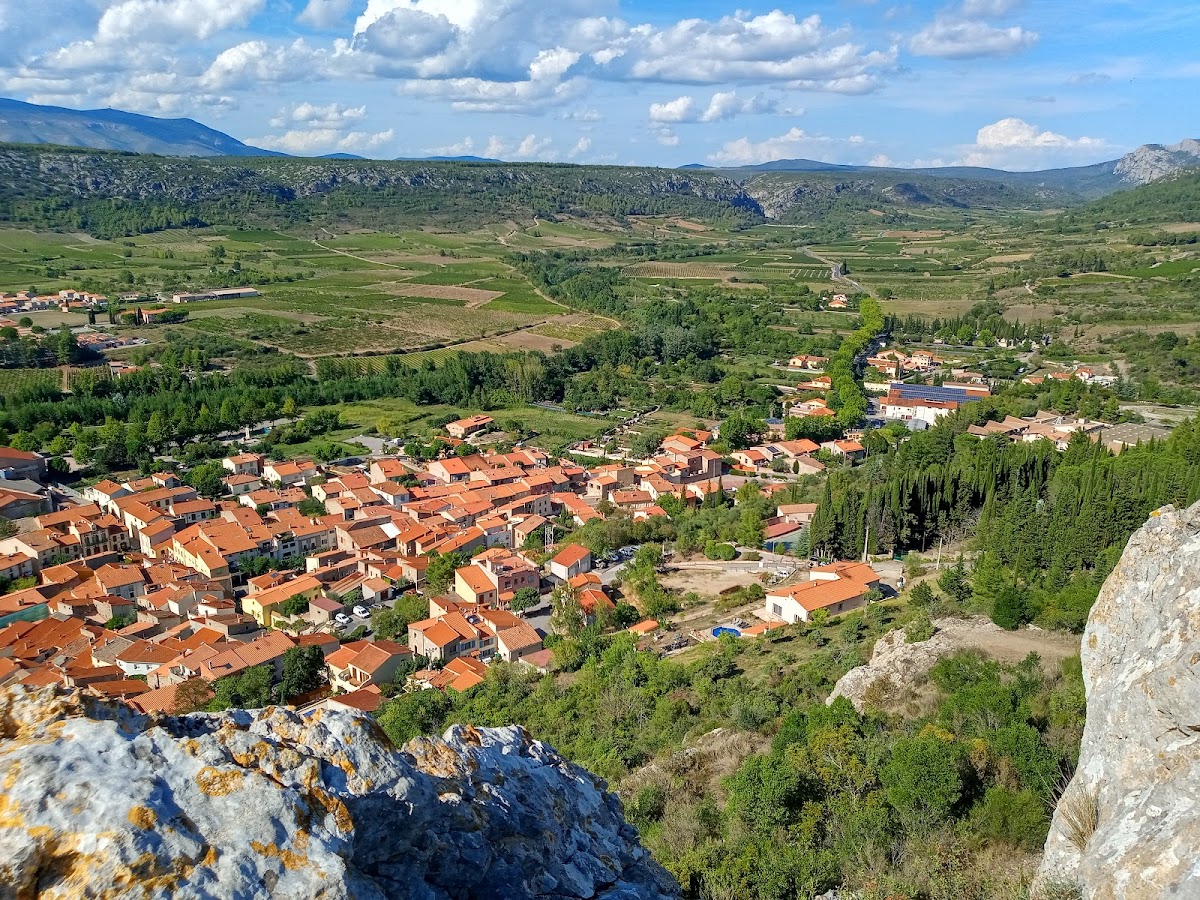
Château de Tautavel is a medieval castle in France, built between the eleventh and thirteenth centuries on a narrow rocky spur above the village of Tautavel. Its first known record dates to 1011, when Bernard Taillefer, Count of Besalú, gave the castle as allodial property, land held directly by its owner rather than as a feudal fief, to his son Guillem.
Early lordship and feudal control
Bernard Taillefer mentioned the castle again in his testament of 1020, using the form Taltevolo. Another recorded form of the name is Taltevul. Around the beginning of the thirteenth century, or possibly earlier, the castle became a fief of the Vernet family.
On 14 November 1261, the castle passed to Ponç Hug, Count of Empúries. He sold it in 1269 to the infante Jaume, a prince of the Iberian royal family who later became Jaume II of Majorca. Jaume then enfeoffed, or granted feudal rights over, the castle to Guillem de Talteüll.
Fortification and royal administration
Fortification works took place in 1286 during the crusade against the Crown of Aragon, the composite monarchy that ruled territories in northeastern Iberia and the western Mediterranean. A few years later, the castle returned to royal control and subsequently passed through the hands of several castellans, the officials responsible for administering and defending a castle for a higher lord or the crown.
Decline and protection
By the middle of the fifteenth century, Château de Tautavel was already in ruins and was no longer regarded as a fortress. The French systematically destroyed it in the seventeenth century after the army of Condé captured the castle in 1639. The surviving remains have been protected as a French historic monument since 17 March 1986.
Remains
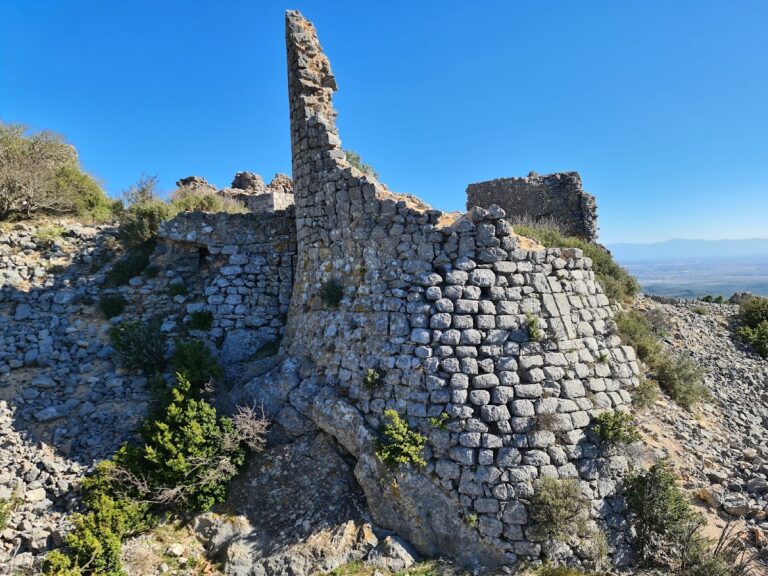
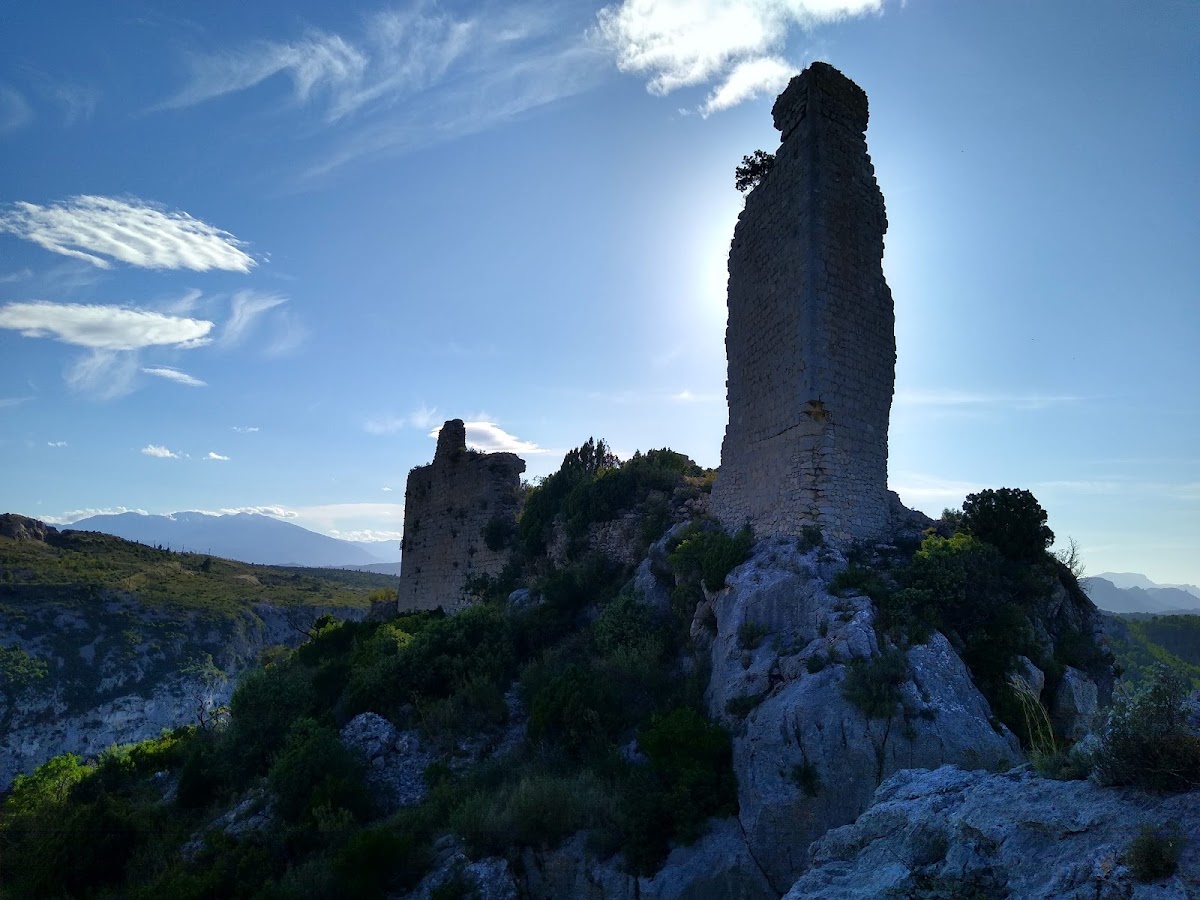
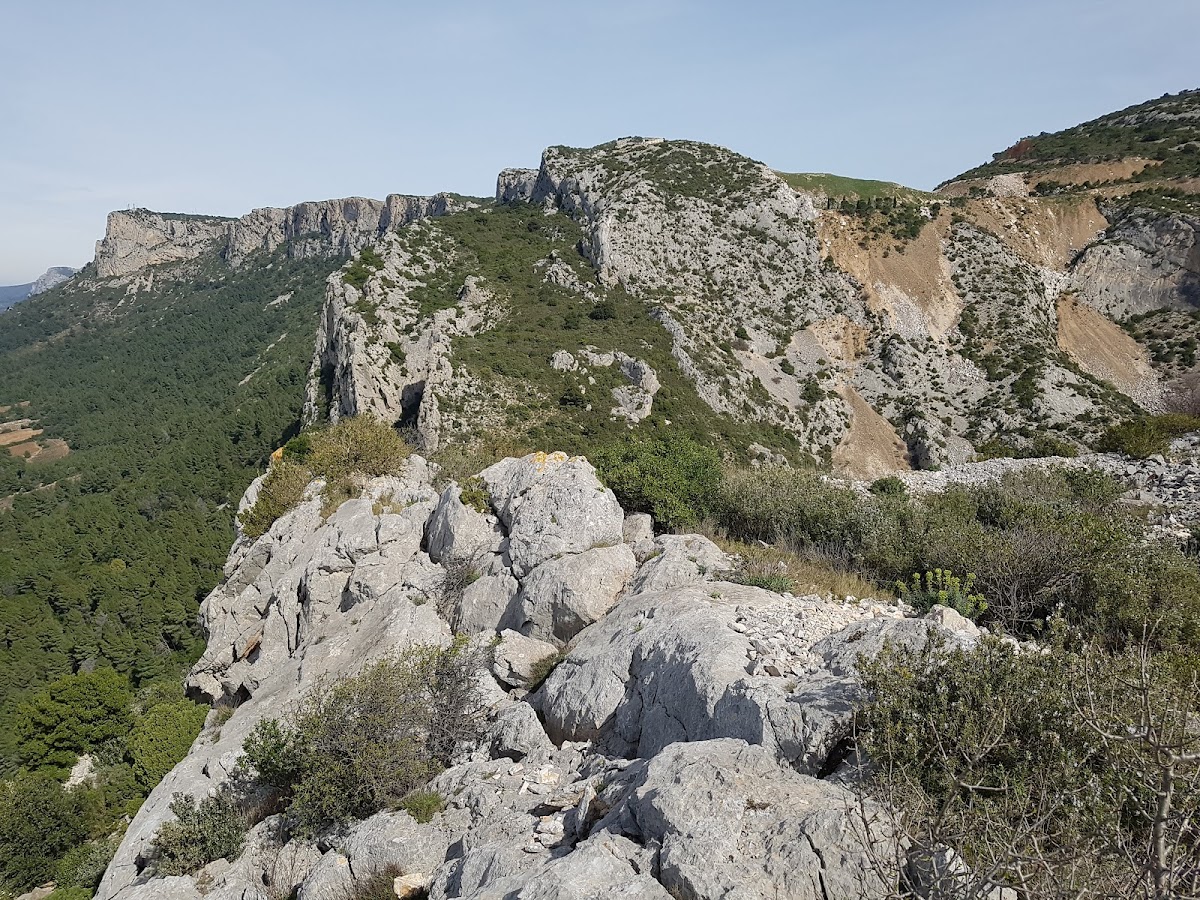
The fortifications extend for approximately 200 metres along the rocky spur, running from northeast to southwest. The principal enclosure occupies the southwestern part of the complex and measures about 50 metres long and 11.5 metres wide. The masonry is formed mainly from large, carefully squared stone blocks, approximately 30 by 45 centimetres, bonded with lime mortar and laid in regular courses. Two distinct construction phases can be recognized.
Northern enclosure
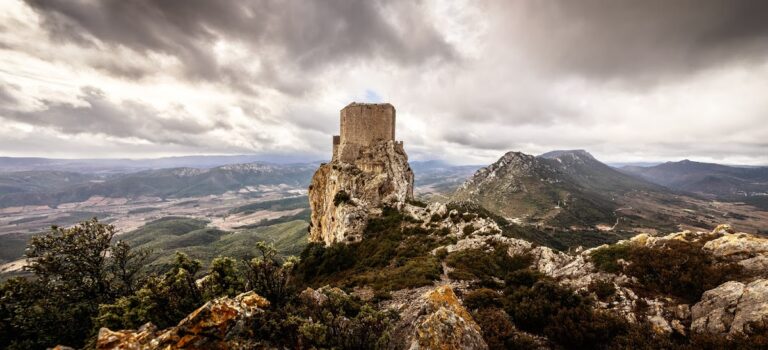
The best-preserved part of the castle lies at the northern end of the enclosure. A wall remains approximately 15 metres high, with additional wall fragments and cisterns, built reservoirs for collecting and storing water, preserved within this area. A partly surviving circular tower has also collapsed in part down the mountainside. The fortifications follow the shape of the rocky spur, a form comparable to contemporary castles along the northern Catalan-Occitan frontier, including Peyrepertuse, Puilaurens, and Quéribus.
Lordly building and entrance
Despite the ruinous condition of the complex, the Torrassa, the principal building or great tower, survives in part. It contained the chambers of the local lords. An entrance gate remains on the eastern side of the principal enclosure.
Southern sector and chapel
The southern sector belongs to a later phase than the more primitive northern area and dates to the thirteenth century. The castle chapel, dedicated to Saint Mary of the Castle of Tautavel, has disappeared. A fallen, straight section of wall approximately 50 metres downslope to the east of the southern sector is considered very probably to have formed part of the chapel.
Earlier settlement
Numerous walls extend along the eastern slope of the castle and into the mountainside. They point to an earlier settlement believed to have been the primitive settlement of Tautavel, adding an older layer of occupation to the medieval fortifications.