Château de La Salveterra: Medieval Frontier Castle in France


Site at a Glance
- Rating
- 4.5
- Popularity
- Low
- Country
- France
- Primary era
- Medieval
- Eras represented
- Medieval
- Civilizations
- Crown of Aragon
- Site type
- Military
- Remains
- Castle
On this page8 sections
History
Château de La Salveterra, also known as Château d’Opoul, is a thirteenth-century medieval frontier castle in France, at Opoul-Périllos. Built in a Romanesque style on a strategically valuable plateau, it was established to protect and shelter an entire settlement and its activities between the Kingdom of France and the Kingdom of Aragon.
Earlier traditions and estates
A local tradition identified the site with the ancient Clausura Sordonia, which was said to have been conquered by the Visigothic king Wamba in 673. This identification remains unconfirmed. In the late eleventh century, Arnau Guillem, lord of Salses, held an important estate at Opoul and left it, along with his other possessions, to his son Oliba.
Foundation of the royal town
King James I of Aragon decided to establish a castle and settlement on the hilltop plateau. In 1246, he granted extensive privileges to new settlers and to the inhabitants of nearby Périllos. They were promised that they would have no lord other than the Count of Roussillon and would follow the municipal system of Perpignan. The fortress, previously called the castle of Opoul, was then given the name Salveterra.
In 1262, the infante James, a royal prince who later became king of Majorca, confirmed the settlement charter. Opoul consequently remained a royal town until the end of the Ancien Régime. The exposed and inhospitable plateau gradually encouraged its inhabitants to depart. In 1383, the royal procurator of Roussillon reminded the town consuls that continuous residence was required to preserve their privileges. By the middle of the sixteenth century, the settlement had largely been abandoned in favour of the present village of Opoul, about one kilometre to the southeast.
Sieges and later condition
French troops besieged the castle in 1598 and again in 1639. The castle and former royal town now survive as a ruined historical settlement complex associated with the medieval foundation of Salveterra. The castle occupied the southeastern end of the plateau, while the walled town extended across the remaining area.
Remains
The ruins stand at approximately 395.6 metres above sea level, on the southeastern corner of the plateau crowning the hill of the former village of Opoul. The site lies slightly more than one kilometre northwest of the present village. The castle formed the southeastern defensive limit of the plateau, and its walls were connected with the enclosure of the former royal settlement.
Castle layout and walls
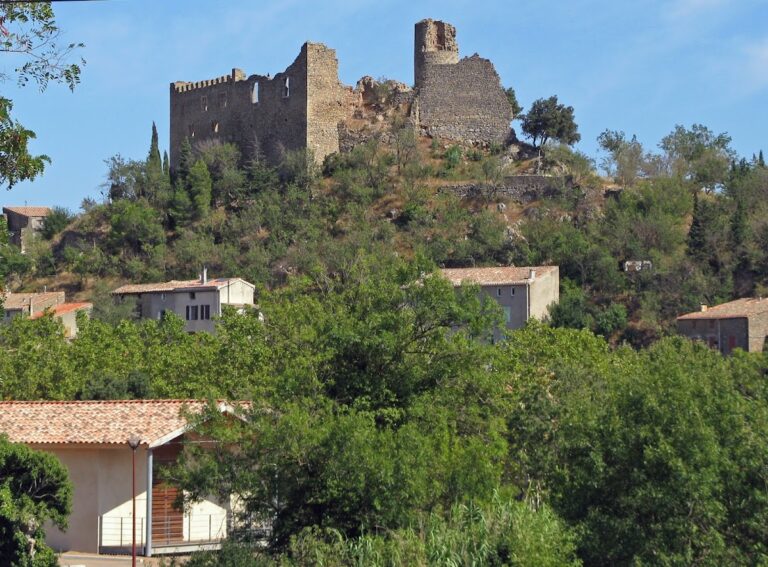
The castle is a compact, roughly irregular structure whose plan follows part of the natural cliff line. Its eastern and southern walls are the best preserved, reaching up to seven metres in height. Their lower courses retain fragments of opus spicatum, a herringbone pattern made by laying rows of stones or bricks diagonally in alternating directions.
The western and northern sides were less well preserved but were defended by a ditch cut into the rock. Almost the entire line of this ditch has been identified. A second defensive wall, functioning as a countervall, helped define the outer enclosure of the settlement on the side facing the surrounding approaches.
Entrances and defensive features
The principal entrance was on the eastern side, where the slope was least steep and the approach road climbed toward both the castle and the town. Only scant remains of this entrance survive. Further wall fragments and two additional gateways remain along the ascent to the summit platform.
A cylindrical tower stands at the northwestern corner of the castle on a high talus above the ditch. Several loopholes survive in the tower. Other defensive features include a machicolation, a projecting structure with openings through which defenders could discharge materials onto attackers below, and part of a wall-walk with merlons and loopholes. Merlons are the raised sections of a battlement, while loopholes are narrow openings for observation or ranged weapons.
Interior rooms and chapel
Inside the castle, rooms were arranged parallel to the perimeter walls on two different levels. The surviving interior includes vaulted rooms, a partly filled room, and a collapsed vaulted room. Two cisterns are also preserved within the ruins.
The chapel of Saint Lawrence stood inside the castle on its northeastern side. Its remains are heavily ruined, but its position forms part of the surviving arrangement of the fortress. Together, the castle ruins, the former town enclosure, the defensive ditch, and the connecting walls preserve the physical organization of the medieval settlement.
Nearby sites