Wildenberg Castle: A Hohenstaufen-Period Castle Ruin in Germany

Site at a Glance
- Rating
- 4.7
- Popularity
- Low
- Country
- Germany
- Primary era
- Medieval
- Eras represented
- Medieval
- Civilizations
- Holy Roman Empire
- Site type
- Military
- Remains
- Castle
On this page13 sections
History
Wildenberg Castle, also called Wildenburg, is a medieval castle ruin in Germany, built by the Lords of Dürn during the Hohenstaufen period in the Odenwald near Preunschen, in the municipality of Kirchzell, Bavaria. Its construction is generally placed between the late twelfth and early thirteenth centuries, with proposed dates ranging from about 1170 to 1200. An Amorbach abbey chronicle attributes the beginning of construction to Conrad I of Dürn around 1216, probably referring specifically to the gate tower.
The Lords of Dürn and the Hohenstaufen era
The Lords of Dürn were associated with the Hohenstaufen emperors, a medieval German ruling dynasty whose emperors dominated the Holy Roman Empire during the twelfth and thirteenth centuries. From about 1168, the family probably served as protective bailiffs of Amorbach Abbey. Their position in the region helped establish the circumstances in which Wildenberg Castle was built.
Ruprecht of Dürn was a close adviser to the Hohenstaufen emperors Frederick Barbarossa and Henry VI, and he appeared continuously as a witness in their documents. He accompanied Henry VI to Italy in 1197 and died there. By that time, Ruprecht held judicial authority over large parts of the region later known as the Bauland.
Construction may have stopped for roughly two decades after Ruprecht’s death, perhaps because the family had taken on excessive financial obligations. Building appears to have resumed after Conrad I of Dürn married Mechthild of Lauffen in 1216 or 1217. Her inheritance included extensive property in the middle and lower Neckar valley, strengthening the family’s financial position.
Transfer to Mainz and administrative use
On 19 May 1271, financial difficulties compelled the Lords of Dürn to sell Wildenberg Castle to the Archbishopric of Mainz. After Mainz acquired the Barony of Walldürn in 1292, Wildenberg became an administrative seat for the Mainz government. It was first managed by appointed officials and later by a vogt or burgrave, an officer responsible for administering and often defending a lordly or ecclesiastical territory.
The castle’s administrators and holders included Henry, an official named in 1291, and Conrad Rüdt of Collenberg, who was associated with it around 1320. In 1337, Archbishop Henry temporarily transferred the castle to the cathedral canons of Mainz. Eberhard of Rosenberg held its office as a pledge from 1350, before Conrad Rüdt of Collenberg redeemed the pledge in 1354. By increasing his loans to the Archbishopric of Mainz, Conrad also obtained the offices of Walldürn and Buchen.
In January 1356, Archbishop Gerlach pledged Wildenberg, the town of Amorbach, and income from Miltenberg to Engelhard of Hirschhorn without the approval of his cathedral chapter. The castle is said to have suffered major damage in the Basel earthquake of that year. In 1357, Gerlach borrowed money from his burgrave Conrad Rüdt of Collenberg. From 1368 onward, Wiprecht of Dürn, Eberhardt Rüdt of Bödigheim, Fritz of Dürn, and Eberhard of Fechenbach served as Mainz castellans. Members of these families continued to appear as administrative officials into the fifteenth century.
Late-medieval expansion and destruction
Between 1400 and 1511, the castle was expanded and altered. The work included a west tower and a dividing wall across the courtyard, while the chapel was renovated. Wildenberg remained the seat of a Mainz official for the Amorbach administrative district until 1525.
On 4 May 1525, during the German Peasants’ War, a widespread uprising of rural communities against perceived social, economic, and political grievances, peasants belonging to the Heller Haufen burned the castle. They were led by the knight Götz von Berlichingen. Wildenberg was not rebuilt and has remained a ruin.
Later territorial history and literary tradition
After secularization and the territorial changes that followed, Wildenberg briefly became part of the Principality of Leiningen in 1803. Leiningen came under the control of the Grand Duchy of Baden in 1806. By 1810, the castle and the area around Amorbach belonged to the Grand Duchy of Hesse-Darmstadt, and in 1816 they passed to the Kingdom of Bavaria through an exchange of territory.
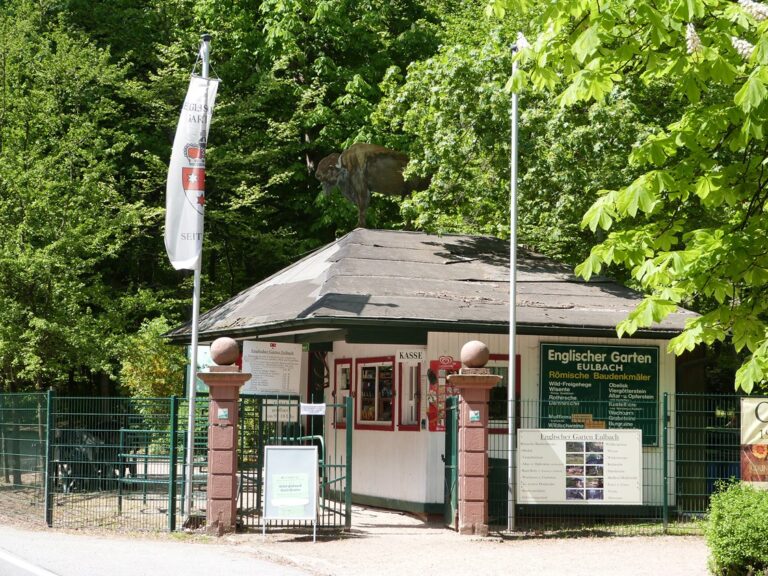
Parts of the castle were removed in the nineteenth century for the construction of artificial ruins in Eulbach Park. Wildenberg is also associated with Wolfram von Eschenbach, a major Middle High German poet. He is believed to have written part of Parzival, his early thirteenth-century Arthurian and Grail romance, at the castle, probably the fifth book or material from that point onward. The poem mentions fires at “Wildenberg” while describing the Grail castle, but identifying Wildenberg with the fictional Montsalvaesch remains uncertain. The passage may instead draw on contemporary paradise literature, so the castle is regarded as a probable place of composition rather than as the definite model for the Grail castle.
Remains
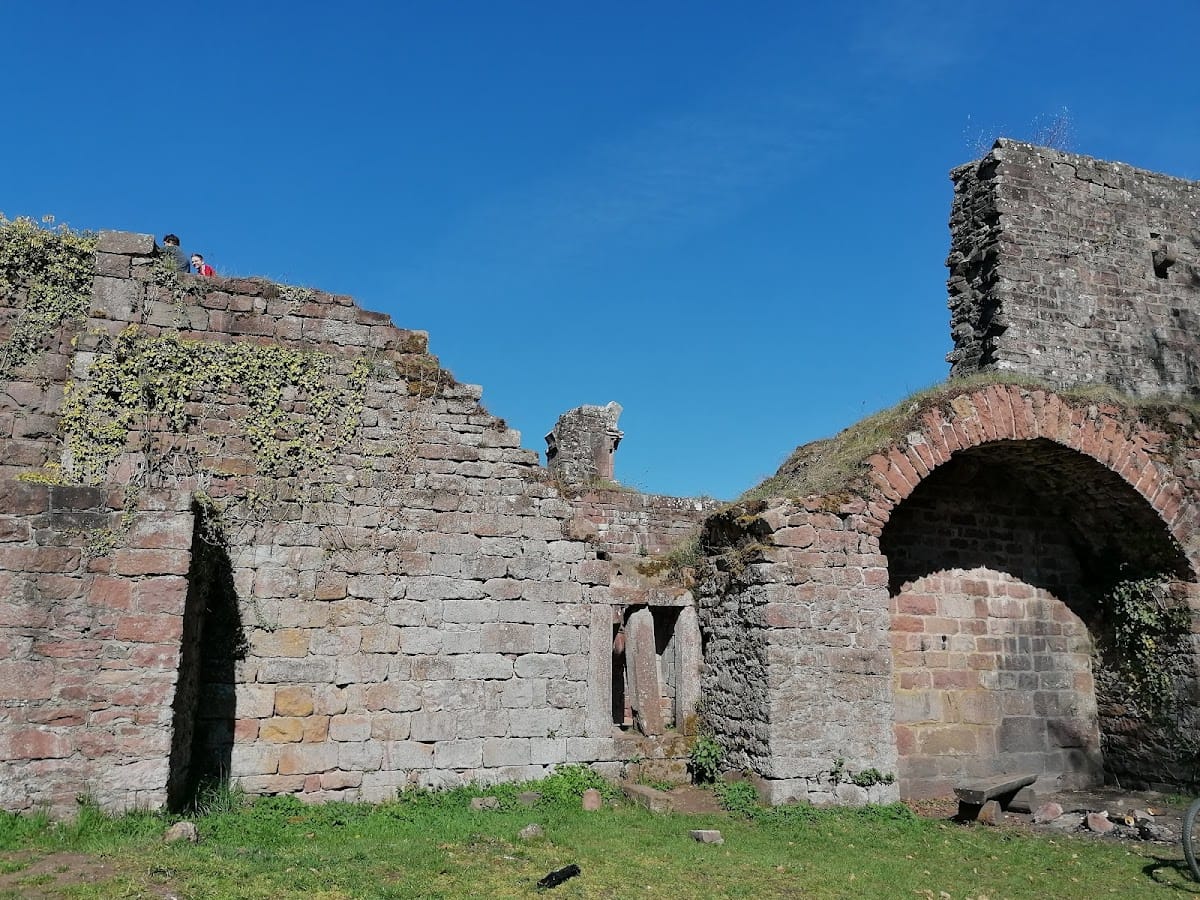
Wildenberg Castle occupies a northeast-projecting spur of the Schlossberg at about 365.2 metres above sea level, above the valley of the Mud. The surviving inner ward is approximately rectangular and about 80 metres long. Much of the complex belongs to the Hohenstaufen period and underwent relatively little later structural alteration, although late-medieval work changed the courtyard and added further defenses.
Inner ward and principal buildings
Gate tower and chapel
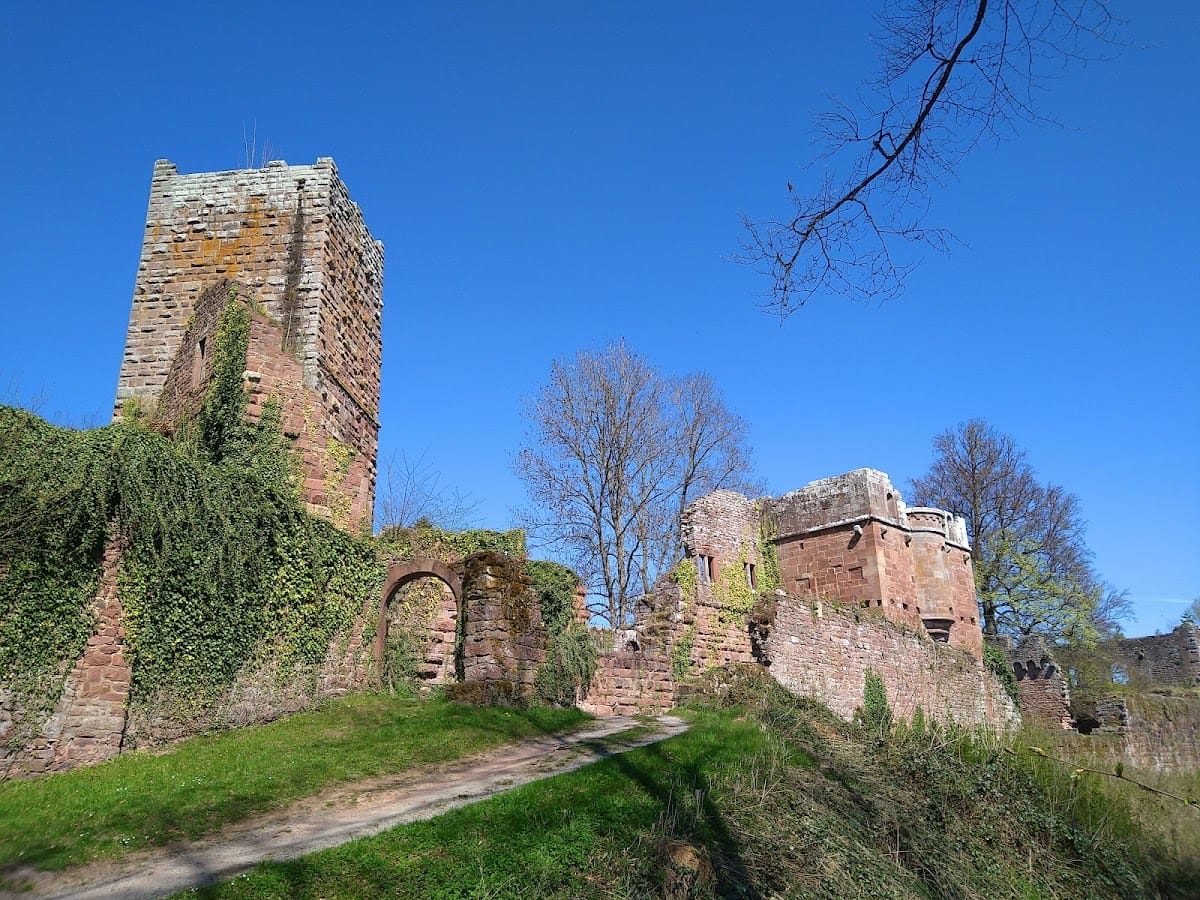
The southern side of the inner ward contains the gate tower, approached through the castle’s single entrance. Its entrance has a stepped portal. The upper storey contains a chapel dedicated to Saint George, together with an apse bay window. The chapel was renovated during the late-medieval expansion between 1400 and 1511.
Bergfried
A bergfried, the principal fortified tower of a medieval German castle, stands diagonally on the uphill side of the castle. Such a tower served chiefly for defense and as a strong refuge rather than as a permanent residence. Its position forms part of the castle’s arrangement on the rising side of the spur.
Palas
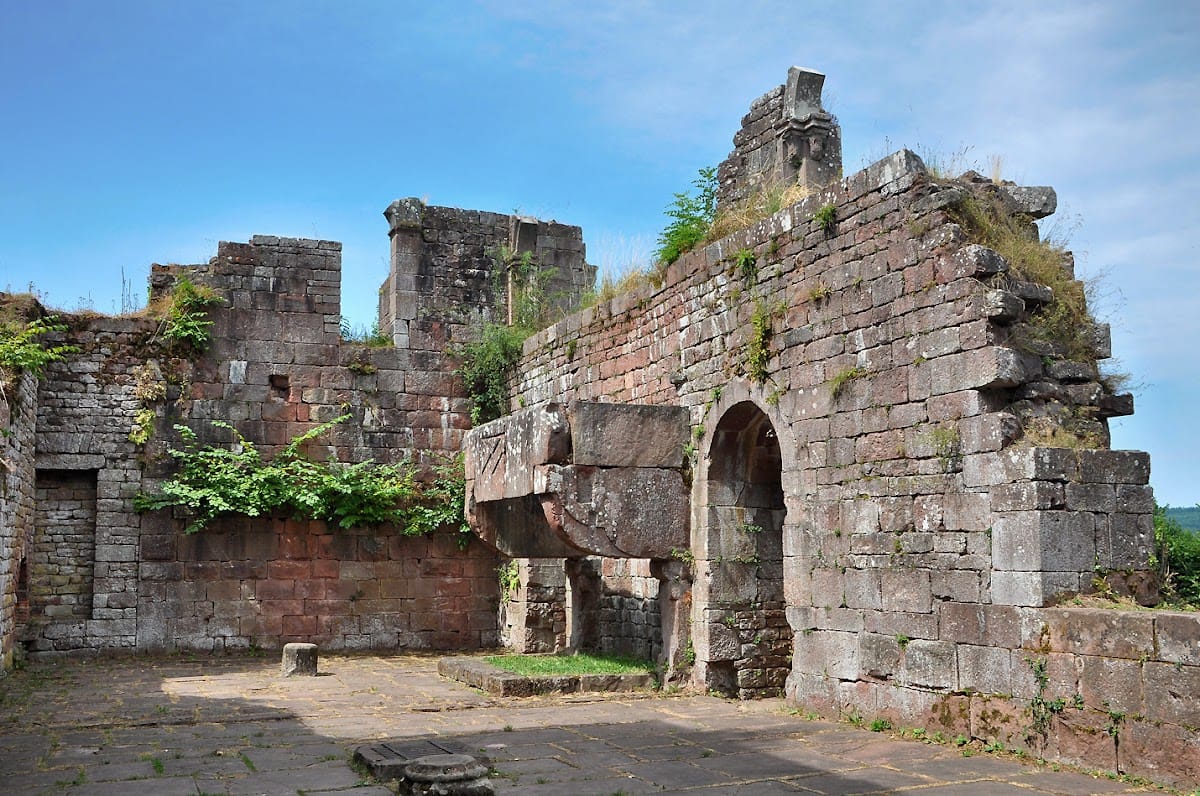
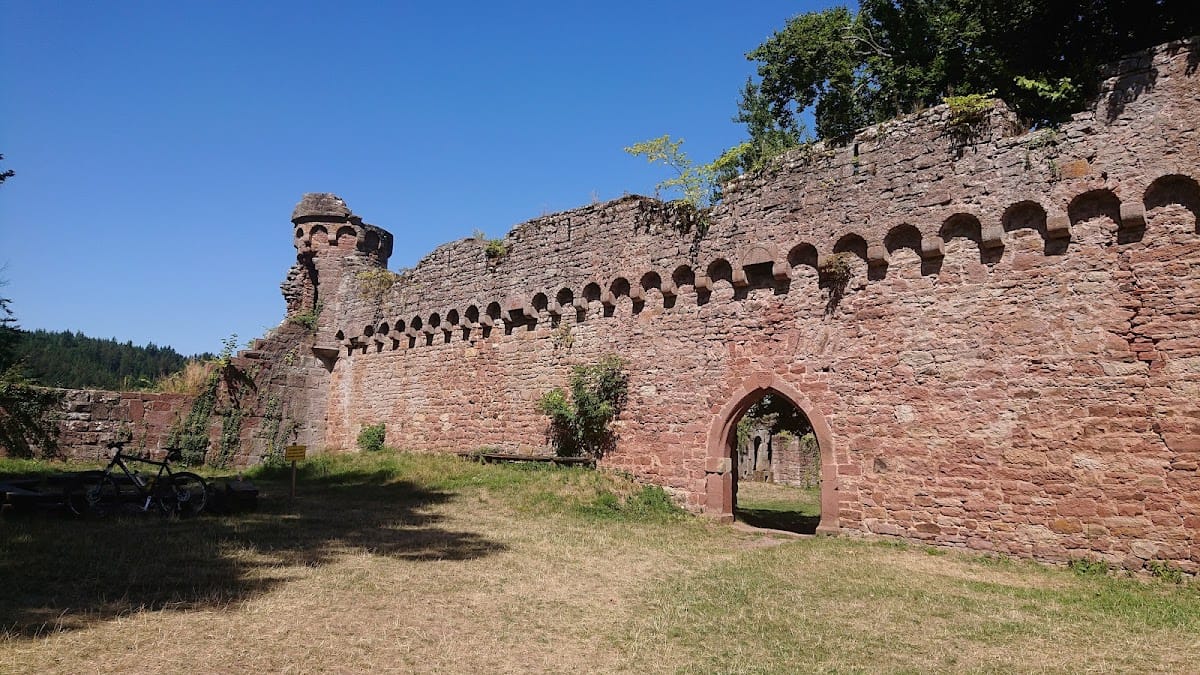
The spacious palas, the main residential and representative building of a medieval castle, extends along the downhill side of the inner ward. Its upper-storey window arcades are of high artistic quality. They have been compared with the arcades of the imperial palace at Gelnhausen and Guirbaden Castle in Alsace.
Courtyard partition and circulation
A later dividing wall crosses the central courtyard. It divided the great hall after the basement had been vaulted, producing several distinct spaces. These included prestigious meeting rooms, a winter room with underfloor heating and small windows, and a summer-feast hall with arcades that admitted light from above.
Entry was controlled through a single gate. A wooden bridge carried on stone piers, together with a drawbridge, formed part of the approach. Drawbridges, portcullises, and projecting defensive galleries began to appear in Germany only around 1230, providing a chronological context for these defensive arrangements.
Masonry evidence
At least 50 different masons’ marks have been identified on the castle. Some correspond to marks found at other castles in the Rhine-Main-Neckar region, including Stolzeneck Castle on the Neckar and the imperial palace at Gelnhausen. These marks provide material evidence for connections between the building work at Wildenberg and construction activity elsewhere in the region.
The Felsenburg
Above the castle, at the beginning of the spur ridge southwest toward Preunschen, lies the Felsenburg, or “Rock Castle.” It consists of a cave cut into naturally exposed rock and fitted with a rectangular stone entrance portal. The rock was worked, and slabs were arranged to create a level platform above the cave.
The Felsenburg may have served as an outer ward protecting the side of the spur, although that interpretation remains unproven. Its cave, worked rock, and stone entrance form a separate feature above the main castle complex.