Untere Burg Hardheim: A Medieval Lowland Castle in Germany
Site at a Glance
- Rating
- 2
- Popularity
- Very Low
- Country
- Germany
- Primary era
- Medieval
- Eras represented
- Medieval
- Civilizations
- Holy Roman Empire
- Site type
- Military
- Remains
- Castle
On this page6 sections
History
Untere Burg Hardheim, also known as the Lower Castle, is a high-medieval lowland castle in Hardheim, Germany. Built around 1200 on the southern edge of the town center, it was first documented between 1323 and 1326. The castle was the older of Hardheim’s two lordly residences and remained associated with the principal line of the Hardheim family.
The Hardheim Family and the Castle’s Ownership
The Hardheim nobility appears in the town’s records from 1197, when Heinricus of Hardheim witnessed a donation charter. The family held the Lower Castle as an allod, meaning hereditary property, although its principal line had also taken the castle as a fief from the Lords of Wertheim. This dual status contributed to repeated uncertainty over ownership during fourteenth-century disputes with the feudal lords.
In 1330, income from the castle’s holdings was divided between the local parish, the Count of Wertheim, and Reinhard and Walter of Hardheim. Their shares amounted to three-ninths, one-ninth, and five-ninths respectively. The arrangement reflects the castle’s divided economic interests during a period when several parties claimed rights connected with it.
The Lower Castle differed from Hardheim’s Upper Castle. The Upper Castle was a fief of Electoral Mainz and was later developed into Hardheim Castle, while the Lower Castle remained connected with the Hardheim family’s own line.
Destruction and the End of the Hardheim Line
Financial difficulties weakened the Lower Castle’s position in the mid-fifteenth century. Konrad IV of Hardheim was compelled to pledge parts of it. In 1444, Horneck of Hornberg, one of the co-owners, used the castle as a refuge during raids and feuds against the Prince-Bishopric of Würzburg, the territory ruled by the prince-bishop of Würzburg. Würzburg troops stormed and destroyed the castle during these conflicts.
Konrad IV could not repair the damage. In 1447, he sold the still-unpledged half of the castle to the Prince-Bishopric of Würzburg, offering it to Prince-Bishop Gottfried IV Schenk of Limpurg as a life tenancy for himself and his wife. The arrangement allowed the couple to retain use of the property during their later years.
An agreement reached in 1474 between Wertheim and Konrad IV’s sons reversed the sale and returned the incompletely destroyed castle to the Lords of Hardheim, also known as the Junkers of Hardheim. In 1482, Werner V, the last descendant of Konrad IV, died. His death ended the branch descended from Konrad I of Hardheim, who had demonstrably held the Lower Castle as a Wertheim fief in 1325.
Ruination and Modern Preservation
By 1595, the castle was described as old, ruined, and deserted. Around 1711, its remains were divided among various citizens of Hardheim. Parts of the ruin may still have been visible in the nineteenth century, but the castle complex later disappeared apart from its tower.
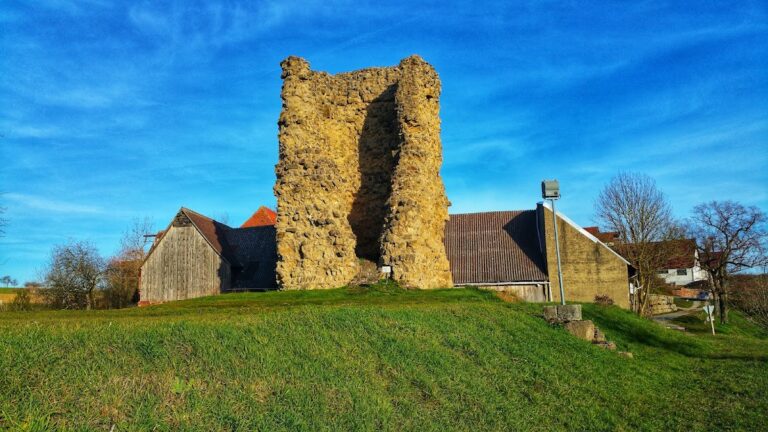
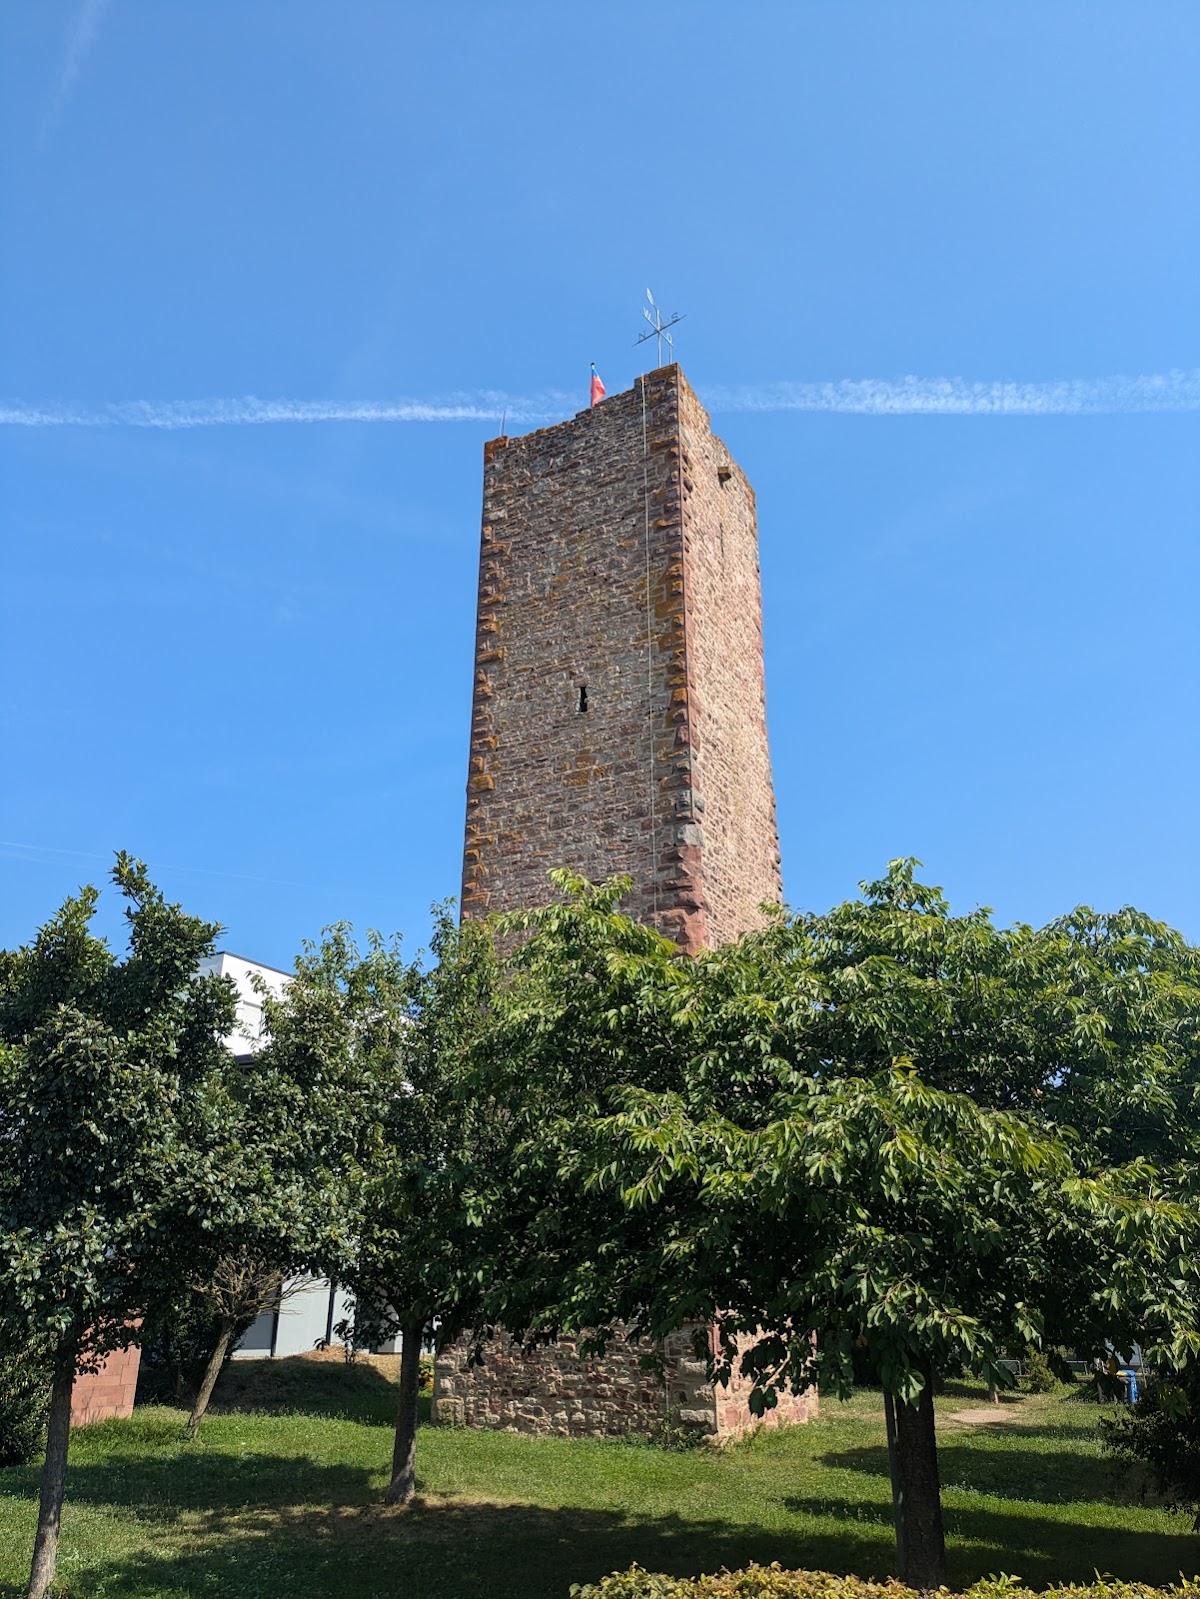
Urban renewal in Hardheim in 1987 cleared and exposed the tower as the last surviving remnant of the Lower Castle. The structure underwent extensive renovation in 1995, including the installation of a staircase. The remaining tower is maintained as a landmark and cultural heritage monument of Hardheim. Archaeological excavations in the surrounding area produced finds that are held on loan at the Erfatal Museum from the Baden-Württemberg State Office for Monument Preservation.
A local legend says that the Lower and Upper Castles were once linked by an underground passage.
Remains
The Lower Castle stood as a lowland fortification northeast of the confluence of the Riedbach and the Erfa, where the Erfa makes a broad bend toward the east. It is thought to have begun as a fortified aristocratic residence enclosed by a curtain wall and a water-filled moat before developing into a moated water castle. The surviving tower provides the principal physical evidence of the former complex.
The Surviving Tower
The former keep, known as the Steinerner Turm, is a square tower approximately 30 metres high. A keep was the principal defensive tower of a medieval castle and could provide a strong refuge or lookout. The tower is built from rubble sandstone, more specifically Odenwald sandstone, and measures 6.4 metres on each side. Its walls are about 2.1 metres thick in the lower section.
Roughly projecting bossage blocks appear only at the corners. These stones, whose form helped support the proposed dating of the tower’s construction, emphasize the structure’s masonry frame. On the eastern access side, a round-arched entrance with a sandstone portal opens at present ground level. A second, high entrance is situated about 10 metres higher and is slightly offset toward the north. Such an elevated doorway could be reached through controlled access and increased the tower’s defensive value.
The other sides contain only a few loopholes. A nearly square window opening, probably inserted later, lies a few metres above the present entrance. The tower now stands on a meadow east of the present B27 road, between Holzgasse and Riedstraße, where it remains the visible remnant of the medieval castle.