Collenburg: A Medieval Ministerial Castle in Bavaria


Site at a Glance
- Rating
- 4.5
- Popularity
- Low
- Country
- Germany
- Primary era
- Medieval
- Eras represented
- Medieval, Early Modern
- Civilizations
- Holy Roman Empire
- Site type
- Military
- Remains
- Castle
On this page10 sections
History
Collenburg is a medieval hilltop castle in Burg, Germany, associated first with the Schenken von Limpurg and later with the Rüdt von Collenberg. It was a ministerial castle, a residence connected with the service of a territorial lord, and was first documented in 1214 in connection with the earliest recorded mention of Fechenbach. The castle occupies a sandstone spur above the Main valley in present-day Bavaria.
Foundation and the Schenken von Limpurg
Walter von Schüpf, also known as Walter de Colbo, is identified as the builder and owner of Collenburg. The complex was expanded around 1250. Its original name, Collenberg, combined the personal name Colbo with the Middle High German word berc, meaning mountain or castle. The byname Colbo was associated with the maces shown in the arms of the Schenk family, and the castle’s name later became the name of the municipality of Collenberg.
Walter von Schüpf’s son Walter was recorded as a Schenk von Limpurg between 1230 and 1234. He was apparently associated with the construction of Limpurg Castle near Schwäbisch Hall, after which the family used the name Schenken von Limpurg. Walter von Schüpf continued to own Collenburg until his death in 1268.
The Rüdt family and the Teutonic Order
During the thirteenth century, Collenburg passed to the Rüdt family as a fief of the Prozelten commandery of the Teutonic Order. The Teutonic Order was a medieval religious and military institution that administered estates through regional commanderies. Shortly after Walter von Schüpf’s death, his widow transferred the castle to the order, which granted it as a hereditary fief to Wipertus Rüde de Rüdenau.
Wipertus died in 1306 and later became known as Wipertus von Bödigheim. He is regarded as the ancestor of the Rüdt von Bödigheim and Rüdt von Collenberg branches. His descendants acquired the allodial estates of Fechenbach and Reistenhausen in 1450. These were hereditary properties rather than feudal holdings, and they were combined into a knightly estate.
Transfer to Mainz and the Reigersberg era
Around 1500, Collenburg passed to the Archbishopric of Mainz as a fief through a territorial exchange. The archbishopric was an ecclesiastical principality whose ruler exercised both religious and territorial authority. The transfer did not remove the Rüdt knights from the castle. Their immediate imperial status, meaning direct subordination to the Holy Roman Emperor rather than to an intermediate territorial lord, was confirmed in 1541.
The Collenburg branch of the Rüdt family ended in the male line in 1635. In 1648, the Archbishopric of Mainz granted the castle as a hereditary fief to Nikolaus Georg von Reigersberg, the Mainz chancellor. His wife was a granddaughter of the last Rüdt of Collenberg. The Counts von Reigersberg lived at Collenburg for about a century.
Decline and conservation
In 1750, the Reigersbergs moved to their newly built Fechenbach Castle on the Main because Collenburg was no longer considered suitable to their rank. Part of the complex continued in use for several decades as an administrative office and a forester’s residence. Afterward, the castle began to decay, although it was not damaged by wartime destruction.
Around 1840, the forestry office moved to a new administrative house in the valley. The uninhabited ruin was increasingly used as a source of building stone. Karl Freiherr von Bethmann, a banker from Frankfurt, acquired the entire Reigersberg estate in 1842. After 1918, his son Alexander sold most of the land, some buildings belonging to Fechenbach Castle, and the Collenburg ruin to the municipalities of Fechenbach and Reistenhausen.
Securing work in the 1980s halted the continuing deterioration of the ruin. From 2005 to 2007, the complex underwent comprehensive stabilization and partial restoration based on the original structure. Collenburg is protected as an architectural heritage monument in Bavaria under monument number D-6-76-117-1.
Remains
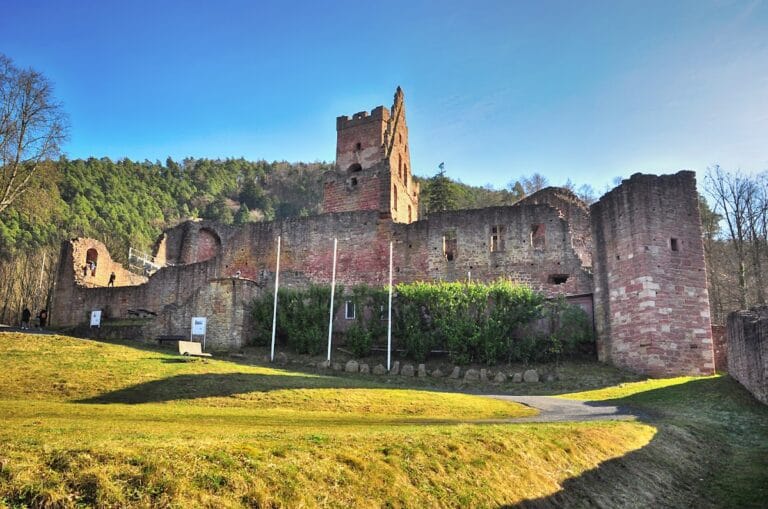
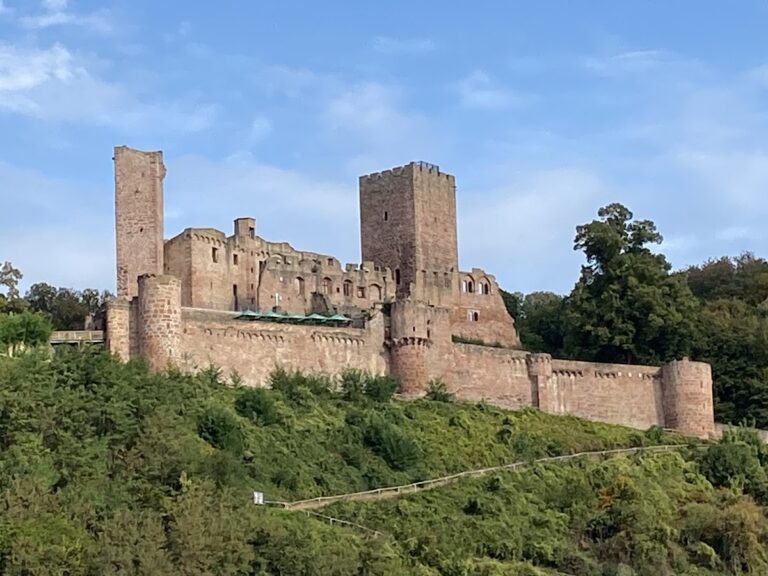
Collenburg extends along an east-west axis on a sandstone spur of the Fechenberg, about 50 to 60 metres above the Main valley at the southern edge of the Spessart. The ruin stands at approximately 195 metres above sea level, about one kilometre east of Fechenbach, between Fechenbach and Dorfprozelten on the right bank of the Main. Part of the natural sandstone outcrop was incorporated into the castle. Ashlar and rubble stone form the surviving fabric, which is now heavily overgrown.
Walls and outer defenses
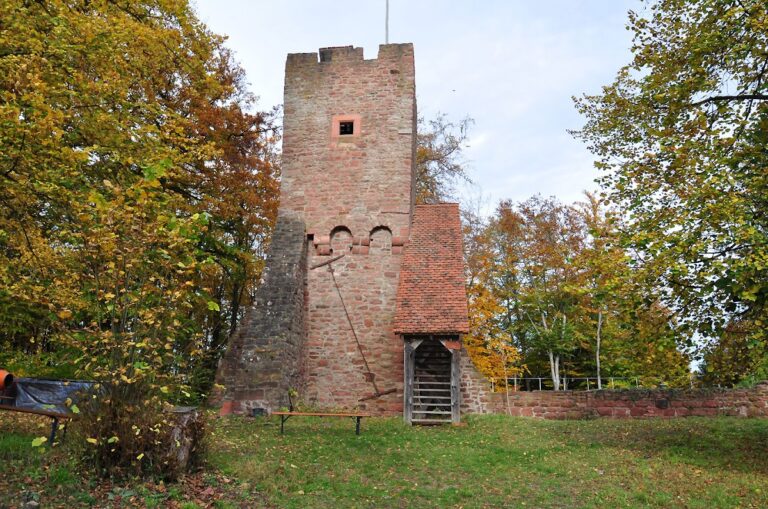
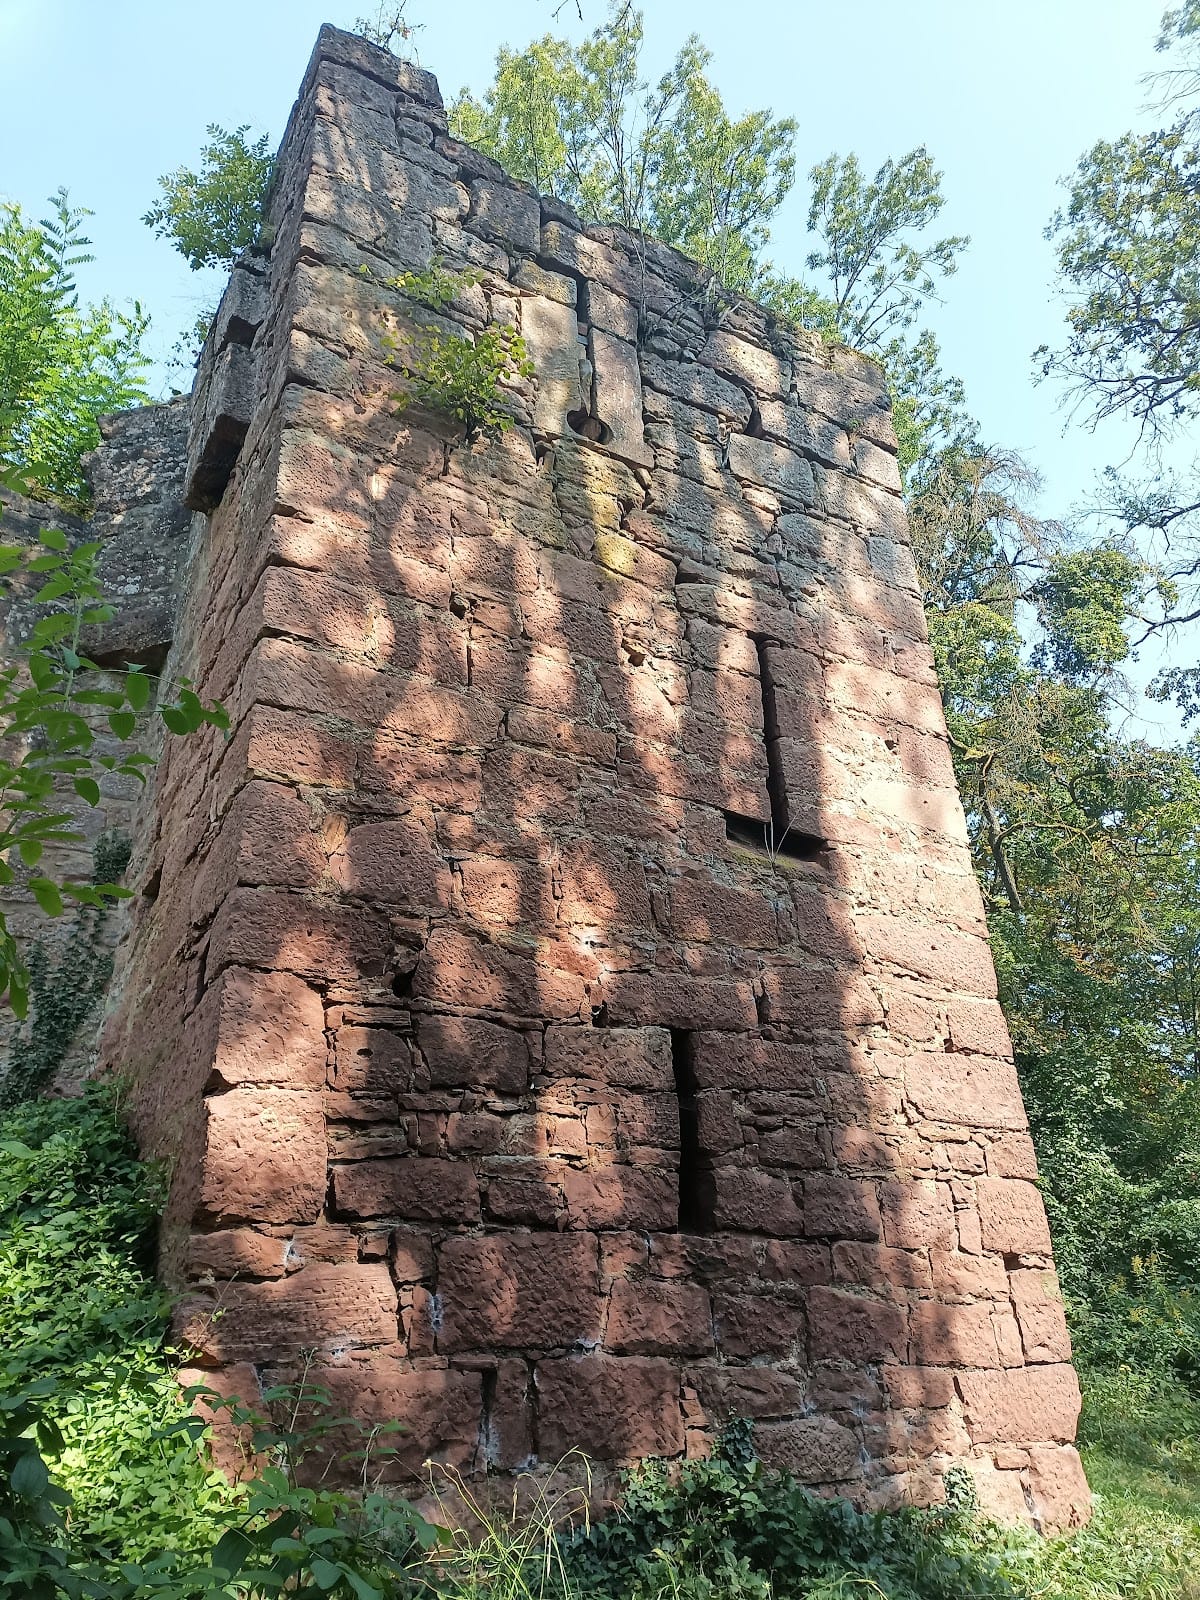
A closed ring wall encloses the castle and incorporates square towers from the sixteenth and seventeenth centuries. The outer ward, the outer section of the fortified complex, retains parts of a residential building with stair towers dating from the fourteenth to the sixteenth century. Together, these remains define the defensive boundary and the principal residential area outside the inner ward.
Inner ward and residential remains
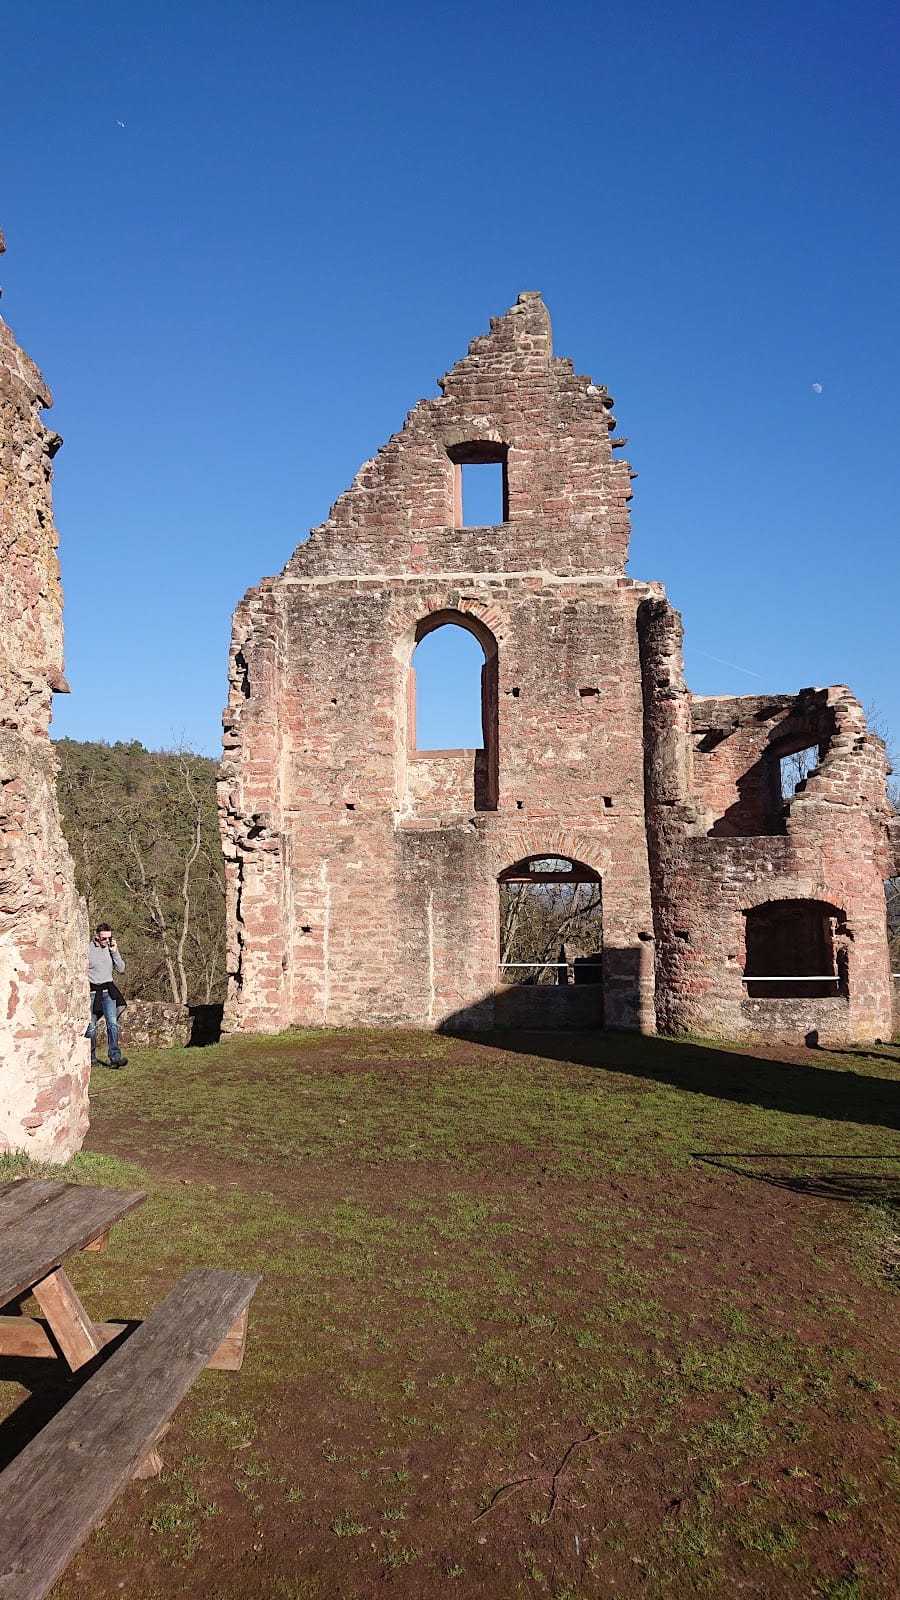
Within the inner ward, remains of the north front of the palas, the main residential and representative building of a medieval castle, survive with its tall eastern gable wall. These fragments preserve part of the central residential architecture inside the enclosed castle.
Gatehouse and defensive access
The access bridge and gatehouse are almost completely preserved. Arches in the gatehouse bear the dates 1589 and 1609, reflecting alterations to the entrance during the later history of the complex.
A round shaft for a spiral staircase, identified as a well on the site plan, led to a flanking defensive position that blocked the neck ditch, a ditch cut across the landward approach. From this position, a chamber cut into the rock on the uphill side could be reached. The arrangement used the sandstone spur as part of the castle’s defensive construction.
Terraced slope
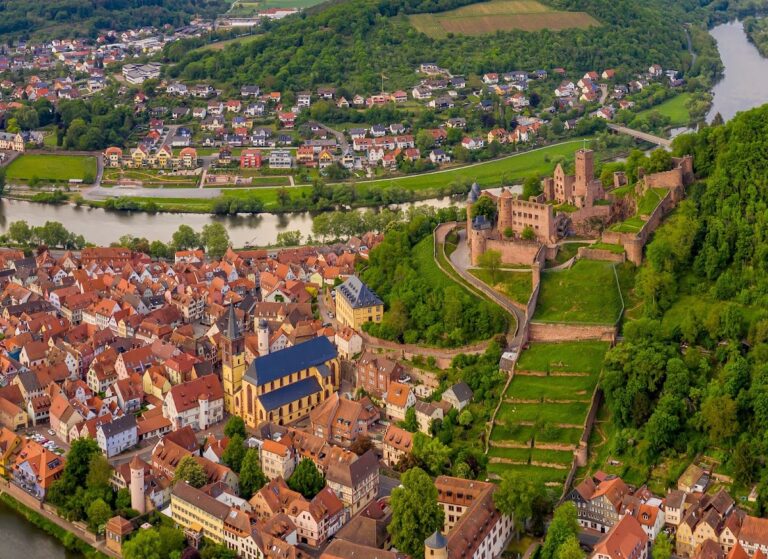
The steep side facing the Main was terraced as a vineyard in 1830. Viticulture was abandoned around 1918, after which the terraces were used for planting fruit trees. The terraces remain part of the physical history of the castle’s slope and its changing use.
Nearby sites