Burg Eberbach: Three Medieval Spur Castles in Germany


Site at a Glance
- Rating
- 4.5
- Popularity
- Low
- Country
- Germany
- Primary era
- Medieval
- External website
- Open
- Eras represented
- Medieval
- Civilizations
- Holy Roman Empire
- Site type
- Military
- Remains
- Castle
On this page8 sections
History
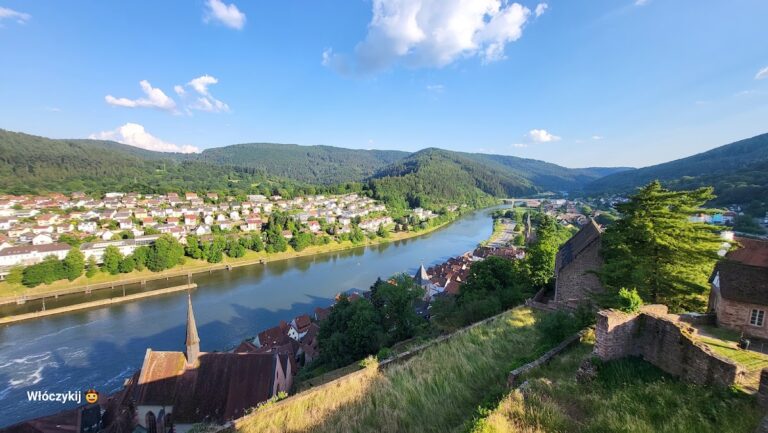
Burg Eberbach is a complex of three medieval spur castles above Eberbach in Germany, positioned at the outlet of the Itter Valley into the Neckar Valley. Known as the Vorderburg, Mittelburg, and Hinterburg, meaning Front, Middle, and Rear Castle, the group occupied a strategic position about 160 metres above the Neckar. Its location may have helped control shipping near Eberbach and the route toward the former Benedictine abbey at Amorbach.
Origins and uncertain chronology
The precise relationship between the three castles remains unresolved. Their construction was separate, and their close arrangement may have resulted from deliberate division. The Vorderburg is generally dated to the last quarter of the twelfth century, the Mittelburg to around 1200 or shortly afterward, and the Hinterburg to the second quarter of the thirteenth century. Another reconstruction places the Vorderburg in the first half of the twelfth century, the Mittelburg in the last third of that century, and the Hinterburg around 1225–1250.
A document from 1196 names Count Konrad of Eberbach, probably the same person as Count Konrad of Lauffen. He was a ministerial, a medieval administrative and military official serving a ruler, bishop, or noble lord, and held responsibilities for the bishop of Worms. Konrad probably began a castle complex on the site of the later Vorderburg and Mittelburg as a new family seat for the western Lauffen territories. His presumed early death may have left the undertaking unfinished.
Dynastic change and royal possession
The Counts of Lauffen became extinct between 1216 and 1219. Afterward, the Vorderburg and Mittelburg were separated through simpler construction, perhaps as different successors competed for control. The heirs may for a time have included the von Dürn family.
In 1227, King Henry (VII), a Hohenstaufen ruler of medieval Germany, acquired Burg Eberbach from Heinrich II, bishop of Worms. The castles apparently remained an imperial possession, meaning property held by the king or emperor, until 1330. That year they were pledged to the Counts Palatine of the Rhine and later administered as a Palatine bailiwick, an administrative district governed by a bailiff representing the Palatine authorities.
Dismantling and archaeological recovery
In 1402, Rupert III of the Palatinate transferred or pledged rights to the town and castles to the lords of Handschuhsheim and Hirschhorn. Rupert was a count palatine of the Rhine who had been elected German king in 1400. Permission to demolish the complex followed in 1403, and Burg Eberbach was subsequently dismantled.
The abandoned ruins decayed from the fifteenth century onward. Stone was gradually taken for construction in Eberbach, particularly for walls protecting fields near the woodland edge. Excavations exposed remains of the Vorderburg and Mittelburg in 1908–1909 and 1927–1928, and some parts were reconstructed. Systematic archaeological investigation and partial reconstruction of the Hinterburg followed in 1959–1963.
Remains
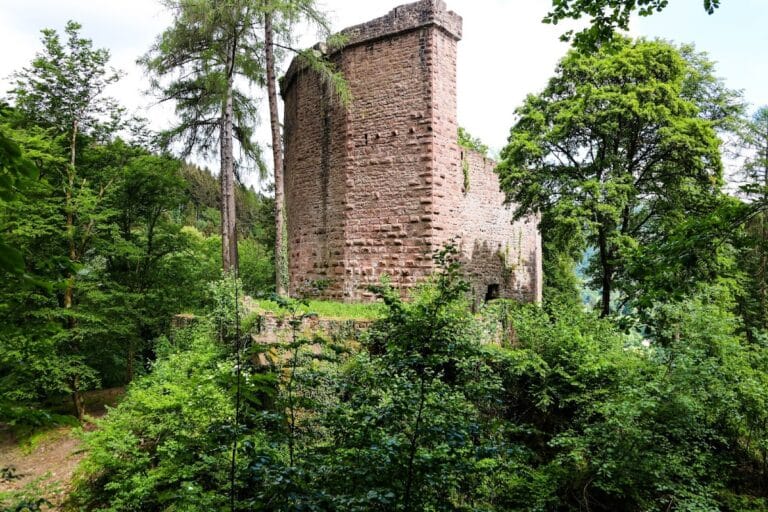
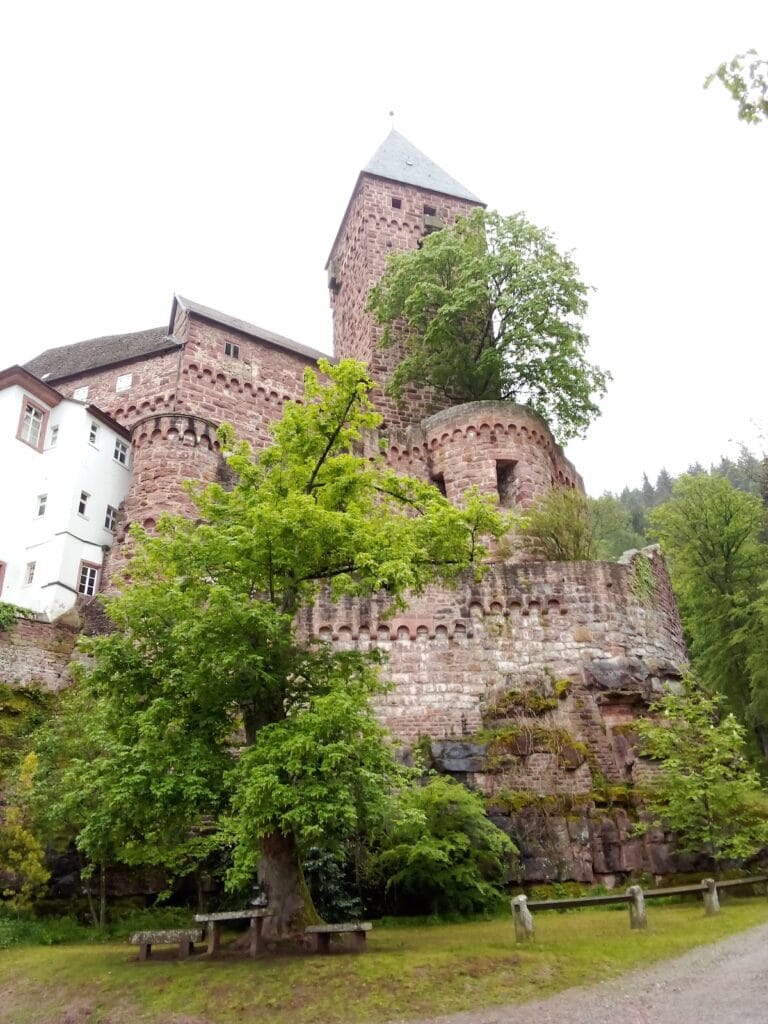
The ruins occupy a south-pointing mountain spur, a projecting extension of the Katzenbuckel massif in the Odenwald, where the Itter Valley opens into the Neckar Valley. The three castle areas remain physically distinct. The Vorderburg stands at the southern tip, the Mittelburg lies slightly lower beside it, and the Hinterburg occupies the rear part of the spur. Neck ditches, which are cuts across a narrow ridge to isolate and defend a fortress, separate the principal areas.
Vorderburg
The Vorderburg stands at approximately 320 metres above sea level on ground falling steeply on three sides. Its enceinte, or enclosing defensive line, forms an irregular polygon. In the southeastern part are the remains of a residential tower with rusticated-cuboid quoins, masonry made from roughly bossed blocks with projecting textured faces. A round-arched entrance opens into a ground-level room probably used as a stable, while a second round-arched entrance at a higher level led to the fortified tower residence. A barn stood beside the tower.
A cistern 3.5 metres deep stood in front of the barn and collected rainwater. A tower occupied the northeastern corner near the eastern main gate. In the proposed first construction phase, the castle included a residential tower and a small keep. A later fire destroyed the complex, after which it was rebuilt during the last third of the twelfth century with elaborate masonry approximately 1.70 metres thick.
Mittelburg
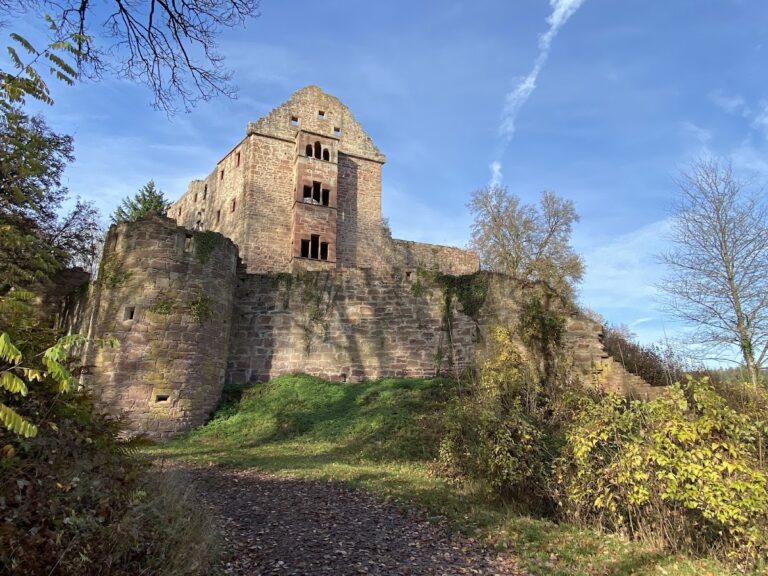
The Mittelburg adjoins the Vorderburg across a neck ditch. It occupies a somewhat lower position, has an irregular ground plan, and is entered from the east. Its walls enclose the remains of a keep and a palas, the principal residential or representative building of a medieval castle.
The square keep measured 11 metres on each side, with walls more than 3 metres thick. Its entrance lay on the first upper floor and could be reached only by ladder. Its construction resembles the first phase of the Red Tower at Wimpfen, dated to the second half of the twelfth century.
The northern palas is divided into two parts by a cross-wall. Two round-arched entrances lead inside. The lower level has no windows, while three Romanesque arcade windows pierce the outer walls of the upper floor. The design of their column bases closely resembles that of the palas at the royal palace of Wimpfen.
Hinterburg
The Hinterburg survives in sparse remains that outline its former rectangular plan. The keep stood in the south, the palas in the north, the zwinger, an outer defensive enclosure or passage between defensive lines, along the west, and the gate in the southeast.
A neck ditch separates the Hinterburg from the Mittelburg. On the side facing the mountain ridge, another neck ditch and an additional forward ditch with a rampart strengthened the defenses. Archaeological investigation and partial reconstruction between 1959 and 1963 established the surviving arrangement of this rear castle.