Château du Touvet: A Fortified Castle and Pleasure Residence in France

Site at a Glance
- Rating
- 4.2
- Popularity
- Low
- Country
- France
- Primary era
- Early Modern
- External website
- Open
- Eras represented
- Medieval, Early Modern
- Civilizations
- French
- Site type
- Domestic
- Remains
- Castle
On this page6 sections
History
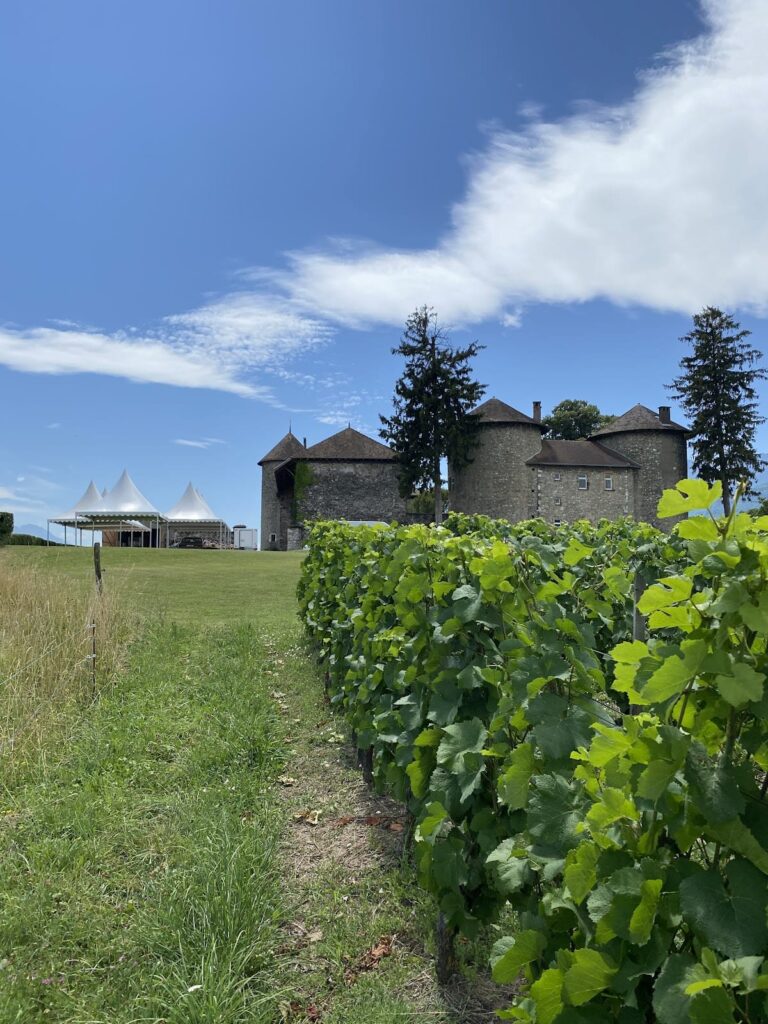
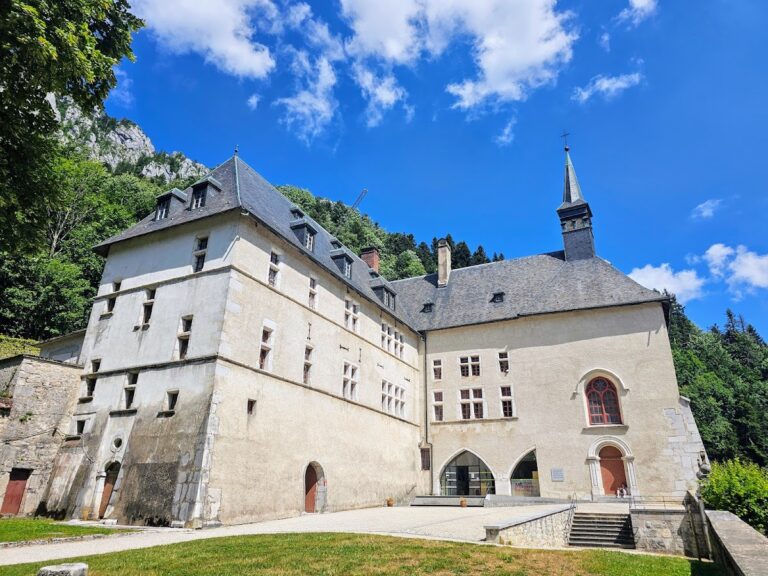
Château du Touvet is a former fortified castle in France, located at Le Touvet in the Grésivaudan valley. Built by the Entremont family in the thirteenth century as a seigneurial residence, it stood on the frontier between Dauphiné, a historic principality in southeastern France, and the Duchy of Savoy, a neighboring Alpine state. Its position was intended to help guard the French border against the dukes of Savoy.
From Entremont fortress to family estate
Guigues Guiffrey acquired the castle in 1528. He had served as an archer in the company of the knight Bayard, belonged to the court of King Francis I, and acted as a French ambassador to the court of Henry VIII. The property later passed through his descendants, including the Monteynard and Marcieu families, and has remained in the same family for more than five centuries.
The eighteenth-century transformation
During the eighteenth century, Count Pierre de Marcieu, a French nobleman and military commander who served as lieutenant-general and commander-in-chief of Dauphiné, changed the fortress into a château de plaisance, a residence intended chiefly for leisure and display. He rebuilt the château, created its Italian-style water staircase, cascades, and French terraces, and enriched the interior with furnishings and decoration.
The water garden was laid out between 1758 and 1765. Its later restoration contributed to the gardens being classified among France’s Remarkable Gardens. The château remains privately owned by Bruno and Isabelle Pourroy de Lauberivière de Quinsonas-Oudinot, direct descendants of Marshal Nicolas Charles Oudinot and connected with the Quinsonas and Virieu families.
The water staircases were classified as historic monuments in 1959. In 1964, the château, park, surviving remains of the former fortifications, and the Cordovan-leather decoration of one room received the same protection. The property remains privately owned and is open to visitors, while the gardens are also open to the public.
Remains
Castle and residential interior
The medieval castle retains five towers, a moat, and a drawbridge. Only one residential building survives from the original thirteenth-century complex. As late as 1963, this surviving building was called the Château de Qinsonnas.
The residential interior was rebuilt in the eighteenth century and preserves original furnishings and paneling. One room retains Cordovan-leather decoration, while the interior furnishings and decorative work are exhibited within the château.
Terraced gardens and waterworks
The gardens extend across approximately 7 hectares and occupy a series of terraces arranged as a French formal garden. This style uses geometric planning, clipped vegetation, terraces, and balanced parterres. Six boxwood parterres form embroidered patterns within the layout. The formal gardens were designed by Letellier and Potin and also include the enclosed Countess’s Garden, a kitchen garden, and an avenue of linden trees.
The water garden centers on an Italian-style water staircase, a stepped watercourse that carries water down successive levels as part of the garden design. An eighteenth-century hydraulic system supplies the staircase, cascades, basins, and other water features, linking the garden’s terraces through a carefully arranged sequence of flowing water.