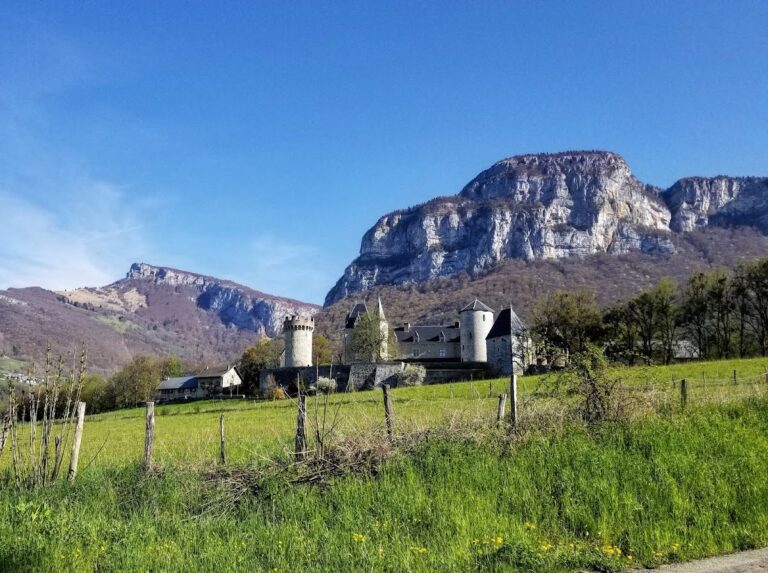
Château de Chambéry: Residence and Administrative Center of the Dukes of Savoie


Site at a Glance
- Rating
- 4.2
- Popularity
- Medium
- Country
- France
- Primary era
- Medieval
- External website
- Open
- Eras represented
- Medieval, Early Modern, Modern
- Civilizations
- French, Kingdom of Sardinia
- Site type
- Military
- Remains
- Castle
On this page18 sections
History
Château de Chambéry is a fortified castle in France, probably built by the lords of Chambéry in the eleventh century near the ancient Roman city of Lemencum. Its position stood at a strategic crossroads linking the Rhône valley with Italy, Geneva, Grenoble, and the Alpine passes. The site developed from a fortified mound into the principal residence and administrative center of the Counts and Dukes of Savoie.
From local stronghold to Savoyard residence
In 1232, Count Thomas I of Savoie acquired part of the town and its associated territorial offices from Viscount Berlion de Chambéry, while Berlion retained the castle. Berlion later transferred the castle to Otmar Alamand. Thomas II of Piedmont acquired it as a pledge in 1255, and its rights passed to Count Pierre II of Savoie through Béatrice Fieschi in 1264.
On 6 February 1295, Amédée V of Savoie acquired the castle, its surrounding district, jurisdiction, vassals, and fiefs from François de La Rochette and Béatrix. The Counts of Savoie then made Château de Chambéry their principal residence. They centralized the county’s administration there, although Montmélian continued to serve an important military purpose.
Amédée V ordered extensive fortification and residential work to accommodate the administration of the States of Savoie and the ducal court. From the late thirteenth century, the fortified mound was raised, a gatehouse was built, and further buildings were added around what became the main courtyard during the fourteenth and fifteenth centuries. The Chambre des Comptes, the institution responsible for financial administration, was installed in a new building at the castle.
The châtellenie and the court
By the late thirteenth century, the castle had become the seat of the châtellenie of Chambéry, also called a mandement. This was a territorial district governed from a castle. From 1315, its territory was divided into five mestralies covering Chambéry; Chambéry-le-Vieux or Lémenc; Saint-Sulpice, including Bissy, La Motte, and Servolay; Couz and Vimines; and Villette or Cognin, with parts of Barberaz and Montagnole.
The châtelain administered the district, collected its fiscal revenues, maintained the castle, and exercised judicial, financial, and military responsibilities. The office was sometimes combined with the administration of Entre-deux-Guiers and, during the fifteenth century, Saint-Alban. Château de Chambéry therefore combined the functions of a fortified residence, a court center, and a seat of local government.
The castle was also used for important dynastic occasions. Emperor Charles IV stayed there in 1365 in a room later known as the Emperor’s Room. The future Amédée VIII of Savoie was baptized in the great hall on 16 September 1383. In 1416, Amédée VIII held a celebrated meal at the castle to mark Savoie’s elevation to a duchy and to honor Emperor Sigismund. Tradition associates the cake representing Savoie’s territories at that celebration with the origin of Savoie cake.
Bonne de Bourbon commissioned the Chambre des Comptes, later called the Governor’s building, around 1394. Amédée VIII ordered a new chapel in 1408. Completed in 1430, it became the Sainte-Chapelle and was identified in a papal bull of 1466 as the Sainte-Chapelle du Saint Suaire. Yolande de France commissioned the bell tower during the same period.
The chapel housed the Holy Shroud from 1502 to 1578. This Christian relic was traditionally identified with the burial cloth of Jesus, and its presence gave the chapel a particular dynastic and religious role. The relic was transferred to Turin when that city became the capital of the duchy. The chapel also hosted several royal and noble marriages, including those of Louis de Savoie and Anne of Cyprus in 1433, the Dauphin Louis and Charlotte of Savoie in 1451, Charles-Emmanuel and Clotilde of France in 1775, and Alphonse de Lamartine and Marie Elisa Bich in 1820.
War, fire, and the transfer to Turin
Château de Chambéry served as the residence of the itinerant ducal court, known as the Hôtel de Savoie, while continuing to house the Treasury of Charters, the Resident Council, the Chambre des Comptes, the Chancellery, and other state offices. Bayard served as a page to Charles III at the beginning of the sixteenth century.
A major fire in 1532 seriously damaged the castle and its chapel interior. The complex remained a ducal residence and an administrative headquarters after the transfer of the capital from Chambéry to Turin in 1563. The Chambre des Comptes, the Government of Savoie, and the General Intendance continued to operate there.
During the Franco-Savoyard War, a conflict between France and Savoie, Chambéry opened its gates to Henri IV of France on 21 August 1600. The citadel capitulated on 24 August after an eight-cannon battery had been placed before it. Governor Chabod de Jacob, the townsmen, and the garrison had taken refuge in the citadel. The surrender agreement allowed the capitulation to be cancelled if the duke arrived with an army within eight days.
In the early seventeenth century, Governor Dom Félix of Savoie laid out the Pavillon beside the Tour Trésorerie and created the grand parterre. From 1655 to 1663, Duchess Christine of France commissioned the rebuilding of the Sainte-Chapelle façade in Baroque style. After abdicating in 1730, Victor-Amédée II of Savoie retired to the castle with his wife, Anna Canalis di Cumianala, Marquise of Spigno. He left in 1731 intending to recover power from his son. Jean-Jacques Rousseau worked in Chambéry’s land-registry service from 1732 to 1734.
A fire in 1743, during the Spanish occupation in the War of the Austrian Succession, destroyed part of the royal apartments. Reconstruction proposals initially failed for lack of funds, but work began in 1775. It included an extension toward the Pavillon and a monumental staircase designed by the architect Piacenza. A new royal wing was built in 1786.
Revolutionary destruction and modern government use
During the night of 23–24 February 1798, a fire destroyed the Pavillon and damaged parts of the castle. Documents concerning the sale of national property were lost, except those relating to the districts of Chambéry and Carouge. The remaining parts of the 1792 Château National included the royal wing and the isolated Tour demi-ronde, and the castle was subsequently abandoned.
From 1800, the first prefects began restoration work. In 1802, the castle was assigned to the Prefecture and General Council of the Mont-Blanc department. Napoleon I commissioned reconstruction proposals during his visit in 1805, and the selected project converted the royal wing into an imperial apartment.
After the Treaty of Paris and the return of the Mont-Blanc department to the Kingdom of Sardinia in 1816, the castle again housed the court. Charles-Félix of Sardinia renovated the Sainte-Chapelle in 1820, while Charles-Albert commissioned trompe-l’œil paintings by Casimir Vicario in 1836. This painting technique creates the illusion of three-dimensional architectural forms.
Following the annexation of Savoie to France in 1860, the castle became property of the Savoie department. Napoleon III entrusted further work to the architects Dénarié and Duban, including a new wing and a monumental staircase in the Tour demi-ronde. Restoration continued from the late nineteenth century onward. The Sainte-Chapelle’s decorations were restored between 2009 and 2012, while the façades of the modern apartments were restored in 1991. A fire on 1 November 1997 ravaged the attics and upper floor of the east wing and affected parts of the royal apartments.
Since 1890, Château de Chambéry has housed the Savoie Prefecture, the Savoie Departmental Council, and the Académie de Savoie. The castle is protected as a historic monument under classifications issued in 1881 and 1960. The remains of the portal from the former Saint-Dominique church received a separate classification in 1900.
Remains
Site layout and entrances
The castle occupies a raised terrace at the end of Montjay hill, facing Chambéry. The ground originally sloped gently toward the southeast and was artificially raised. Marshes and a branch of the Albanne gave natural protection to the east and north. The Albanne was later diverted into the Leysse, which now flows about 500 metres north of the castle. The complex forms an irregular quadrilateral containing a square keep, a lookout turret, a high semicircular tower, and the Sainte-Chapelle. Most of the surviving construction dates from the fourteenth and fifteenth centuries, while the seigniorial residence occupied the south wing.
Gateways and access passage
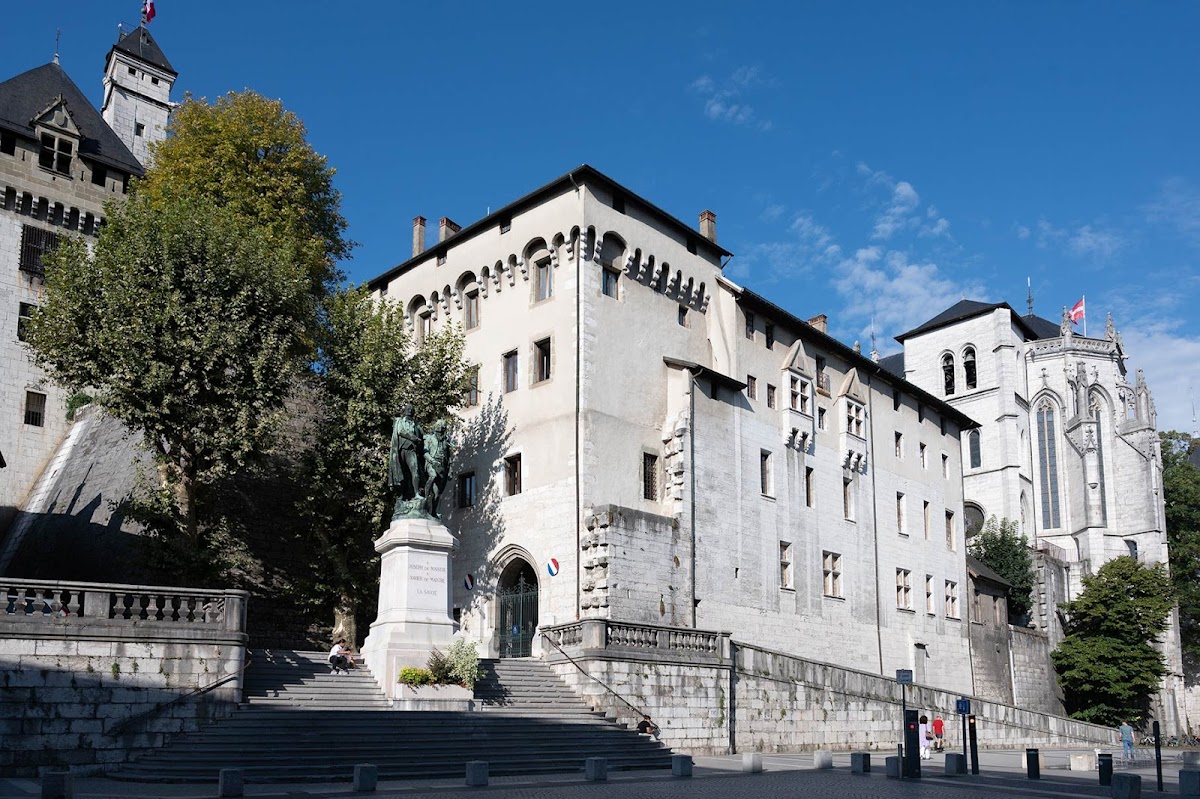
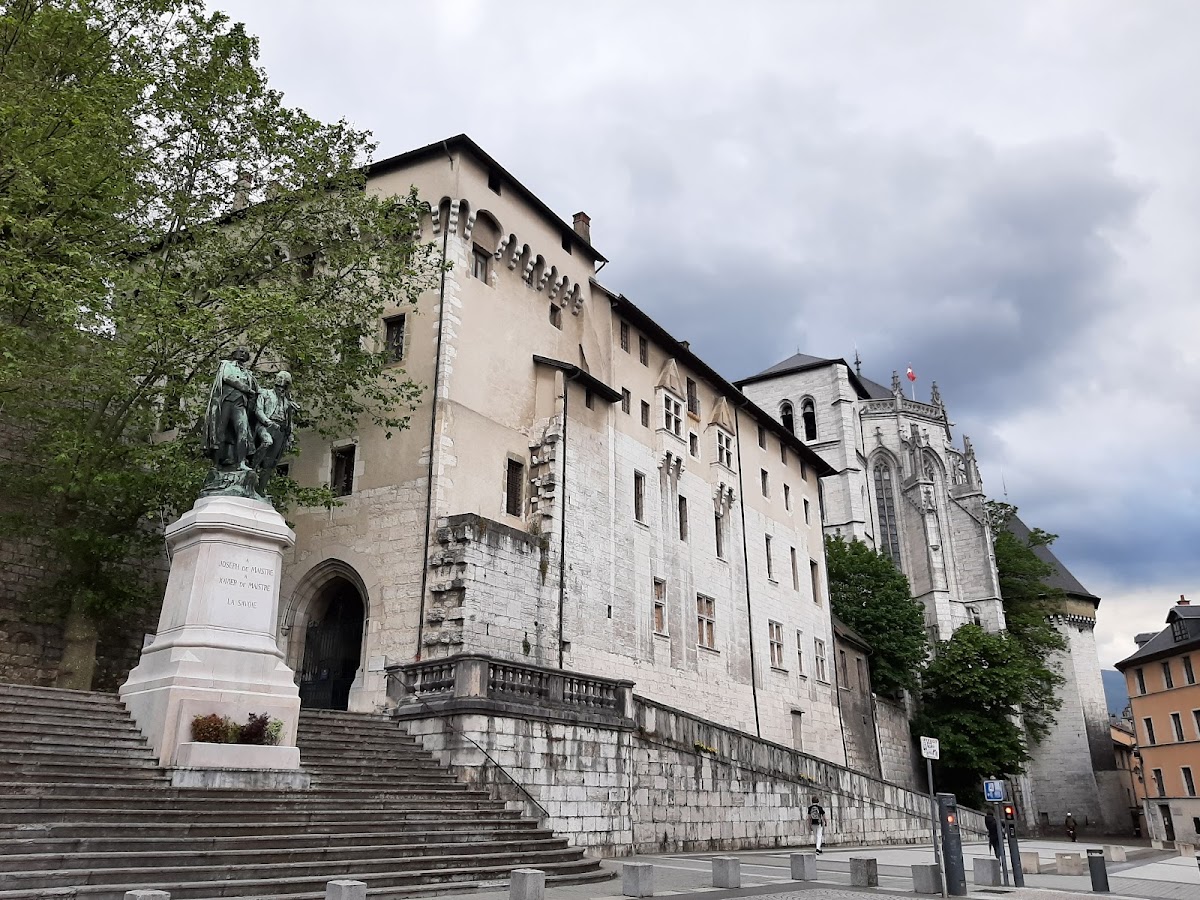
The original western entrance was a gatehouse protected by the Tour des Poudres and the Tour aux Armes. Under Amédée V, the castle was enlarged and strengthened, and the Tour des Édits de la Chambre was built and connected to the Tour aux Armes. The principal entrance was later moved to the northeast. A ramp once led to a terrace opposite the gatehouse, while a turret and wall defended the approach. The present staircase was built in 1850 and remodeled in 1899 when the statue of the de Maistre brothers was installed. A drawbridge formerly crossed the moat before the gate.
The entrance passage was built between 1318 and 1330, paved in the early fourteenth century, and vaulted in 1850. Its lower section contains a massive rectangular gate tower from the late fifteenth century, dominated by the Tour des Archives. The eighteenth-century Intendance building and the Government building border one side of the passage, while the Prince’s apartment stands on the other. The apartment projects machicolations over the passage. Machicolations are projecting defensive structures with openings through which objects could be dropped onto attackers. The Porte de la Herse dates from 1302–1303. Its portcullis, a vertically sliding fortified gate, was operated from the parapet walk, and two grooves for its mechanism remain.
Government and Intendance buildings
The former Chambre des Comptes and Governor’s building has a high façade that was heightened in the eighteenth and nineteenth centuries. Its northern section, facing the town, retains fifteenth- and sixteenth-century elements, including a ground-floor doorway with a carved fifteenth-century frame. The adjoining building contains fifteenth- and eighteenth-century fabric, a three-storey blockwork façade facing the main courtyard, a small terraced courtyard toward the Sainte-Chapelle, and a spiral staircase. A vaulted passage built in 1759 connected it with the royal apartments across the access ramp.
Sainte-Chapelle and northern defenses
Sainte-Chapelle
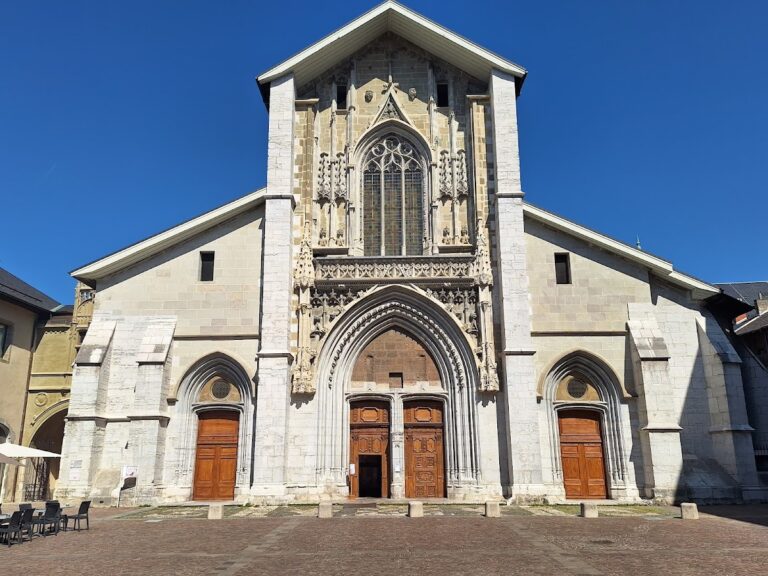
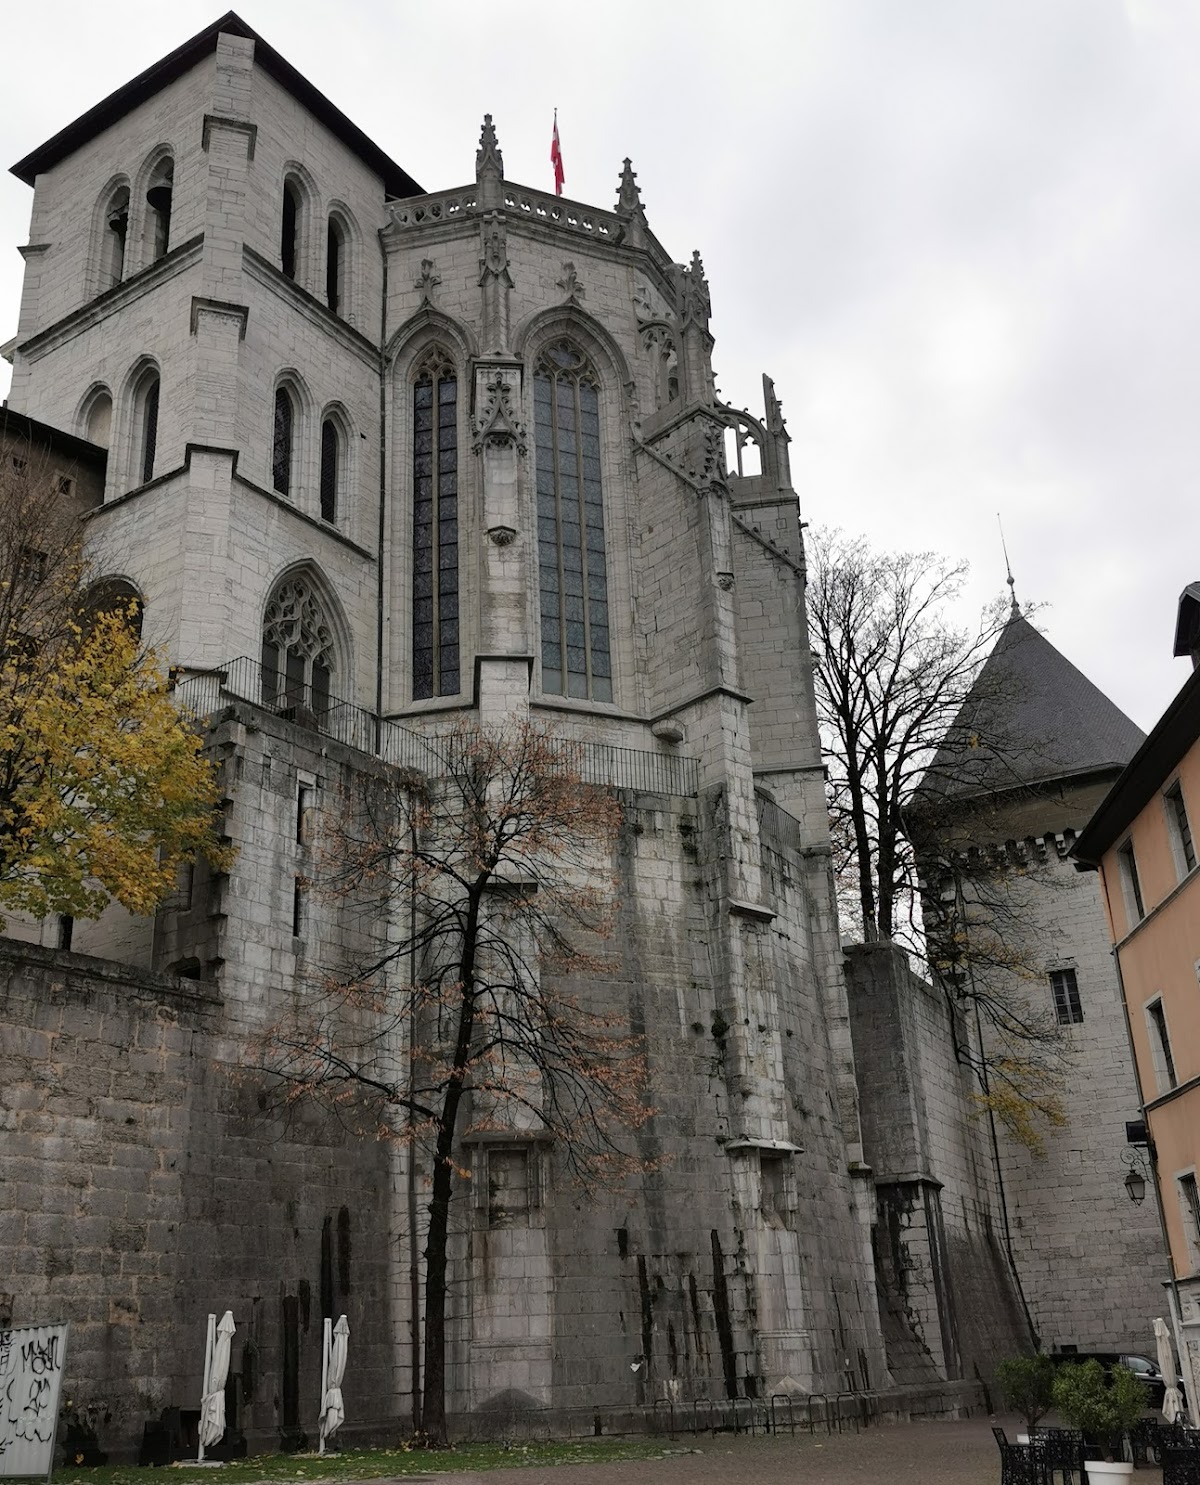
The Sainte-Chapelle replaced an earlier chapel that had become too small. Built between 1408 and 1430 by the master builder Nicolet Robert, it has a single nave, a five-sided polygonal apse, and flamboyant Gothic decoration. Its apse rests directly on the castle’s northern curtain wall. The chapel’s façade underwent seventeenth-century rebuilding and was heavily damaged during the French Revolution.
The nave contains two side galleries. The right-hand gallery was reserved for the duke, while the left-hand gallery held the organ. Victor-Amédée II added another gallery against the façade in 1726. The interior includes an eighteenth-century altar with a marble tabernacle decorated with carved and gilded wood, together with sixteenth-century stained glass restored in 2002. From 1502 to 1578, the Holy Shroud was kept in a silver reliquary in the sacristy or in a niche behind the high altar.
Tour Yolande
The bell tower, known as the Tour Yolande, stands to the left of the Sainte-Chapelle. Designed by Blaise Neyrand and built in 1470 at the request of Yolande de France, it contains the 70-bell Saint-François de Sales carillon. The instrument began as a 37-bell carillon made by the Paccard foundry in 1936 and exhibited at the 1937 Paris Universal Exhibition. Installed in the tower in 1938, it was replaced by a new 70-bell Paccard carillon in 1993. The largest bell weighs 5,100 kilograms.
Tour Trésorerie
The Tour Trésorerie is a polygonal defensive tower projecting from the northern curtain wall. Built in the second half of the fourteenth century, it contains a lower room with a double gun opening from the first half of the fifteenth century. That room was walled up in 1726. Above it are a lightly vaulted room with a barred window, a rib-vaulted upper room, a small six-sided chamber, and a terrace with a parapet pierced by seven cruciform openings. A parapet walk on bracketed machicolations, protected by crenellations, runs around the base of the northern curtain wall and was restored in 1895.
Keep, courtyards, and southern buildings
Grande Tour and former western buildings
The Grande Tour probably served as the keep of the first lords of Chambéry. Dating from the twelfth century, it was levelled during the Revolution and definitively destroyed by the fire of 1798. Its lower rooms were rediscovered in 1935 and are reached through an underground passage. The destruction of the tower opened the side of the castle facing the city.
The present gardens occupy the former locations of the columned Grande Salle, the twelfth-century aula of Berlion’s castle, the fifteenth-century great kitchens designed by Nicolet Robert, and the Tour des Poudres or Tour de la Poype. The Grande Salle and the Tour des Poudres were destroyed in the 1798 fire and demolished in 1811. A fountain with a basin once stood in the central area.
Tour demi-ronde
The Tour demi-ronde is a semicircular tower called the Donjon in the thirteenth century. Rebuilt during the fifteenth century and completed in 1413 or 1433, it originally had two storeys and a pepper-pot roof. The tower partially survived the fire of 1798, was restored in 1811, and is now attached to the departmental council building. Its second floor housed the Sardinian land-registry maps from 1735. The tower protected Amédée V’s access to the castle and continues to provide access to the floors of the north wing.
Tour des Archives and royal apartments
The Tour des Archives was built at the southeast corner between 1439 and 1445 on the site of the original motte, after the mound was raised to create the Archives terrace. Its vaulted second storey has keystones bearing the arms of Savoie and of Dukes Louis I, Amédée IX, and Philibert II. A large attic is enclosed by crenellated machicolations and archery openings. The tower also has a square stair turret, a lookout structure rebuilt in 1875, and windows with iron grilles. It served as a prison in the sixteenth century, and the archives were moved there from the Tour Trésorerie in 1726. Repairs took place in 1823 and 1861.
The southern royal apartments stood between the Tour aux Armes and the Tour des Archives, with an angled return toward the Prince’s apartments. They were damaged by the fire of 1743, demolished with the Tour des Édits de la Chambre in 1786, and affected again by the fire of 1798. Surviving sections were rebuilt under Piacenza and later reconstructed from 1850 under the royal architect Ernest Mélano. A rampart once extended from the late fifteenth-century Tour à Poudre at the southeast corner westward to the Tour aux Armes. Three towers flanked it, including the Tour des Édits de la Chambre, while a low gallery stood before the royal apartments.
Saint-Dominique portal
In 1892, the fifteenth-century portal of the demolished Chambéry monastery of Saint-Dominique was transferred to the top of the early nineteenth-century staircase. It is the last surviving element of that monastery and forms part of the castle’s later architectural arrangement.