Château de Serviantin: A Renaissance Pleasure Residence in France

Site at a Glance
- Rating
- 4.4
- Popularity
- Very Low
- Country
- France
- Primary era
- Medieval
- External website
- Open
- Eras represented
- Medieval, Early Modern
- Civilizations
- French
- Site type
- Domestic
- Remains
- Castle
On this page8 sections
History
From Fortified House to Residence
Château de Serviantin is a historic castle in Biviers, France, at the foot of the Chartreuse massif near Mont Saint-Eynard. It developed from a thirteenth-century fortified house, a smaller defended residence whose original purpose was military. The building belongs to the group of castles and fortified houses in the Grésivaudan valley, traditionally known as the “Valley of a Hundred Castles.”
From the Renaissance through the nineteenth century, successive alterations changed the property from a primarily defensive dwelling into a more comfortable residence intended for leisure. Its later character is that of a pleasure residence, while elements of its medieval appearance continued to shape the building’s identity.
The Morard d’Arces and Servien Families
The Morard d’Arces family owned the castle in the fifteenth century. Around 1500, the property passed into the history of the Servien de Biviers family, whose members lived there and succeeded one another for nearly four generations until 1655.
Château de Serviantin was the birthplace of Abel Servien, a prominent seventeenth-century French statesman and diplomat. In 1653, he became superintendent of the finances of Cardinal Mazarin, the chief minister of France during part of King Louis XIV’s minority and early reign.
A decree dated 4 November 1960 granted statutory heritage protection to the castle’s facades and roofs. The property remains privately owned.
Remains
Building Ranges and Towers
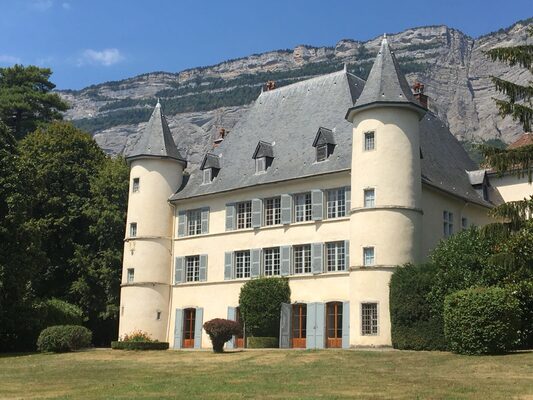
Château de Serviantin is a pleasure residence formed by two building ranges set at right angles. The ranges date from the fifteenth and sixteenth centuries and retain a medieval appearance through three towers, despite later alterations to the residence.
Round Towers
Two round towers flank the southeast facade, which faces the Belledonne massif. Their survival preserves the defensive character associated with the earlier fortified house within the later residential arrangement.
Square Tower
A large square tower stands on the north facade, facing the Chartreuse massif. Together with the two round towers, it gives the building its distinctive medieval outline.
Entrance Doorway
The entrance doorway has a pediment bearing the carved arms of the Morard d’Arces family. The heraldic carving dates from the fifteenth century and preserves a physical connection with the family’s ownership of the castle during that period.
Nearby sites