Burg Wernstein: A Castle Complex on the Inn in Austria
Site at a Glance
- Rating
- 4.7
- Popularity
- Very Low
- Country
- Austria
- Primary era
- Medieval
- External website
- Open
- Eras represented
- Medieval
- Civilizations
- Holy Roman Empire
- Site type
- Military
- Remains
- Castle
On this page14 sections
History
Burg Wernstein is a castle complex in Wernstein am Inn, Austria, built by the Counts of Formbach around 1126 as an outwork of Neuburg. First documented in the twelfth century, it guarded a lowland site beside the Inn and remained tied to the changing lordship of Neuburg for centuries.
Formbach and Andechs-Meran Rule
Wernstein never had an independent noble dynasty living there. The bailiffs of Neuburg, officials who administered a lord’s castle or territory, managed the lordship. In 1200, Ortlof was recorded as “Ortlof from the outwork” and also as Ortlof ob der wer.
Neuburg and Wernstein first belonged to the Counts of Formbach and later passed to the Counts of Andechs-Meran. Through the marriage portion of Agnes of the Andechs family, the two castles came to Friedrich II, the last ruler of the Babenberg dynasty, who was known as Friedrich the Warlike. After Agnes and Friedrich divorced, he returned the possessions to the Andechs family.
Seizure, Pledges, and Imperial Possession
In 1257, Premysl Ottokar II seized Neuburg and Wernstein by force. He was a thirteenth-century ruler who claimed to be the rightful successor to the Babenberg lands. Around 1355, Eberhard V of Walsee redeemed the pledge on the castles, ending a financial arrangement in which control of property had been transferred as security for an obligation.
In 1379, Duke Albrecht III pledged Neuburg and Wernstein to Otto of Zelking. After further changes of ownership, Niklas, Count of Salm, received the County of Neuburg am Inn, including Wernstein, as an imperial fief in 1529. An imperial fief was territory held directly from the Holy Roman Emperor.
Manufacturing and Ecclesiastical Rule
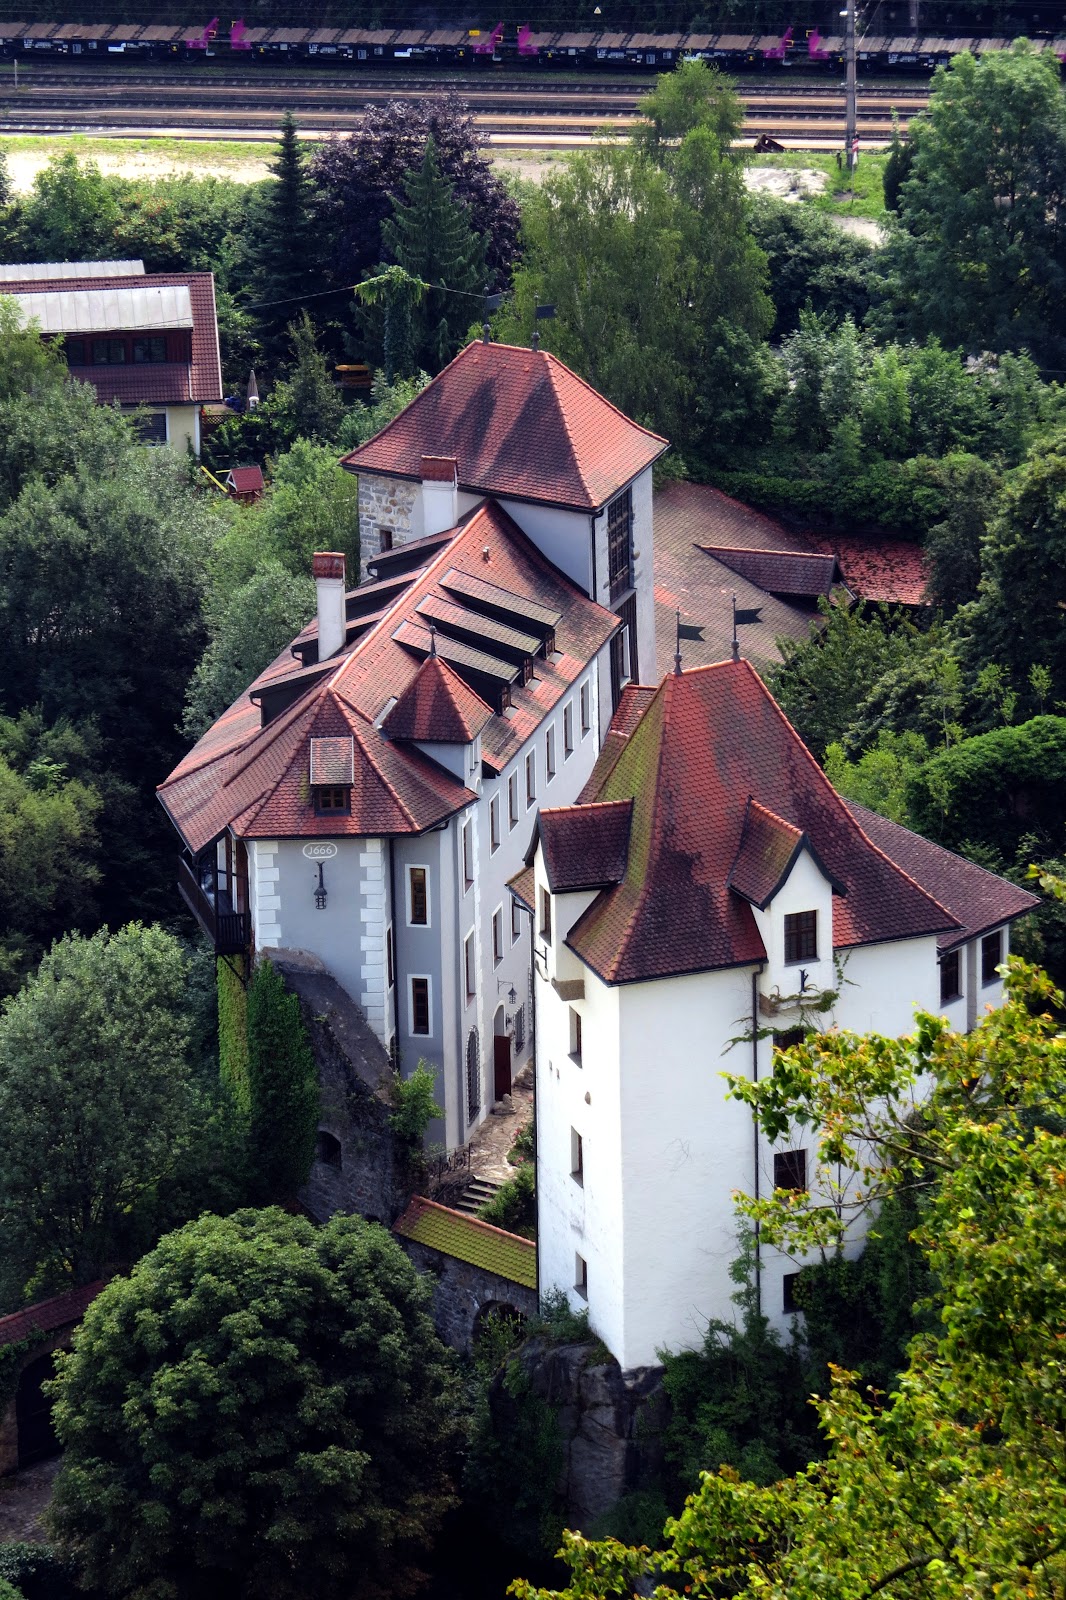
The estate passed to Count Georg Ludwig von Sinzendorf in 1654. A mint operated at Wernstein from 1664 to 1666, and a factory producing silver and gold thread was established around 1670. Ownership then passed to the Scottish Count Jakob von Hamilton in 1698 and to Count Carl Josef von Lamberg-Sprinzenstein in 1719.
In 1731, Neuburg and Wernstein passed by exchange to the Bishopric of Passau. The Passau bishop Dominik, Count of Lamberg, was the previous owner’s brother. Wernstein continued to share the ownership history of the County of Neuburg until the secularization of the Bishopric of Passau in 1803 under the Imperial Deputation Act. That process dissolved many ecclesiastical territories and transferred their possessions to secular owners, after which Wernstein entered private ownership.
Later History
The castle had fallen into ruin before extensive renovation took place from 1991 to 1993. It is now privately owned by the family of Ernst Dietrich. The present municipality of Wernstein am Inn developed through the union of two older settlements, the village of St. Georgen am Inn around the parish church of St. George and the settlement near Burg Wernstein.
Remains
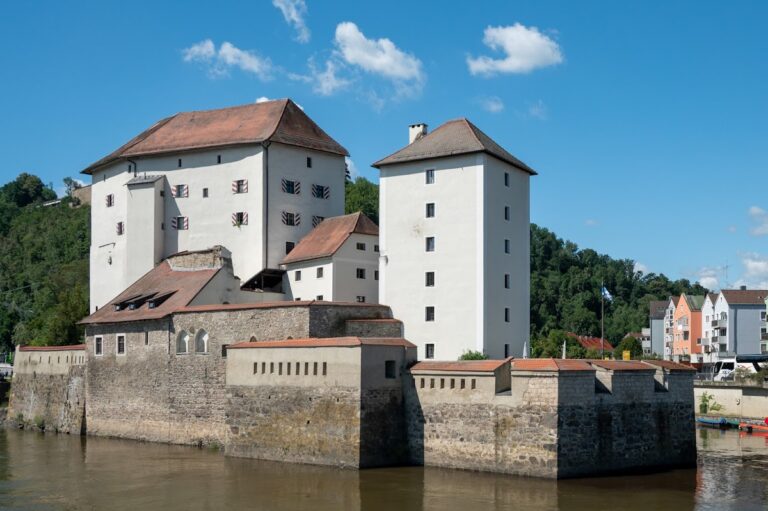
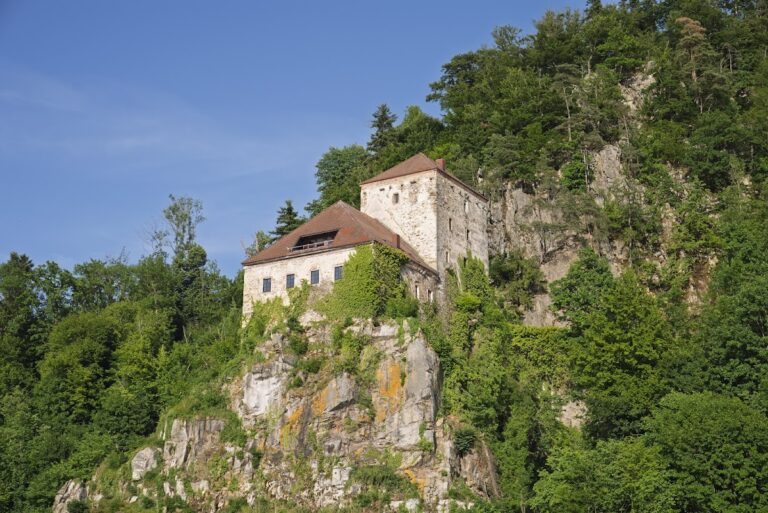
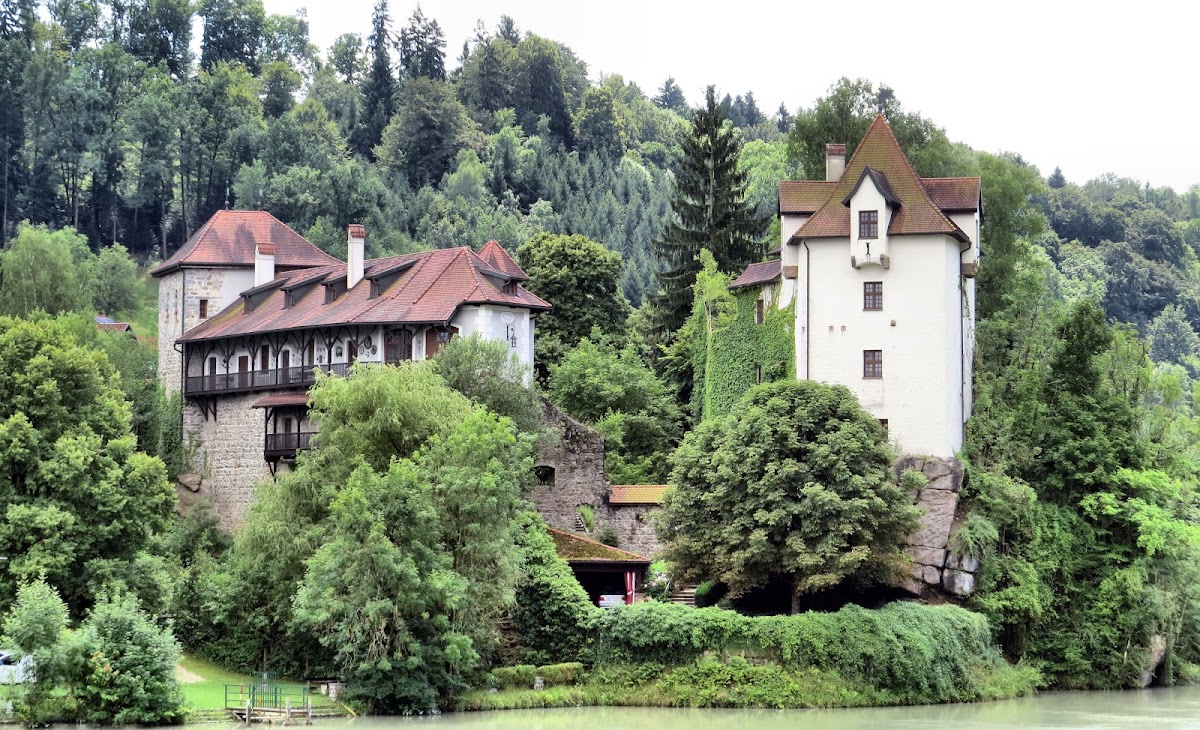
Burg Wernstein is a lowland castle built directly beside the Inn on a granite rock. Schloss Neuburg am Inn stands on a hill on the opposite, Bavarian bank of the river. The castle follows a mantle-wall design, in which the enclosing wall also forms the principal outer wall of the buildings. The ground around the rock was excavated to form a broad, deep artificial moat, while a pond in front of the castle supplied an additional defensive barrier.
Defensive Works and Entrance
Mantle Wall and Moat
The enclosing fortification and the buildings were integrated into a single defensive structure. The artificial moat was cut around the granite rock, creating a broad and deep separation from the surrounding ground. A pond positioned before the castle added another former barrier to the approach.
Outworks and Zwinger
Two outworks protect the entrance area. Between them lies a zwinger, an enclosed passage and defensive forecourt positioned between fortified barriers. Together, these elements form the castle’s approach defenses around the gatehouse.
Residential and Service Buildings
Garrison Tower and Long Wing
A tower once stood behind the gatehouse on the right, joined to a residential wing that housed the castle garrison. The tower has been partly dismantled. Its covered long wing survives in use as a barn, retaining part of the building group associated with the garrison.
Residential Wing
The present residential wing stands on the left side of the entrance. Later alterations changed its appearance, giving it a less overtly fortified character than the earlier defensive arrangement.
Religious Monument
Marian Column
A replica of the Marian Column stands in front of the castle. A Marian Column is a monument dedicated to the Virgin Mary. The original column, made in 1646, followed a model by Johann Jacob Pock, a seventeenth-century sculptor and architect associated with such religious monuments.