Burg Saldenburg: A Medieval Hilltop Castle in Germany


Site at a Glance
- Rating
- 4.3
- Popularity
- Low
- Country
- Germany
- Primary era
- Medieval
- External website
- Open
- Eras represented
- Medieval, Early Modern
- Civilizations
- Holy Roman Empire
- Site type
- Military
- Remains
- Castle
On this page12 sections
History
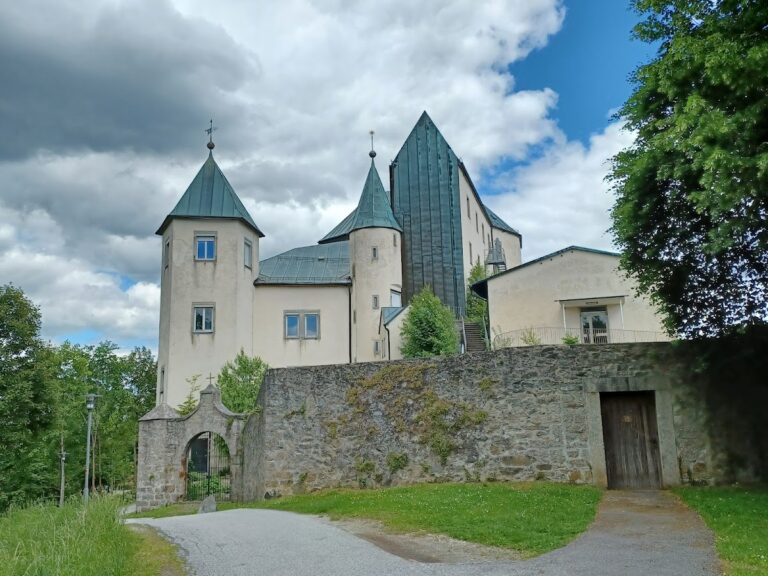
Burg Saldenburg is a medieval hilltop castle in Saldenburg, Germany, begun in 1368 and later reshaped in the Baroque period. It belongs to the regional Dreiburgenland, or Three-Castles Land, and gave its name to the settlement. The castle served as the seat of the closed Hofmark Saldenburg, a Bavarian territorial lordship whose holder exercised specified lower judicial and administrative rights.
Foundation and frontier role
Knight Heinrich Tuschl von Söldenau built Saldenburg on behalf of the Counts of Hals. Its position probably served two connected purposes: securing a trade route toward Bohemia and strengthening the border against the Prince-Bishopric of Passau, a territorial state governed by the bishop of Passau with both ecclesiastical and secular authority. Tradition or later interpretation connects the name Saldenburg with Glücksburg, meaning “Fortress of Good Fortune.” The popular name Waldlaterne, or “Forest Lantern,” refers to the distinctive appearance of the main residential building.
In 1388, Schweiker III Tuschl sold the castle to the Bavarian dukes. The dukes sold it the following year to Ulrich Egger for 30,200 guilders. After the death of his father-in-law Peter von Egg, Count Heinrich of Ortenburg inherited Saldenburg in 1446. In 1468, ownership passed through Heinrich’s second wife and widow, Elisabeth von Törring, to Hans Gewolf von Degenberg.
The siege of 1468
Hans Gewolf von Degenberg belonged to the Böcklerbund, an alliance that brought him into conflict with Duke Ludwig IX of Bavaria, known as “the Rich.” Ludwig besieged Saldenburg in 1468 and forced its surrender. The castle suffered little damage during the siege. The Counts of Ortenburg regained possession in 1479 and held Saldenburg until 1587.
The oldest known depiction of Saldenburg appears in Philipp Apian’s Landtafeln of 1566. After further changes of ownership, the Counts of Preysing-Moos received the castle as an allod, property held as inheritable possession rather than as a feudal fief.
Baroque transformation and later ownership
By 1682, Saldenburg was somewhat dilapidated. Enrico Zuccalli, a Baroque architect active in southern Germany, remodeled the castle in the Baroque style. This transformation contributed to the later use of the name Schloss Saldenburg.
Pandur troops, irregular military forces associated especially with eighteenth-century Central European warfare, set the castle on fire in 1742. In 1826, Count Kaspar II von Preysing bequeathed the castle estate to his godfather, Kaspar Freiherr von Berchem, a first lieutenant and chamberlain. Saldenburg passed into the ownership of the Bavarian state in 1848.
Twentieth-century uses and protection
Since 1928, the Bavarian regional association of the German Youth Hostel Association has owned Saldenburg and operated a youth hostel throughout the building, apart from brief interruptions.
From 1942 to 1945, the SS Lebensborn organization used Saldenburg as a National Socialist “resettlement camp.” Lebensborn was an SS organization involved in Nazi racial policy, the forced removal of children, and the operation of homes for children selected according to racial criteria. Approximately 180 Slovenian children and adolescents were forcibly separated from their families and transported to Saldenburg. Their parents had been murdered or sent to concentration camps. The measure functioned both as retaliation and as a means of supplying Lebensborn homes with children whom the authorities considered “Aryanizable.”
Saldenburg is protected as both an architectural monument and an archaeological monument. The architectural protection concerns the surviving castle buildings and remains, while the archaeological designation covers underground medieval and early-modern remains and finds within the parts of the complex that have largely disappeared.
Remains
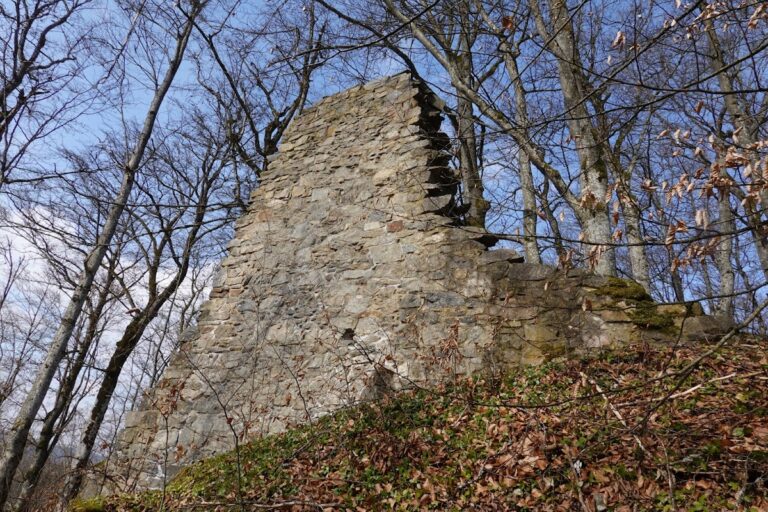
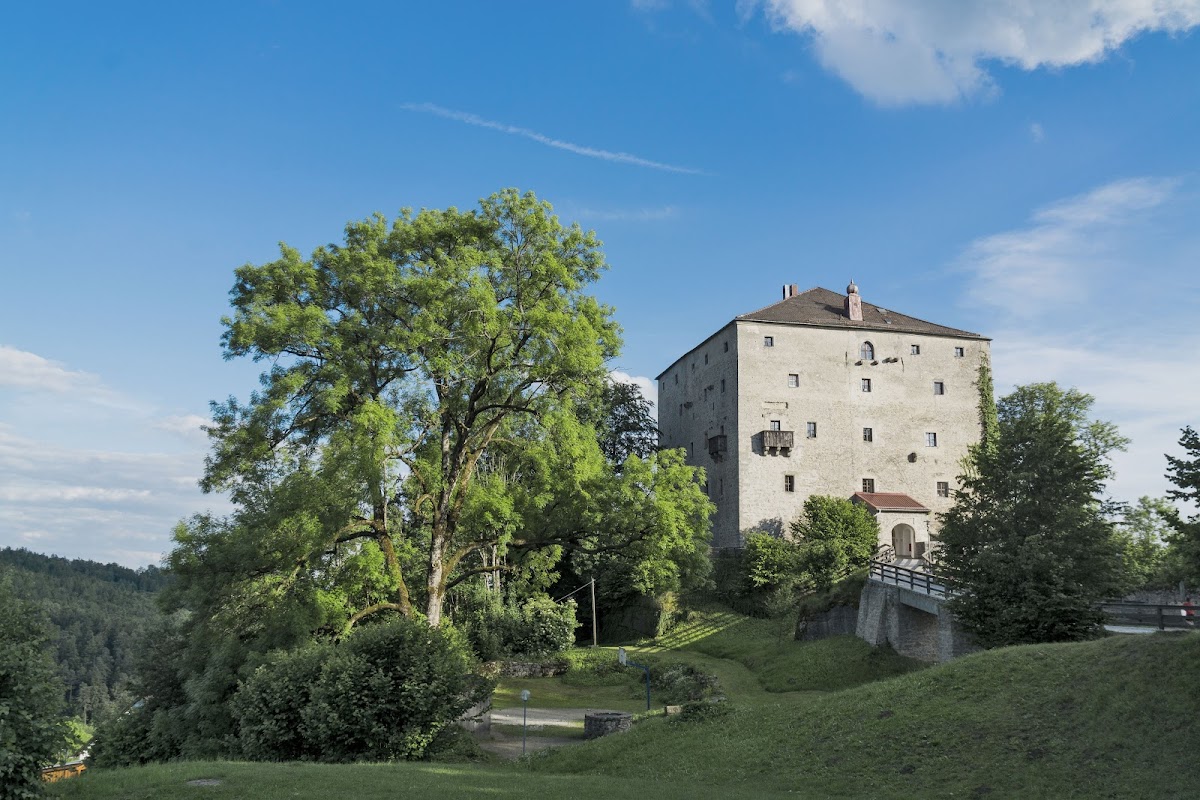
Saldenburg occupies a summit position at approximately 570 metres above sea level. The hilltop setting places the partially preserved complex above the surrounding hills and valleys. Its principal surviving elements include a rectangular residential tower, sections of the medieval curtain wall, the courtyard, a bridge over the castle ditch, interior rooms, and a Baroque chapel. Rubble-stone masonry forms much of the visible medieval fabric, while archaeological remains and finds survive underground in areas of the castle that have largely vanished.
Main castle buildings and enclosure
Residential tower
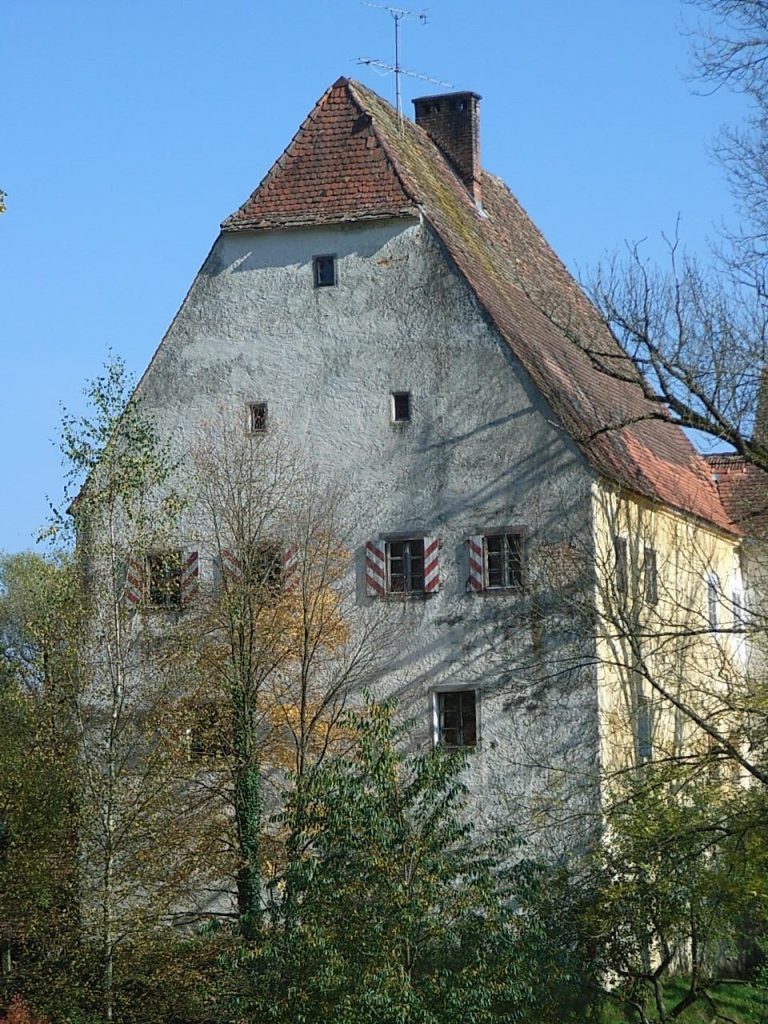
The principal surviving building is a rectangular, multi-storey residential tower with a tent-shaped roof. Architectural descriptions also characterize the former castle, now used as a youth hostel, as a cubic building with a hipped roof. Rubble stone construction surrounds a medieval core dating from 1368. The substantial tower served as the castle’s main residential and defensive stronghold. Its rectangular form is associated with an architectural type linked to Heinrich Tuschl’s pilgrimage to the Holy Land, where Crusader castles often incorporated comparable residential towers.
Courtyard and medieval walls
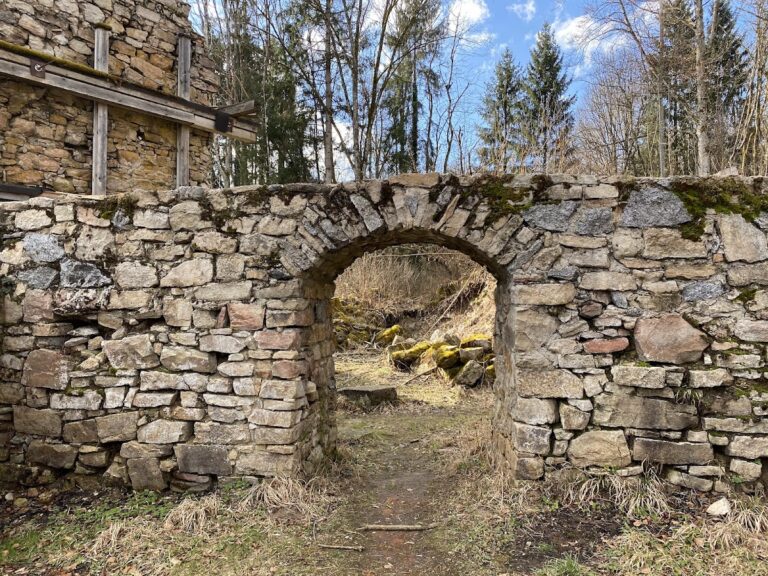
Surviving sections of the medieval curtain wall enclose the courtyard. A draw well stands within this space, while a wooden bridge crosses the castle ditch to the main building. The medieval keep survives in rubble-stone masonry on a square ground plan, and additional sections of the curtain wall remain as part of the partially preserved enclosure. Underground medieval and early-modern remains and finds extend through the areas of the castle complex that have largely disappeared.
Interior rooms and chapel
Rittersaal and Gothic Hall
The ground floor of the main building contains service rooms and the kitchen. On the first floor, the room known as the Rittersaal now functions as a dining hall. Its ceiling painting, made by an Italian artist, depicts the triumphal procession of a Roman commander or emperor. The second floor contains the so-called Gothic Hall, whose ceiling is formed by a rib vault.
Baroque castle chapel
The Baroque castle chapel was built in 1680 and dedicated to the Three Magi, the wise men traditionally described in the Gospel of Matthew as visiting the infant Jesus. Its ceiling painting depicts the Circumcision of Christ. The altarpiece shows the Adoration of the Three Magi, maintaining the chapel’s dedication in its principal religious image.