Burgruine Stauf: A Medieval Hilltop Castle in Austria



Site at a Glance
- Rating
- 4.5
- Popularity
- Low
- Country
- Austria
- Primary era
- Medieval
- External website
- Open
- Eras represented
- Medieval
- Civilizations
- Holy Roman Empire
- Site type
- Military
- Remains
- Castle
On this page14 sections
History
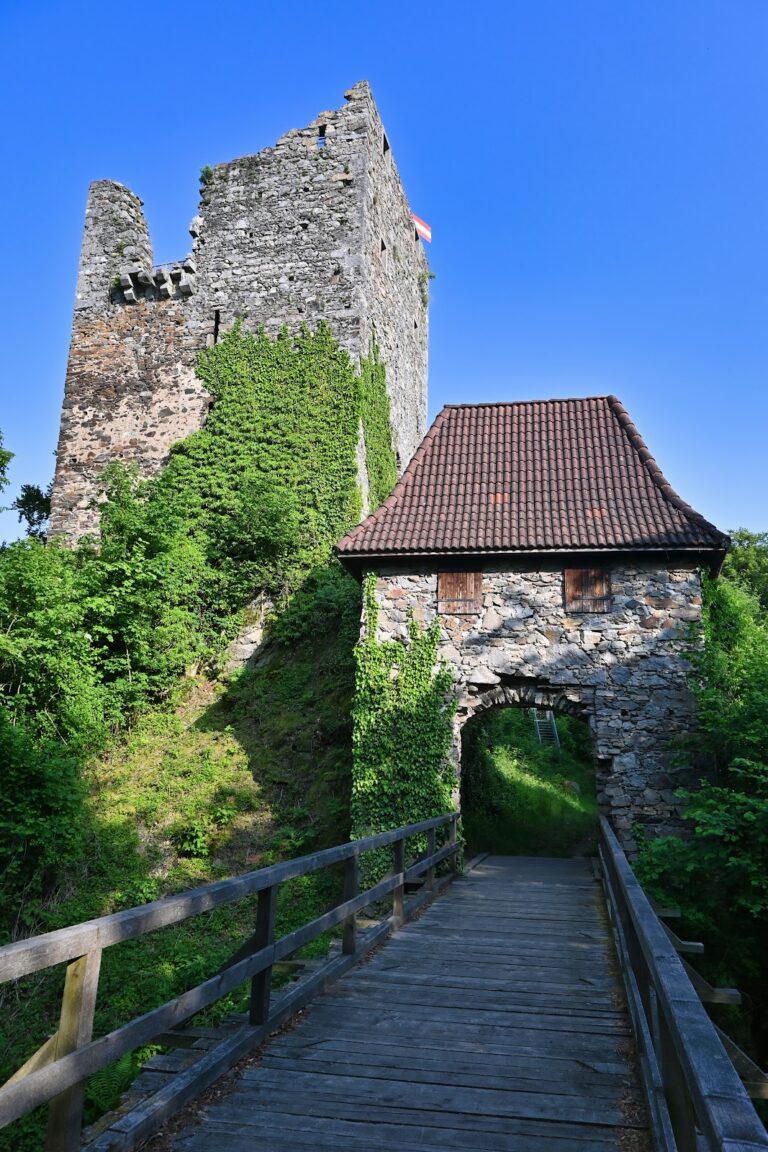
Burgruine Stauf is a medieval hilltop castle in Austria, located at Haibach ob der Donau in Upper Austria. It was probably founded during the first half of the twelfth century by Wernhard de Stove, an ancestor of the Counts of Schaunberg, as a family residence and aristocratic seat. The castle later became an administrative centre and played a role in the struggles between the Schaunbergs, the Bishopric of Passau, and the Austrian dukes.
Origins and the Schaunberg family
Wernhard de Stove is first recorded in 1125 as the holder of a property called Stauf and as the earliest known holder of this fief of the Bishopric of Passau. A fief was land or a lordship held from a superior authority in return for service. Wernhard still held the property in 1146, when he and his son Heinrich used the name “von Julbach”. From 1161, the family was known as the Schaunbergs.
These early records indicate that Stauf was probably established before Schaunberg Castle. Stauf nevertheless ceased to be the family’s principal residence after the Schaunbergs transferred that role to Schaunberg. The castle then developed from a high-noble seat into an administrative centre managed by appointed castle administrators. Its position probably helped control the two natural routes running along the right bank of the Danube.
War and Austrian control
Stauf became involved in the Schaunberg Feud, a conflict between the Schaunberg family and Duke Albert III of Austria from 1380 to 1390. Albert attempted to capture the castle by siege in 1380 and 1381, but the attack failed. Heinrich von Schaunberg submitted to the duke in October 1383 and agreed to renounce the Passau fief so that Albert could receive it. On 17 October 1383, Heinrich received Stauf back as an hereditary subfief, meaning a further feudal grant held by a vassal and passed through inheritance.
Conflict over toll collection resumed in 1385 and 1386. During these operations, Albert III captured Stauf. The sieges heavily damaged the castle, which came under Austrian administration from 1386 and was managed by appointed castle officials. The property returned to the Schaunbergs through enfeoffment during the fifteenth century.
Destruction and the Lordship of Aschach
The Schaunberg line ended with the death of Wolfgang II on 12 April 1559. A prolonged inheritance dispute followed between the Schaunberg heirs and the Austrian ruling house. An agreement reached on 15 August 1572 recognized inheritance through the female line. On 13 September of that year, Emperor Maximilian II enfeoffed Wolf von Liechtenstein and Rüdiger von Starhemberg with the Lordship of Aschach, which included Stauf.
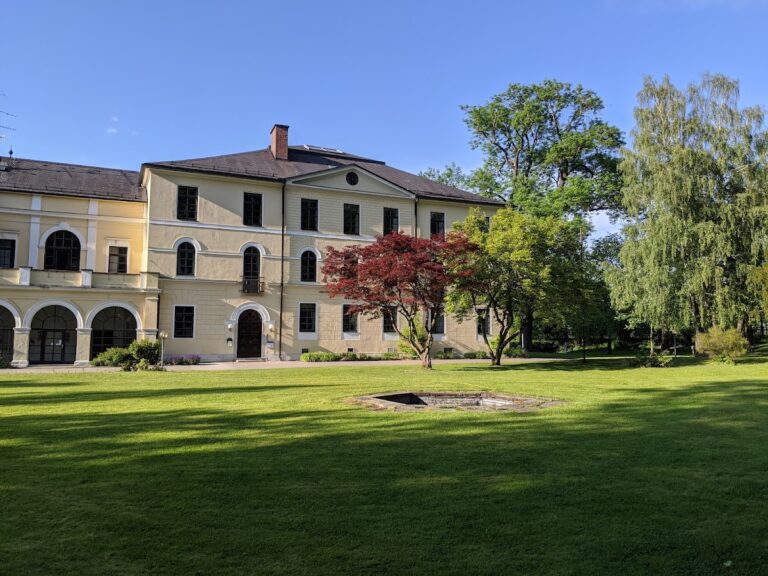
A fire in 1570 had already destroyed much of the castle. Stauf was subsequently considered uninhabitable, and Wolf von Liechtenstein began building Schloss Aschach in the nearby town during the same year as a new seat of the lordship. Stauf thereafter formed part of the newly designated Lordship of Aschach rather than operating as an independent seat.
The Lordship of Aschach, including Stauf, passed to the von Liechtenstein family in an inheritance division on 4 June 1574. After Wolf’s death, his son-in-law Adam von Sternberg became the enfeoffed holder in July 1586. Adam and his wife died childless soon afterward, and the property passed in February 1587 to Georg Erasmus von Liechtenstein. Following his death in June 1592, Hans Septimus von Liechtenstein inherited it. With imperial approval, Hans Septimus sold the property to Helmhard Jörger in 1593. After Helmhard died in 1596, his brother Wolfgang inherited the estate.
The Jörger uprising and later ownership
The Protestant Jörger family became involved in the uprising of the Upper Austrian Estates against Emperor Ferdinand II and his Counter-Reformation policies. The Upper Austrian Estates were the provincial representatives whose revolt formed part of the political crisis surrounding the Bohemian Revolt and the Thirty Years’ War. Karl Jörger, then owner of Stauf, was one of the rebellion’s leaders.
Bavarian troops of the Catholic League imprisoned Karl Jörger in 1620. The Catholic League was a military and political alliance of Catholic territories in the early seventeenth-century Holy Roman Empire. Ferdinand II confiscated the Jörger estates, and Karl died in 1623 in the dungeon of Oberhaus Fortress as a result of torture.
In 1622, Ferdinand II sold the Lordship of Aschach and Stauf to his supporter and close adviser Karl von Harrach. The sale followed the Habsburg government’s refusal to renew the Jörgers’ Upper Austrian fiefs as punishment for their participation in the uprising. The von Harrach family retained the ruin until the twentieth century. Burgruine Stauf is now owned by the Dreihann-Holenia family.
Preservation and cultural memory
Count Alfred Harrach sought to repair the castle walls before the First World War. From 1945, maintenance was undertaken by the Eferding Heimatbund together with the Dreihann forestry and estate administration. Between 1968 and 1970, in 1973 and 1974, and in 1976 and 1977, volunteers and the Linz Bauhütte, under Karl Leitl, installed a durable roof on the keep and made the tower accessible again.
The Association for the Rescue of Burgruine Stauf, founded in 1989, continues to care for the ruin and slow the deterioration of its walls. The castle is also known as Burg Stauff. The name “Stauf” derives from a Common Germanic word for a footless cup. An Old Norse form referred to depressions in a route, while in Upper German usage stauf denotes a cone-shaped elevation. The ruin has been described as a “picture-book ruin” and inspired Richard Billinger’s poem Hoch ragt ein Turm and Herbert Emmerstorfer’s D’Ruine Stauf.
Remains
Setting and defensive layout
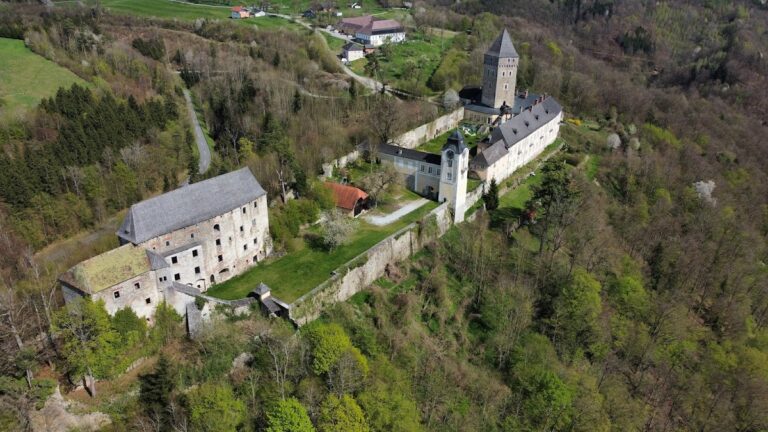
Burgruine Stauf stands 531 metres above sea level at the southeastern end of a narrow mountain ridge. The Aschach valley lies on one side and the Zeilerbach ravine on the other. The site is a summit castle, with a small main castle set on a rock plateau measuring approximately 12.5 by 25 metres. A larger outer bailey extends to the east, while a small plateau northwest of the complex probably marks a former outwork. A section ditch about six metres deep protects the castle on the southeast. Below the site, a nature reserve contains oak, hornbeam, ravine, block-scree, and beech forests.
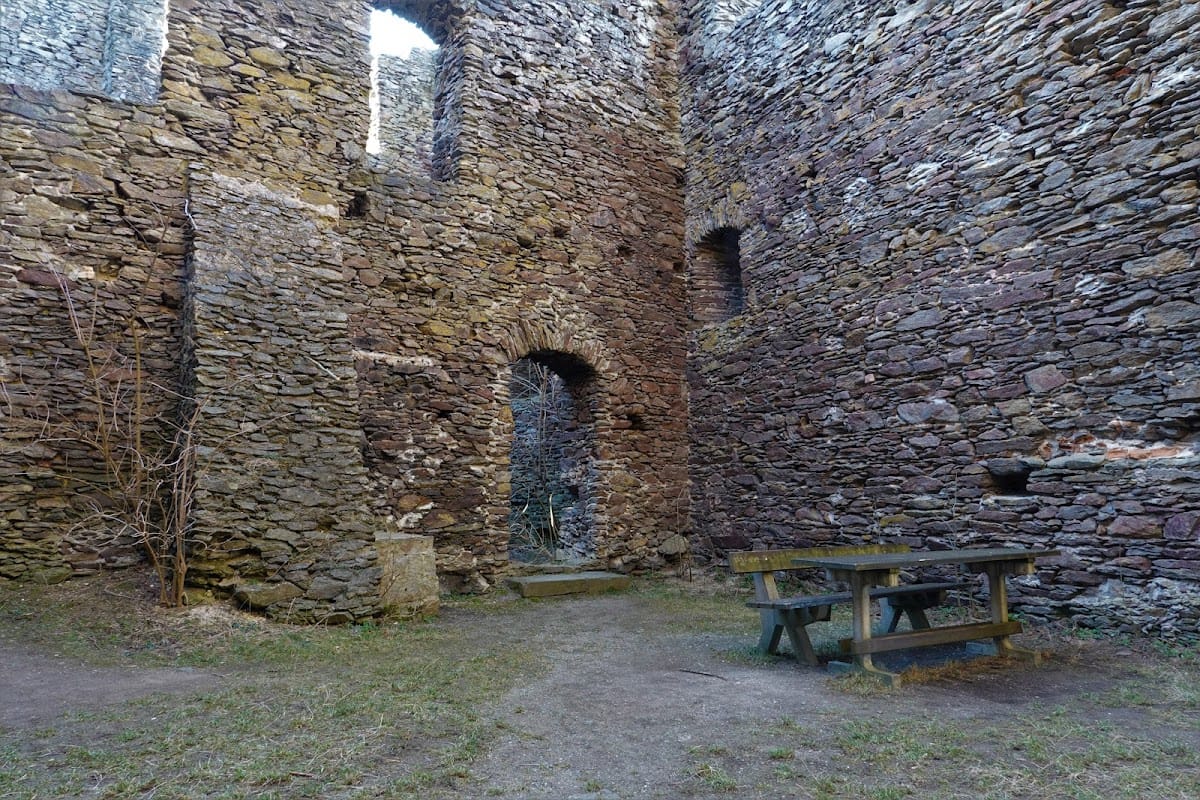
Most of the plain masonry probably dates from the first half of the fourteenth century. It consists of rubble and gathered stones, including gneiss quarried from the castle rock to the west and east of the complex. A short section from the twelfth or thirteenth century survives in the foundations of the keep. The surviving door and window surrounds are made of granite.
Outer bailey
Gate and north wall
The outer bailey measures approximately 20 by 45 metres. Its entrance was formed by a Gothic-style gate about three metres wide and six metres high, set within a two-metre-thick north wall resembling a shield wall. Two openings with segmental arches above the entrance may mark the former position of the gatekeeper’s room.
Enclosure and postern
The eastern ring wall of the outer bailey has almost completely collapsed, although surviving sections reach nine metres in height. Wall junctions along the southeastern side suggest that service or economic buildings once stood there. A small postern, or secondary entrance, in the south wall probably led to a wooden footbridge across the section ditch.
A steep stairway of 49 steps rises seven metres from the outer bailey to the main castle. The main castle is entered through a gate in the east wall. That wall is 15 metres high and includes a defensive wall passage. The west wall has the same feature, while remains on the side of the east wall facing the outer bailey may belong to an earlier gate structure.
Main castle
Keep
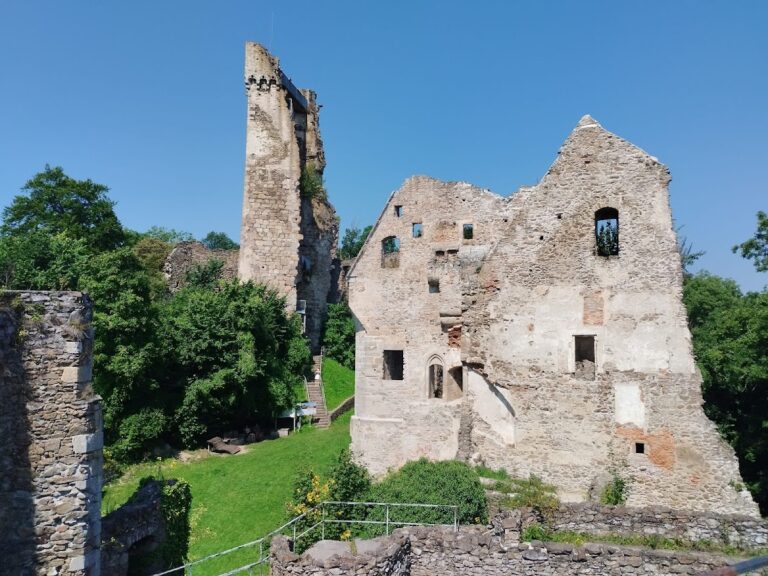
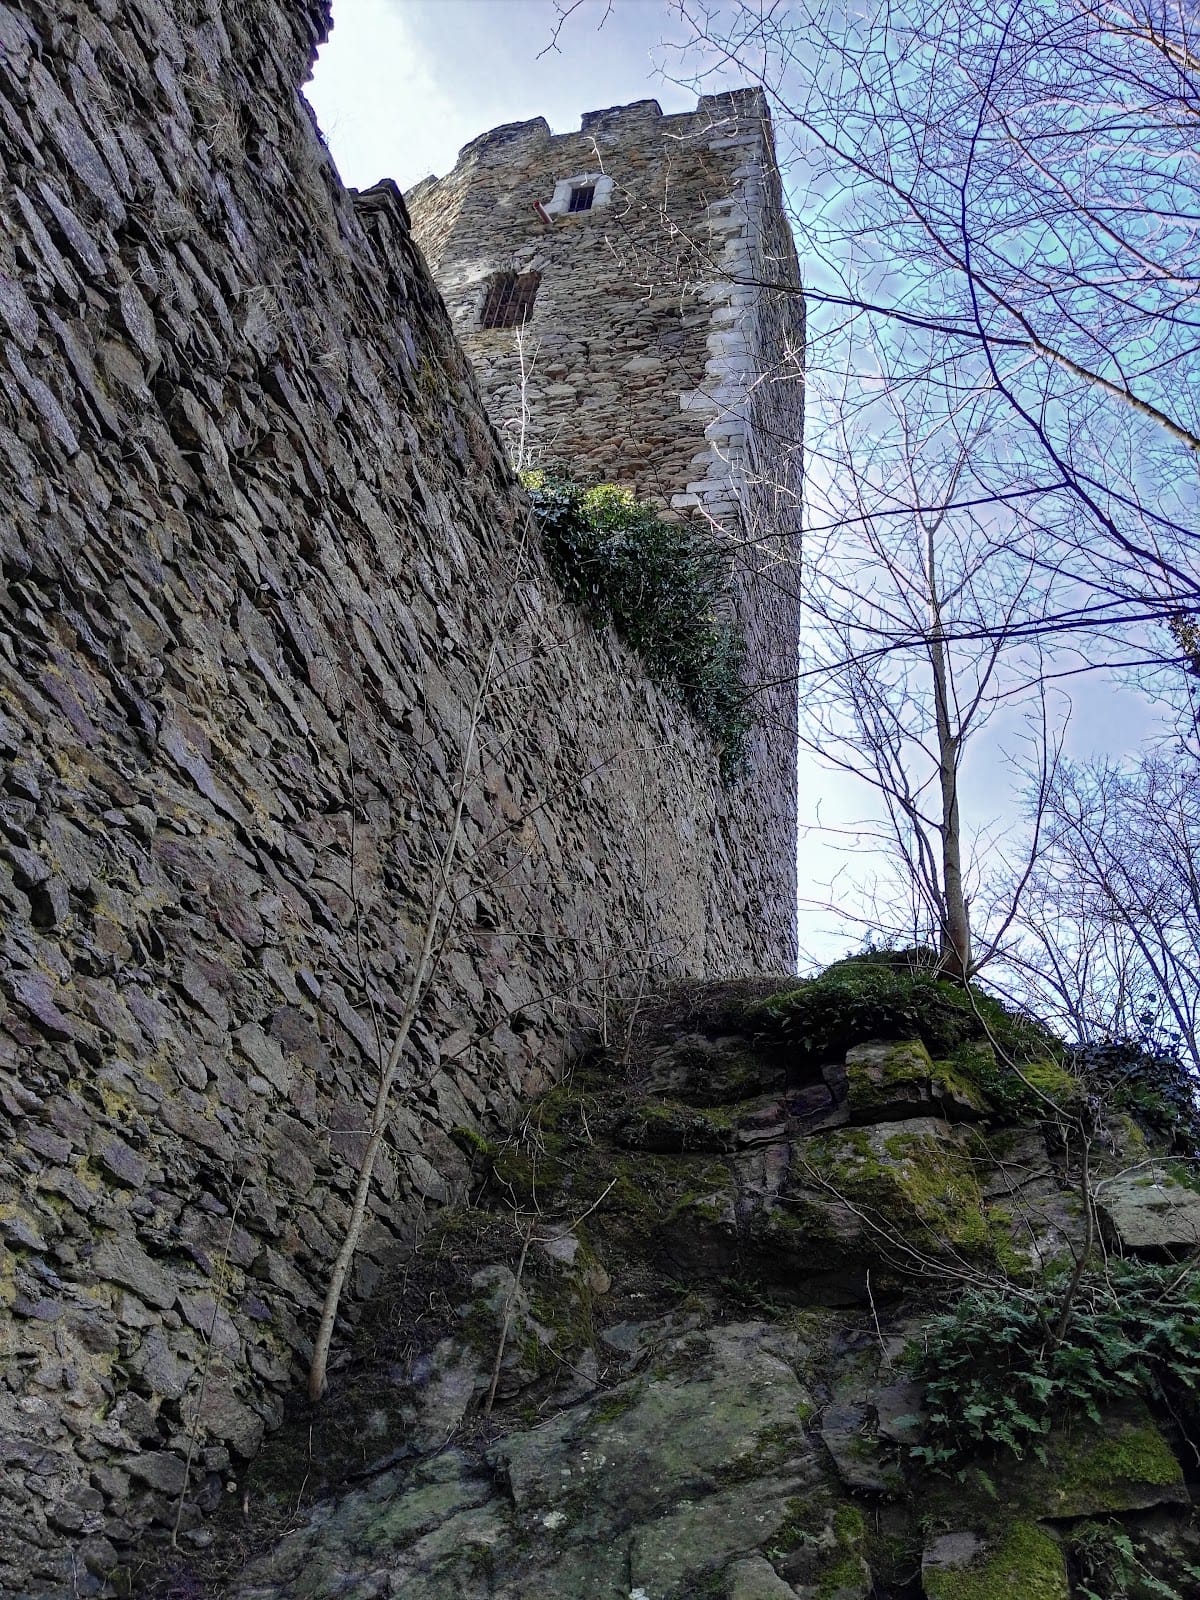
The northern part of the main castle is occupied by a residential keep, the principal fortified tower of a castle. It is 21.67 metres high, although it no longer retains its original height, and has four storeys on a hexagonal ground plan. Each of the two lower, windowless storeys contains a single nearly square room covered by a pointed barrel vault. On the northern side, which faced a possible line of attack, the walls are five metres thick.
The keep’s outer corners are reinforced with ashlar blocks, which are regularly shaped dressed stones. Its narrow vertical window slits have stone surrounds. The two upper storeys were formerly reached through a high entrance and contain large window niches with stone seats. These features indicate that the upper levels were habitable. A viewing platform on the roof provides views toward the Danube valley and, in clear weather, as far as Linz. The ruin of Schaunberg Castle is visible to the southeast.
Palas
The southern part of the main castle contains a palas, the principal residential building of a medieval castle. It measures approximately 9 by 18 metres, and its walls survive to three storeys. Large windows occupy the upper section. The southern and western exterior walls are crowned with crenellations, the notched battlements along the top of a defensive wall. A surviving latrine further indicates the building’s former residential function.