Reifenegg Castle: A Medieval Fortress above the Jaufen Pass in Italy

Site at a Glance
- Rating
- 4.3
- Popularity
- Very Low
- Country
- Italy
- Primary era
- Medieval
- Eras represented
- Medieval
- Civilizations
- Holy Roman Empire
- Site type
- Military
- Remains
- Castle
On this page9 sections
History
Reifenegg Castle, also known as Reifeneck, is a medieval fortress in Italy near Racines. Built around 1220 in the early thirteenth century by the prince-bishops of Brixen and the Trautson family, it was established to control the route over the Jaufen Pass. A prehistoric settlement had already occupied the location.
Foundation and Trautson Rule
The castle’s builders included the prince-bishops of Brixen, who were both diocesan bishops and territorial rulers, and members of the Trautson family. The Trautsons held ministerial positions, serving in administrative and military roles for Brixen and Tyrol. Berthold Trautson the Elder was the first recorded feudal holder, using the designation “de Riffeneke” in 1242.
In 1243, Reifenegg came into the possession of Count Albert III of Tyrol after he had successfully asserted himself against Bishop Egno of Eppan in 1240. The castle was then held as a fief by the Trautsons, meaning that it was granted in return for service. In 1249, Berthold’s sons Jakob and Dietmar divided the Reifenegg estate between them. Jakob’s half later passed to the Rottenburgers, who also possessed Moos Castle.
Declining Strategic Role
The rerouting of the Jaufen road during the fourteenth century diminished Reifenegg’s strategic importance. Dietmar Trautsun of Reiffenekke, who died in 1346, was the last member of the Trautson family to live at the castle. The fief later passed to another branch of the family. Its last member, Kaspar Trautson, died in 1450 and no longer resided there.
After the fall of the Rottenburgers in 1410, Moos and Reifenegg were placed under custodial administration, with the estates governed by appointed administrators. Through Kaspar’s daughter Eva, Reifenegg passed in 1510 to her husband, Johann von Reichenburg of Styria, an imperial councillor of Maximilian I. Their son Jörg von Reichenegg received the castle as a fief in 1533.
Abandonment and Ruin
Leonhard, Baron von Völs, sought a feudal charter from Emperor Ferdinand I to secure the heirs’ rights to half of Reifenegg, which he had purchased from Christoph von Reichenburg. By 1556 the castle was described as deserted. It later passed from the Völs family to Degen von Fuchsberg and, in 1585, to the mining entrepreneur Uriel Geizkofler, who adopted the designation “of Reifenegg.”
The property was granted to Gregor Löffler in 1597 and to Wilhelm Hohenhauser in 1606. In 1649 it belonged to Ludwig Perkhofer and was described as completely decayed and uninhabitable. Under the Barons von Sternbach, the property was reunited in a single holding, but it had already become a ruin.
Since 1964, the ruins have been owned by the Kafmann family of Welschnofen. The Province of South Tyrol carried out partial restoration and structural securing in 1993. A local legend tells of a treasure guarded by a ghostly dog.
Remains
Reifenegg Castle stands about 1,135 metres above sea level above the Gilfen Gorge, near the junction of the Ratsching Valley and the Ridnaun Valley. The ruins occupy a narrow ridge descending toward the northeast, with steep slopes on both sides, within a coniferous forest. The surviving remains include the keep, sections of the enclosing walls, the foundations of the principal residential hall, and the northern bailey.
Fortified Structures
Keep
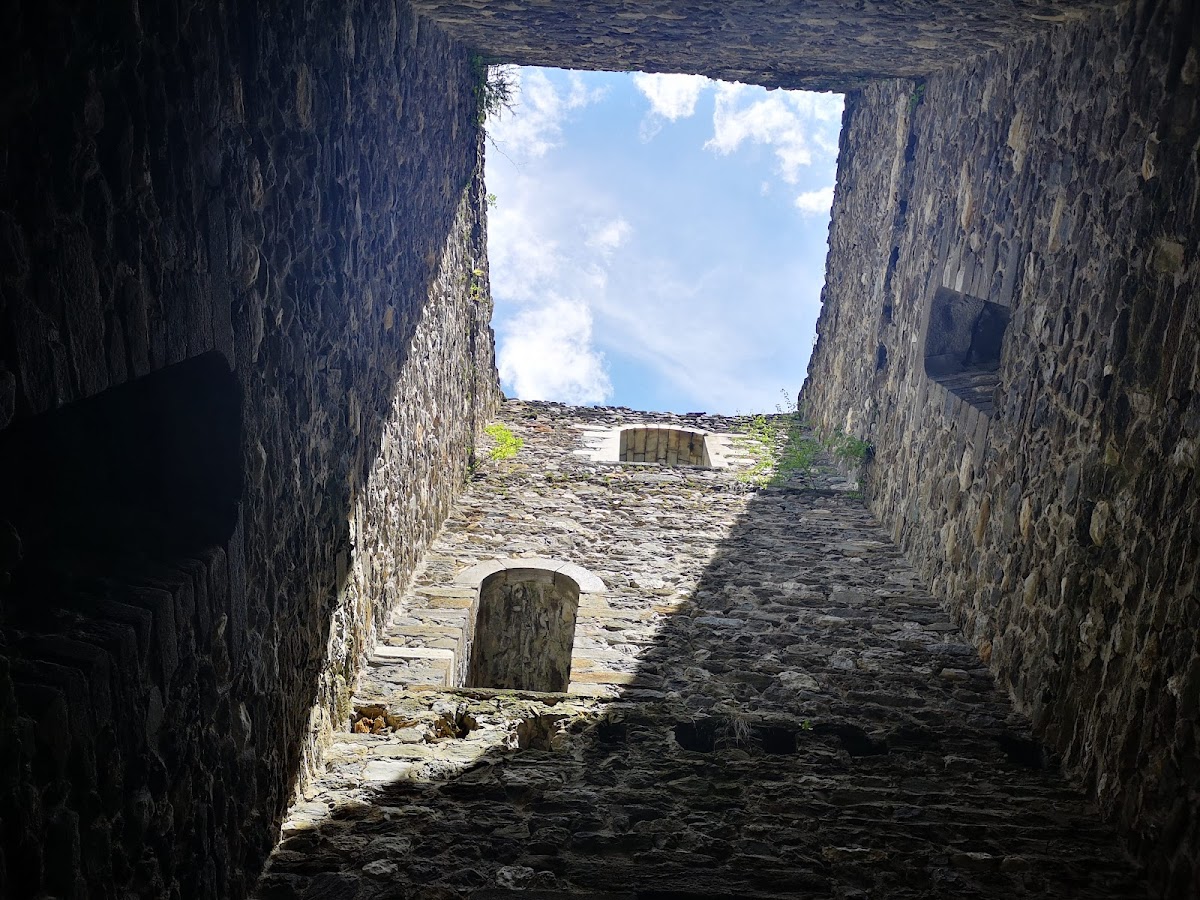
The keep, the castle’s principal fortified tower and strongest defensive position, protected its southern side. It has a square ground plan measuring 10.45 metres on each side and remains 23.6 metres high. The tower originally had four storeys. Its foundations are 2.3 metres thick, while the walls are about two metres thick.
Interlocking rusticated bossed blocks form the keep’s external corners. Its elevated entrance lies eight metres above the present ground level. Door jambs bearing the Trautson coat of arms survive, along with several arched windows.
Walls and Bailey
Masonry survives on the eastern and northern slopes. The eastern and western walls contain slit openings made from dressed stone. North of the main castle stood a bailey, an outer fortified enclosure. Its enclosing wall ran down the eastern slope before turning at a right angle along the steep slope.
A small building was attached to the enclosing wall, and sockets for beams preserve evidence of its former storey divisions. A neck ditch probably lay south of the castle.
Residential Hall
Within the castle area, the foundations of a palas, the principal residential and representative hall, remain. They preserve the position of the main domestic building within the fortified complex.