Ballyhack Castle: A Fifteenth-Century Hospitaller Tower House in Ireland

Site at a Glance
- Rating
- 4.4
- Popularity
- Very Low
- Country
- Ireland
- Primary era
- Medieval
- Eras represented
- Medieval
- Civilizations
- Crusader, English, Knights Hospitaller
- Site type
- Military
- Remains
- Castle
On this page13 sections
History
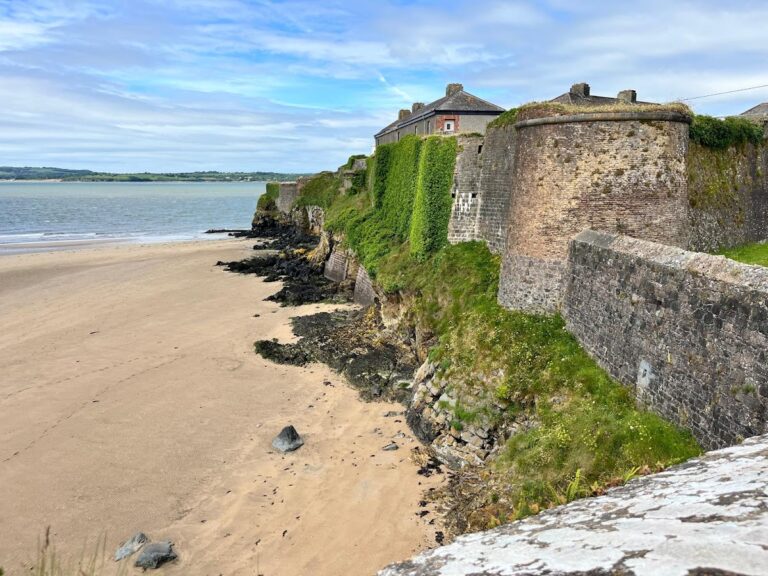
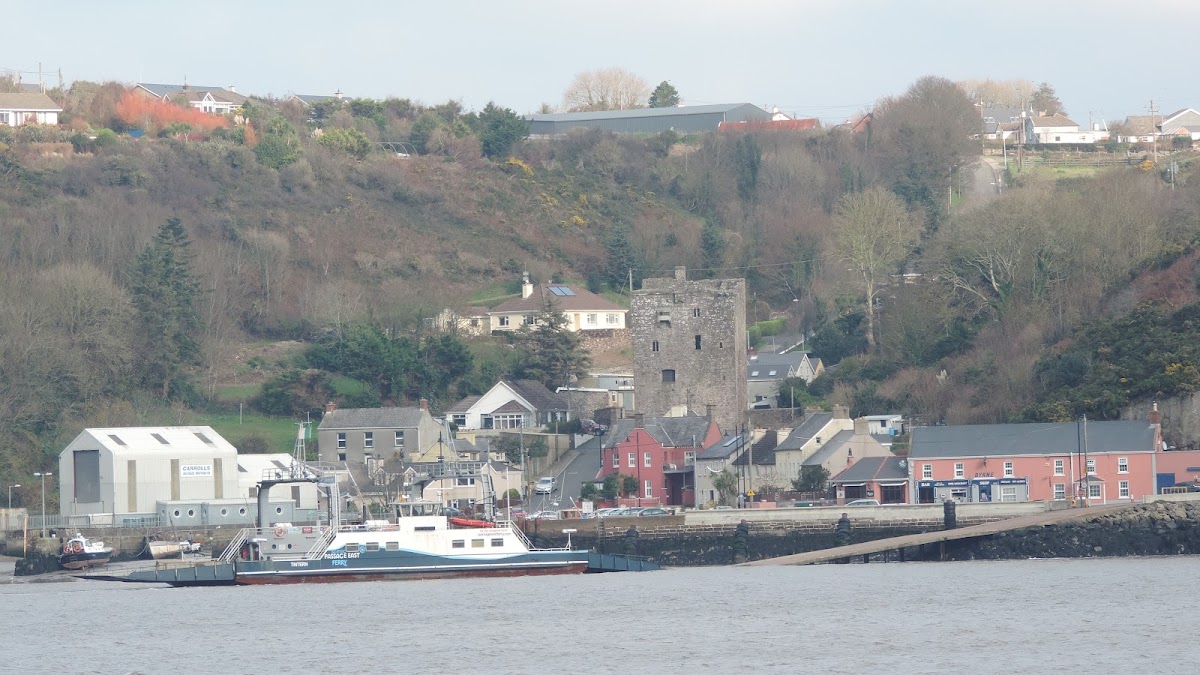
Ballyhack Castle is a fifteenth-century tower house in Ireland, built by the Hospitallers around 1480 to monitor the mouth of the River Suir and the entrance to Waterford Harbour. A tower house was a fortified residential tower that combined domestic accommodation with defensive features. The castle stands north of the Waterford Estuary, within the delta of the Suir, River Barrow, and River Nore, about 10 kilometres east of Waterford. Its position placed it near an important approach to the harbour, with Passage East Castle across the bay.
Hospitaller foundation
The Hospitallers, a religious and military order originally founded to care for pilgrims and later involved in defending Christian territories and possessions, established the present tower house in the late fifteenth century. Construction is generally dated to around 1480. One hypothesis places an earlier castle on the site as early as the eleventh century, but the surviving building is associated with the later Hospitaller foundation.
In 1541, the Hospitaller house was dissolved, and Ballyhack Castle passed to the Etchingham clan, an Anglo-Norman family established in medieval Ireland. The transfer brought the tower into the hands of a local secular lineage after its period under religious and military ownership.
Conflict and changing use
Ballyhack Castle was attacked several times during the Desmond Rebellions, late-sixteenth-century conflicts in which the Fitzgerald earls of Desmond and their allies opposed English Crown rule in Munster. Around 1650, during Oliver Cromwell’s reconquest of Ireland, Cromwell’s forces quickly captured the castle. Cromwell was the English parliamentary military and political leader whose forces reconquered Ireland during the English Commonwealth period.
The castle was briefly occupied by Jacobite forces during the War of the Two Kings, the conflict in Ireland between the supporters of James II and those of William III. It was later used to hold displaced people before their exile, a function that continued until 1652. Ceramic finds indicate that the castle had been abandoned by the end of the seventeenth century.
Restoration and preservation
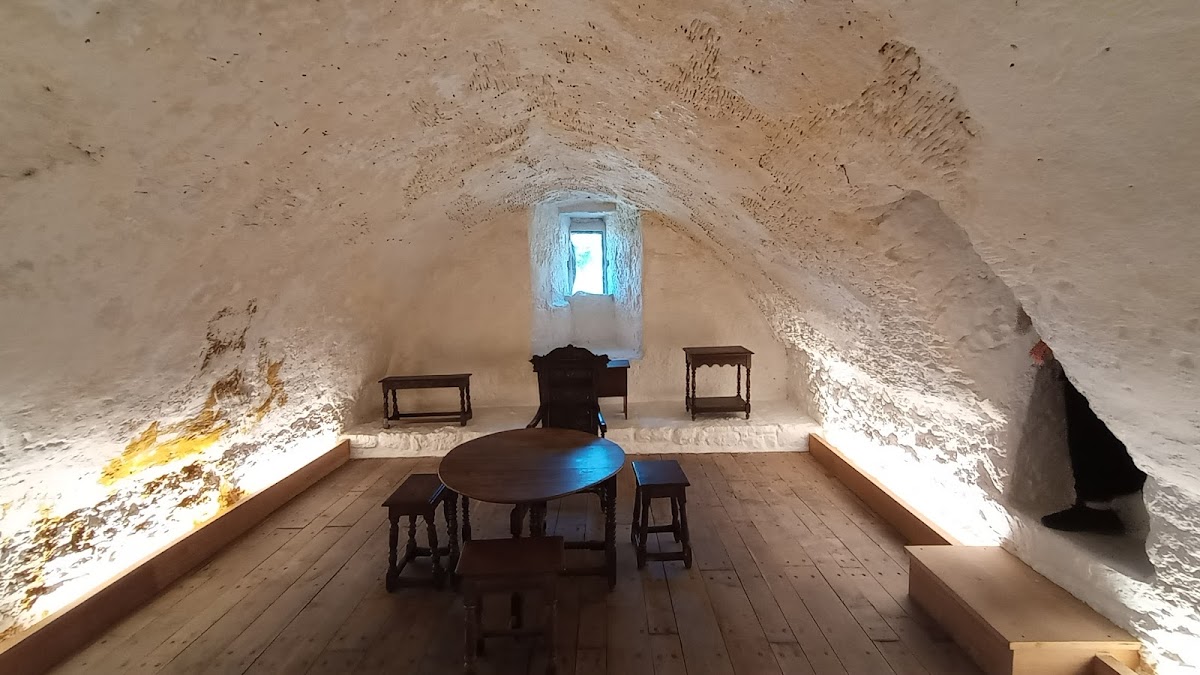
After a period of decay, the Office of Public Works took over Ballyhack Castle in 1954. This Irish state body manages and conserves many national monuments and historic properties. The largely restored building is now used as a museum, with exhibitions addressing the Crusades, Vikings, Normans, and medieval monks. Displays include a dungeon, an execution chamber, and figures representing historical people. Ballyhack Castle is designated Irish National Monument No. 516, a status that identifies it as a legally protected archaeological or historic site of national importance.
Remains
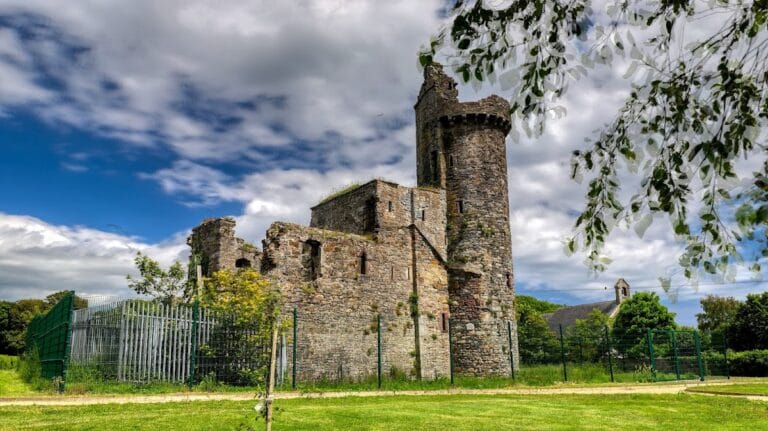
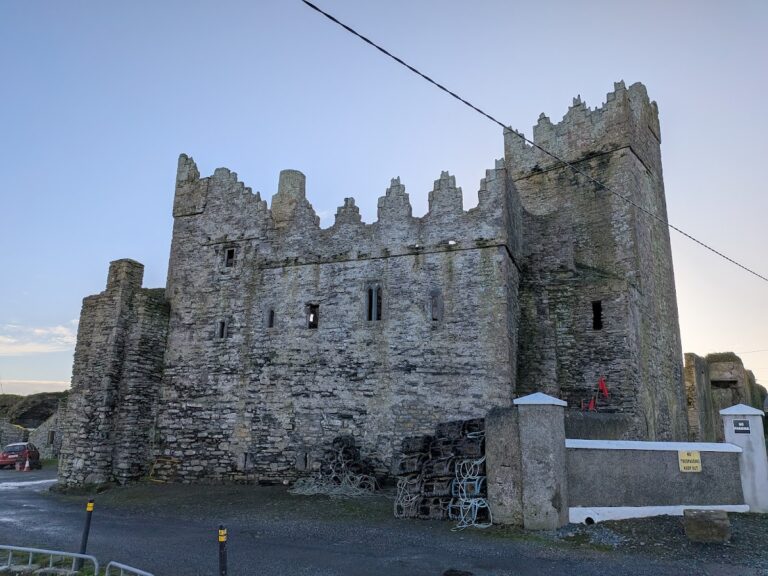
The surviving castle is a largely restored, almost square tower house of five storeys. Built from rubble masonry originally made of red sandstone, it measures approximately 10 metres along each side. The entrance faces southwest toward the valley, while the surviving windows, defensive features, internal rooms, roof details, and associated wall remains reveal how the building combined residential and defensive purposes.
Principal tower and internal features
Tower house
The main structure rises through five storeys and retains Gothic pointed-arch windows on its entrance-facing and opposite sides. The southern windows are arranged as two-light openings, while those on the northeast side are single openings. A narrow external frieze runs around the building above the uppermost surviving storey. The wall-walk has not survived, leaving the frieze as part of the evidence for the tower’s former upper defensive arrangement.
Chapel and concealed chamber
A room in the northeast part of the second floor served as the castle chapel. Within the vault of the northeast wall, a dungeon or concealed chamber was discovered and has since been blocked up. These internal spaces preserve evidence of the tower’s religious and custodial functions alongside its residential use.
Entrance defences
The fourth-floor entrance defences included a projecting defensive oriel, a structure extending outward so defenders could observe or attack people below. Loopholes provided narrow openings for defence, while a murder hole behind the doorway allowed objects or missiles to be dropped onto attackers in the entrance passage. The remains of another projecting defensive oriel can be seen at the southwest edge of the roof.
Roof evidence and associated remains
Upper wall and roof remains
Projecting beam ends on the roof side of the southern corner, together with rising wall remains at the northern roof corner, suggest that the building may once have carried an additional storey or a more extensively developed roof. These surviving fragments help indicate that the present upper outline does not necessarily represent the tower’s original full form.
Uphill wall
To the north, the remains of a wall extend uphill from the tower house. The wall forms an associated element of the surviving complex and links the principal building with the ground rising beyond it.
Entrance cottage
Remains of a cottage were identified immediately beside the entrance. Staffordshire pottery, clay-pipe fragments, and glass associated with the building date it to the seventeenth or eighteenth century, placing this structure within the later period of the castle’s occupation and use.
Nearby sites