Kilkenny Castle: An Anglo-Norman Fortress and Butler Seat in Ireland


Site at a Glance
- Rating
- 4.7
- Popularity
- High
- Country
- Ireland
- Primary era
- Medieval
- External website
- Open
- Eras represented
- Medieval, Early Modern, Modern
- Civilizations
- British, English, Norman
- Site type
- Military
- Remains
- Castle
On this page10 sections
History
Kilkenny Castle is a medieval fortress in Kilkenny, Ireland, developed by the Anglo-Normans beside a ford of the River Nore. Its stone castle is associated with construction and completion dates between 1195 and 1213, and with further work around 1260. Positioned at the meeting point of several routeways, it controlled movement across the river and became an important part of the town’s defences and a visible expression of Anglo-Norman power in Ireland.
Before the stone castle
A fortification may have stood on the hill beside the Nore before the twelfth century. Kilkenny, together with St. Canice’s Abbey, had been the principal seat of the local kings of Osraige, a medieval Irish kingdom whose territory broadly corresponded to the region around present-day Kilkenny.
Richard de Clare, 2nd Earl of Pembroke, better known as Strongbow, received Leinster in 1171 during the Anglo-Norman conquest of Ireland. He established a castle at Kilkenny soon afterward. This first stronghold was probably a wooden motte-and-bailey, consisting of a raised mound with a fortified enclosure beside it, and may have been built in 1173. A Gaelic-clan uprising destroyed it in the same year.
Medieval development and lordship
Strongbow’s daughter and heiress, Isabel, married William Marshal, 1st Earl of Pembroke, in 1189. As Lord of Leinster, Marshal appointed Geoffrey FitzRobert as seneschal, a senior household and administrative official with authority over a lord’s estates and government. Under FitzRobert, Kilkenny was substantially developed. The town walls were established, and town rights were granted in 1207.
The precise sequence of work on the stone castle remains uncertain, but dates between 1195 and 1213 and the year 1260 are associated with its construction and completion. The resulting fortress formed the core of the present castle. Gilbert de Bohun, seneschal of Kilkenny, inherited the castle and the county of Kilkenny from his mother in 1270. Edward I outlawed him in 1300, but restored his rights and lands in 1303. Gilbert retained the castle until his death in 1381. Rather than passing to his heir Joan, it was seized by the English Crown.
In 1391 the Crown sold Kilkenny Castle to the Butler family, the Earls of Ormonde. The Butlers retained it for more than five hundred years, making it the principal seat of the Earls of Ormonde and later of the Marquesses and Dukes of Ormonde. James Butler, 3rd Earl of Ormonde, strengthened the family’s regional position by purchasing the castle. Many members of the family, including James, were buried at St. Mary’s Collegiate Church in Gowran.
Kilkenny Castle was also connected to the Tudor royal family through Lady Margaret Butler, daughter of Thomas Butler, 7th Earl of Ormonde. Born at the castle, she later married Sir William Boleyn and became the paternal grandmother of Anne Boleyn, the second wife of Henry VIII of England.
Confederate and Cromwellian Kilkenny
During the seventeenth century, the castle was held by Elizabeth Preston, the wife of James Butler, then Lord Lieutenant of Ireland and later 1st Duke of Ormond. As a Protestant and Charles I’s representative in Ireland during the Irish Confederate Wars, James Butler was based in Dublin. Kilkenny Castle instead became the headquarters of Confederate Ireland, the Catholic political and military confederation formed during the wars of the 1640s. Its central governing body, the Supreme Council, met at the castle from 1642 to 1648.
Oliver Cromwell’s forces besieged Kilkenny in 1650 during the Cromwellian conquest of Ireland. The eastern wall and north-eastern tower were damaged during the attack, and the surviving portions were later demolished. The earlier entrance through the eastern wall consequently disappeared from the castle’s visible form.
Remodelling and nineteenth-century restoration
After returning from exile, James Butler remodelled the castle from 1660 or 1661 as a contemporary residence, or château, adapted to changing architectural and domestic expectations. A new entrance was made in the southern wall. Castles in Normandy provided models for the work, and pale Caen stone was imported from the region around Caen in Normandy.
The Butlers’ declining fortunes left the castle neglected during the eighteenth century. Some repairs followed the marriage of Anne Wandesford of Castlecomer, heiress of the 1st Earl Wandesford, to John Butler, 17th Earl of Ormonde, which restored wealth to the family. During the nineteenth century, the Butlers pursued a medievalising restoration. They rebuilt the north wing and building façades, extended the southern curtain wall, and commissioned further additions in 1854 under the architect William Robertson.
Decline, preservation, and archaeological investigation
After James Butler, 3rd Marquess of Ormonde, died in 1919, death duties and other expenses reduced the family’s resources. Taxation, agricultural depression, wider economic difficulties, and the cost of maintaining the estate added to the pressure. In the early twentieth century, the family sold much of its land in Kilkenny and Tipperary, including approximately 21,000 acres, for £240,000.
George Butler, Earl of Ossory, and his family occupied the castle from 1921 until 1935, when they moved to London. The castle then remained unoccupied for more than thirty years, and its contents were sold for £6,000. During the Irish Civil War, in 1922 or 1923, Irish Free State forces besieged Republican forces inside the castle. The Ormondes stayed in their bedroom above the Great Gate, the principal focus of the attack. A machine gun was positioned outside the room, but only one man was injured. The castle suffered extensive damage, which took several years to repair.
Following the deaths of Antony Butler, Viscount Thurles, in 1940, the 4th Marquess of Ormonde in 1943, and the 5th Marquess in 1949, the estate passed to Arthur Butler, 6th Marquess and 24th Earl of Ormonde. In 1967 he sold the deteriorating castle to the Castle Restoration Committee for the symbolic price of £50. The sale was intended to prevent the building becoming a ruin and to preserve its setting. The committee transferred the castle to the Irish state, and several years of restoration followed. The Office of Public Works later assumed management of the castle, its gardens, and its parkland.
Archaeological investigations and excavations in the 1990s, led by the archaeologist Ben Murtagh, examined the earlier fortress and revealed remains incorporated into the present building. The castle is now managed as a historic property, while the Parade Tower serves as a conference venue. The Butler Gallery operates within the main castle complex, presenting exhibitions associated with the Kilkenny Art Gallery Society, and the castle also hosts exhibitions from the National Gallery of Ireland.
Remains
Medieval defensive layout
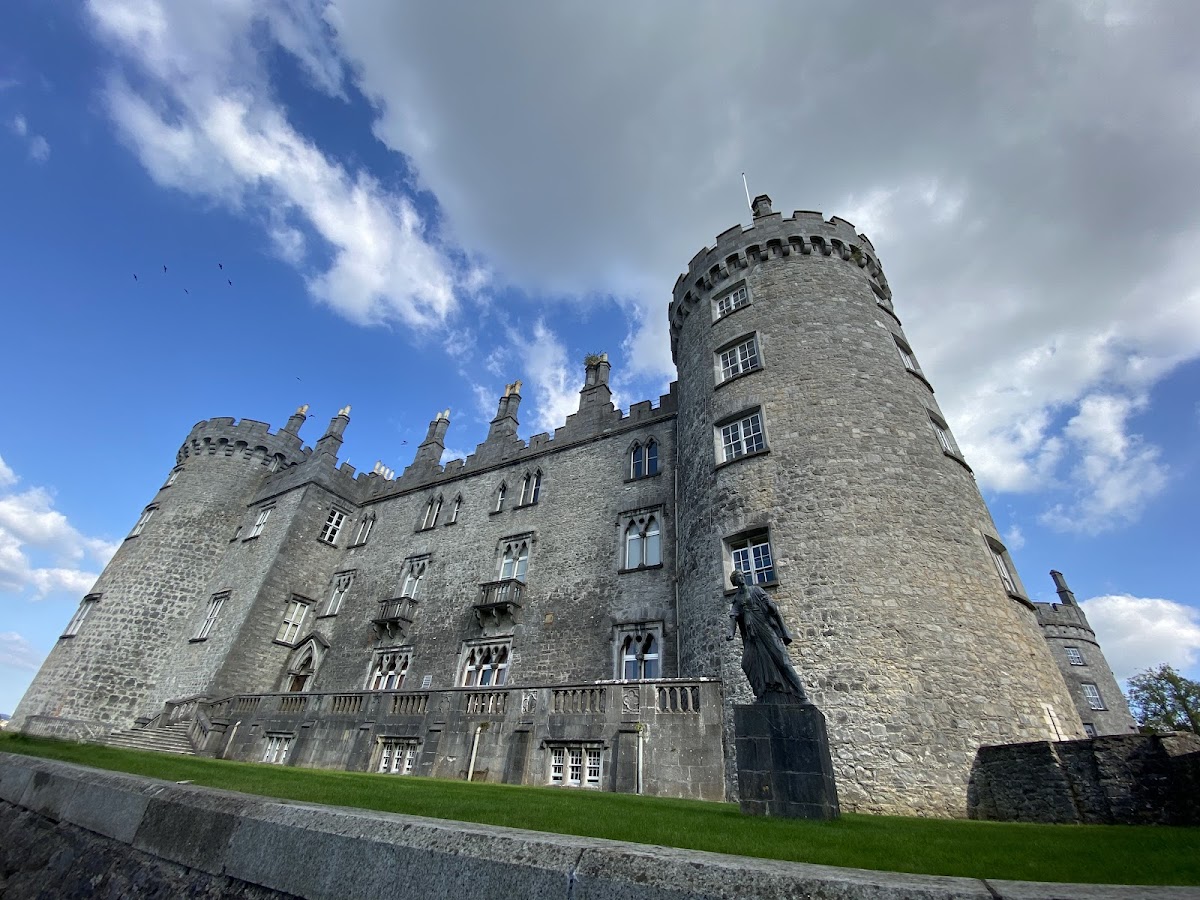
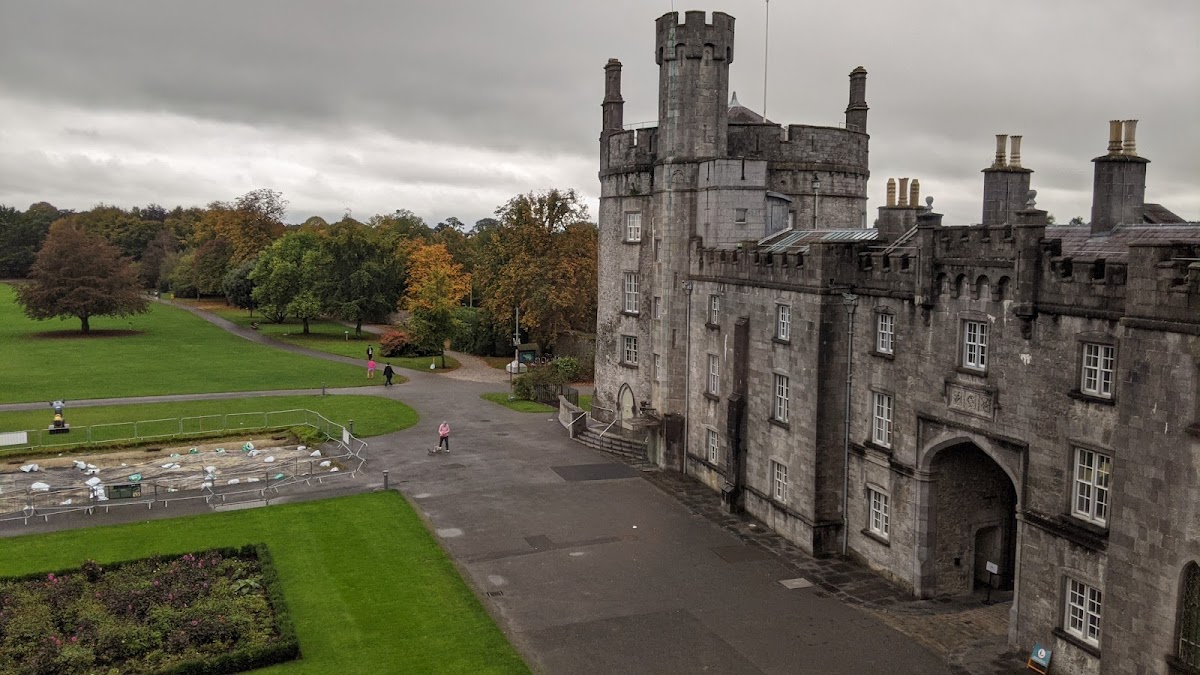
The castle occupies a raised position beside the River Nore. Its original defensive plan was square or rectangular, with four large circular corner towers and a substantial surrounding ditch. Part of the ditch remains visible on the Parade. Three of the original four corner towers survive, while the eastern wall and north-eastern tower were destroyed in the 1650 siege and later demolished. Archaeological remains of the earlier fortress extend from the rear entrance through parts of the present building and into the tower now used as the conference centre.
Later entrances and building fabric
The earlier castle was entered through its eastern wall, but that entrance no longer survives. The southern wall contains the gate made during the remodelling of 1660 or 1661, when Normandy castles provided models and Caen stone was imported for the work. Later alterations included the reconstruction of the north wing, rebuilding of the façades, extension of the southern curtain wall, a defensive wall linking fortified structures, and additional building work in 1854.
Grounds, gallery, and crypt
Gardens and parkland were laid out on the town side of the castle and in front of the building. The land directly before the castle was acquired in 1967 so that it would not be built over and the castle would retain its open setting. Several surviving parts of the original fortress can be visited within the restored complex.
The Butler Gallery occupies part of the main castle building and is named after Peggy and Hubert Butler. The castle also displays works from the National Gallery of Ireland. Its crypt contains the burial of Aoife MacMurrough, described as a king’s daughter.