Ormonde Castle: Medieval Castle and Tudor Manor House in Ireland
Site at a Glance
- Rating
- 4.6
- Popularity
- Low
- Country
- Ireland
- Primary era
- Medieval
- Eras represented
- Medieval, Early Modern
- Civilizations
- English
- Site type
- Military
- Remains
- Castle
On this page8 sections
History
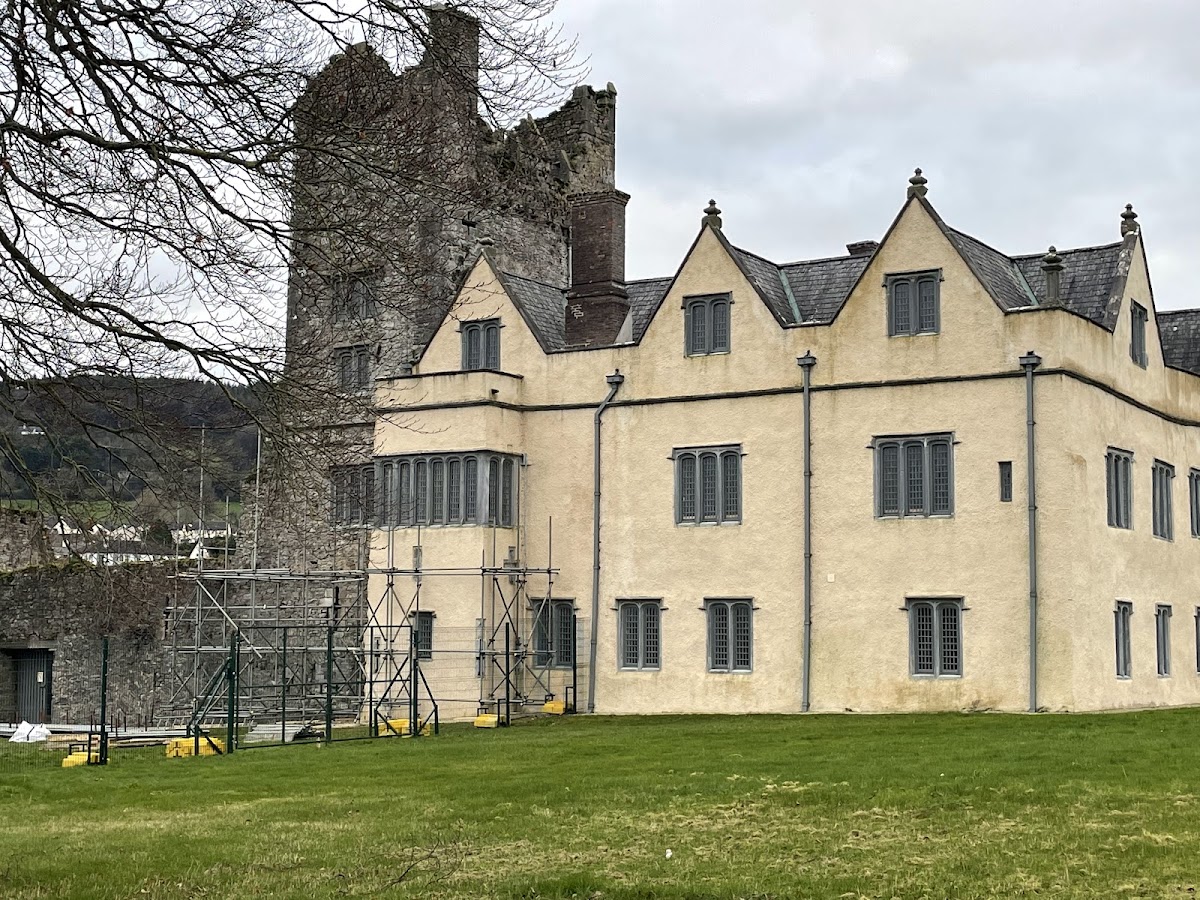
Ormonde Castle, also called Ormond Castle, is a medieval castle and Tudor manor house beside the River Suir in Carrick-on-Suir, Ireland. An original castle stood here before 1315, while the surviving manor house was added after 1565 in the Elizabethan architectural style associated with the reign of Elizabeth I. The manor house was the first of its kind in Ireland.
The Butler Family and the Medieval Castle
The Butler family acquired the original castle in 1315 after taking it from the Wall family. James Butler later received the title of 1st Earl of Ormond. The Butlers were a powerful Anglo-Irish aristocratic family whose members shaped the political and landed history of southeastern Ireland. The castle’s surviving medieval enclosure belongs to a later phase, dating from the middle of the fifteenth century.
The Tudor Manor and the Elizabethan Court
After 1565, Thomas Butler, 10th Earl of Ormonde, spent several years at the court of his cousin Elizabeth I, queen of England and Ireland from 1558 to 1603. He brought his interest in the architecture of her reign back to Ireland, supplementing the castle with a Tudor-style manor house. The building is associated with a tradition that Elizabeth promised her cousin that she would eventually visit it.
Ormonde Castle also became involved in a major religious and political episode in 1583. In September of that year, the Catholic Archbishop Dermot O’Hurley stayed there as Thomas Butler’s guest. O’Hurley’s former host, Baron Slane, met him at the castle and explained the danger facing himself and his family. O’Hurley then voluntarily agreed to travel with Slane and surrender at Dublin Castle. Although Thomas Butler was a militant Protestant, he was deeply angered by the deception used to arrest his guest and unsuccessfully tried to save O’Hurley from execution. O’Hurley is recognized as one of the Irish Catholic Martyrs.
The Great Duke of Ormonde and Modern Preservation
During the seventeenth century, the manor house was a favored residence of James Butler, known as the Great Duke of Ormonde, an Anglo-Irish nobleman and statesman. The Butler family ceased to use it as a residence after his death in 1688, although it retained ownership until the middle of the twentieth century.
In 1947, the Butler family transferred Ormonde Castle to Irish state agencies. The historic structures were subsequently restored, including the long gallery, whose ceiling had largely collapsed. The complex is now a National Monument of Ireland under the official name Carrick-on-Suir Castle, reference number 447.
Remains
Medieval Defensive Enclosure
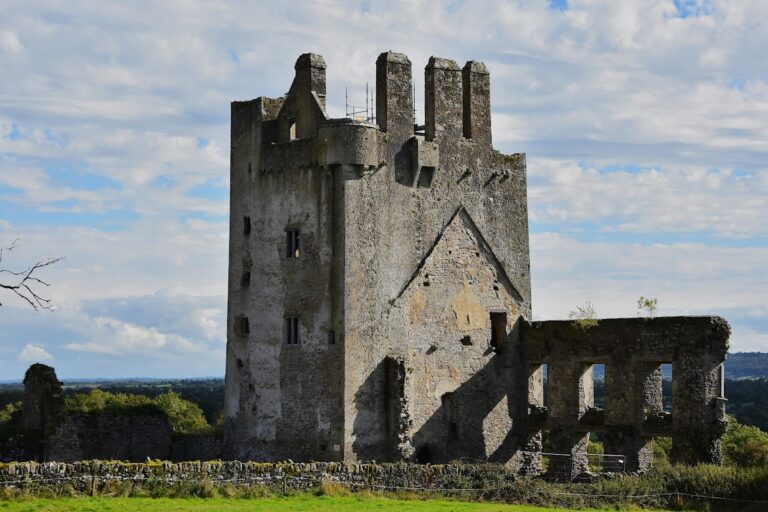
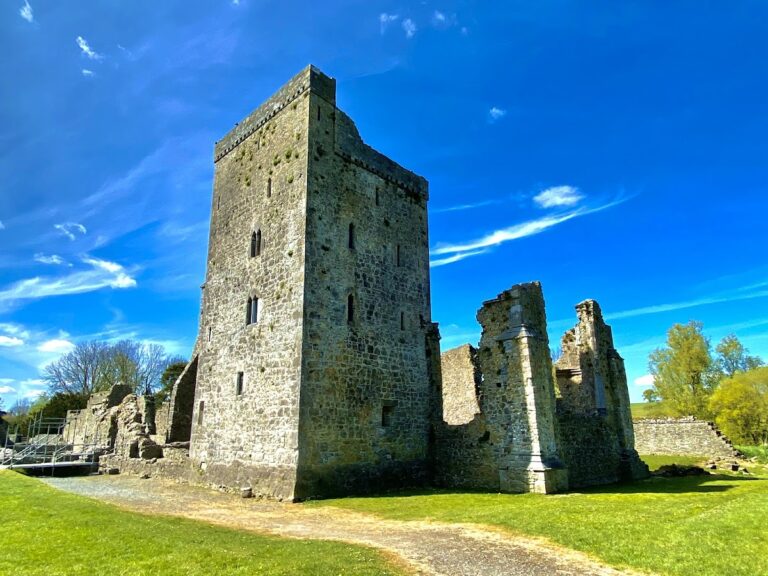
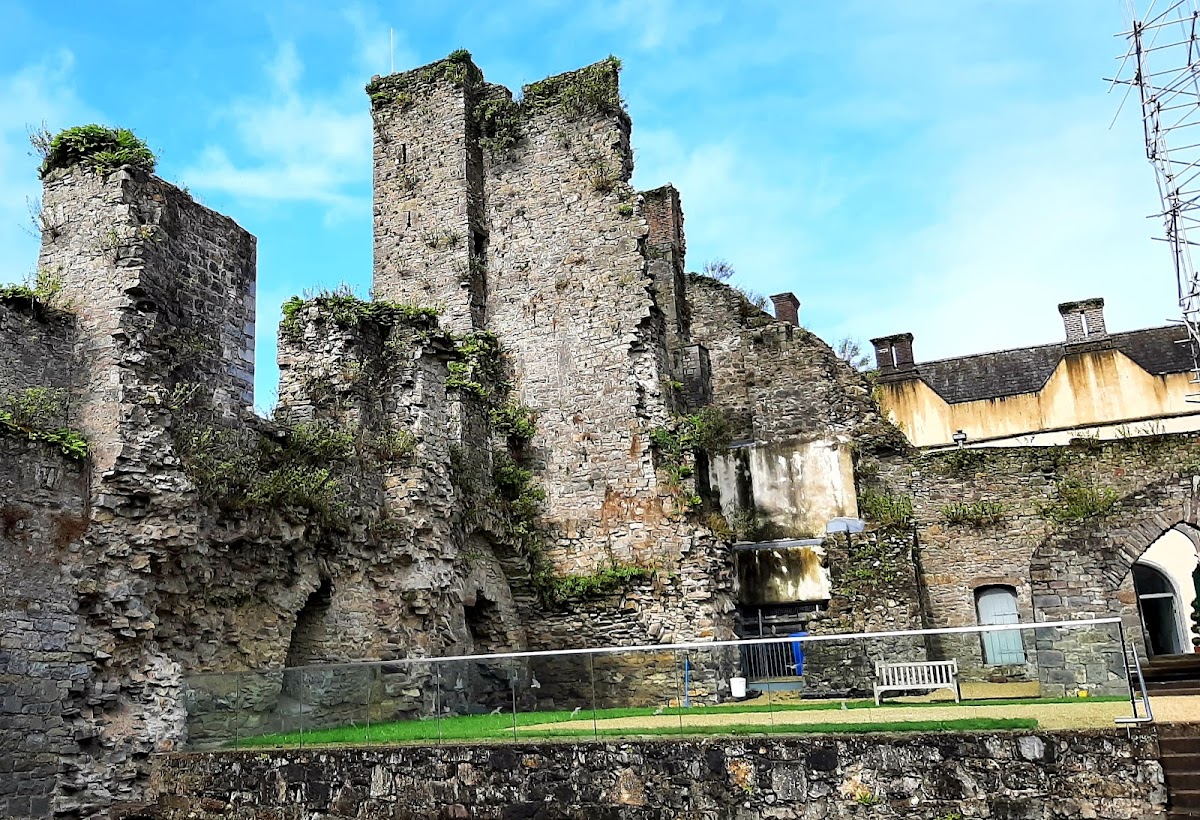
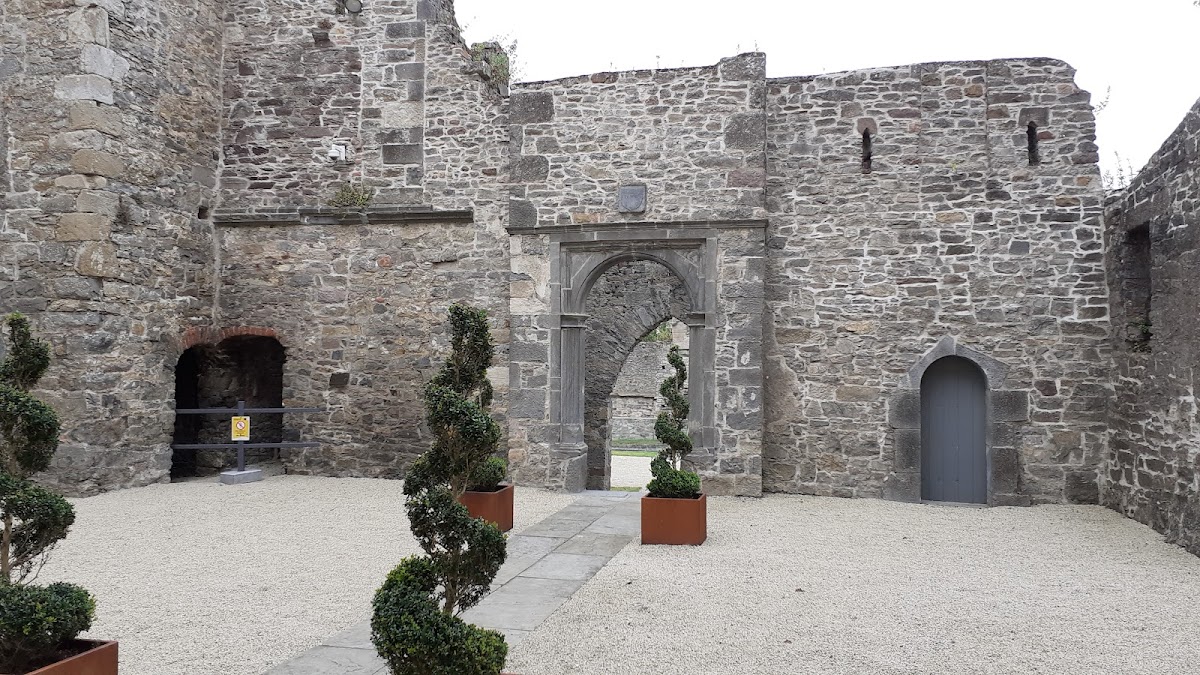
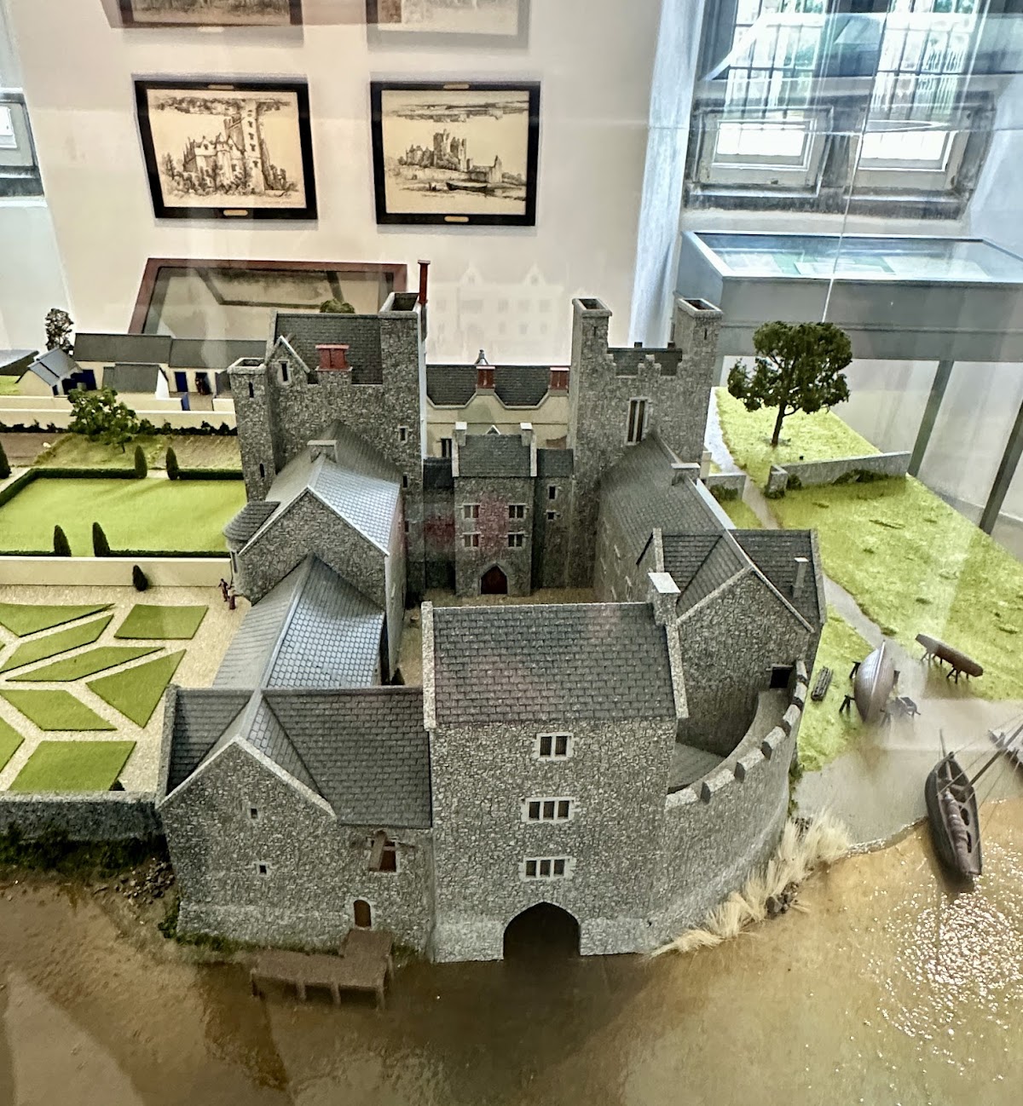
The site consists of the ruins of a lowland castle and an adjoining manor house beside the River Suir. The oldest surviving part of the castle is a walled defensive compound, or bawn, from the middle of the fifteenth century. A bawn is an enclosed courtyard or compound protected by walls. Towers occupy its northeast and northwest corners, and the enclosing walls are built of rubble stone. This defensive enclosure forms the medieval core of the surviving complex.
Tudor Manor House
The Tudor manor house adjoins the northern side of the castle bawn. Its U-shaped plan encloses a small courtyard, and the building rises through two floors to a gabled attic. Mullioned windows, divided into separate sections by vertical stone or timber members, extend across both floors of the front. The centrally placed porch has projecting oriel windows. On the first floor, the gallery contains two carved-stone chimney pieces, an Elizabethan plasterwork ceiling, and an Elizabethan plasterwork frieze.
Long Gallery
The restored long gallery is an elongated upper-floor room formerly used for display, recreation, and walking. It once contained tapestries and includes a limestone fireplace dated 1565. Its decoration features stucco, a moldable plaster used for relief ornament, including representations of Elizabeth I flanked by allegorical figures of Equity and Justice.
Nearby sites