Burnchurch Castle: A Norman Tower House in County Kilkenny


Site at a Glance
- Rating
- 4.2
- Popularity
- Very Low
- Country
- Ireland
- Primary era
- Medieval
- Eras represented
- Medieval
- Civilizations
- Norman
- Site type
- Military
- Remains
- Castle
On this page6 sections
History
Fifteenth-century origins
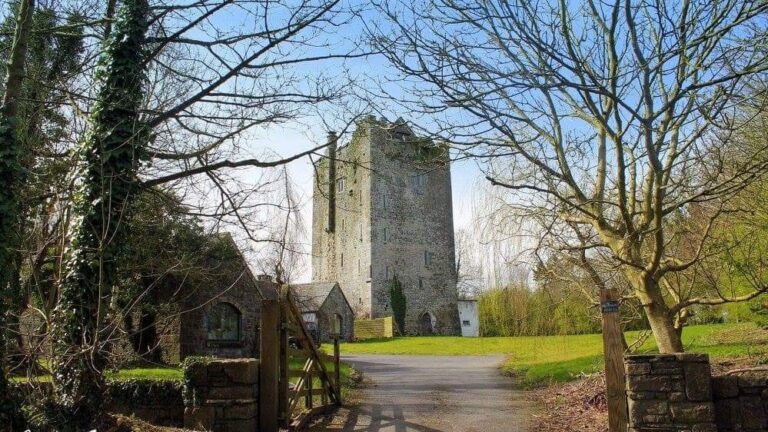
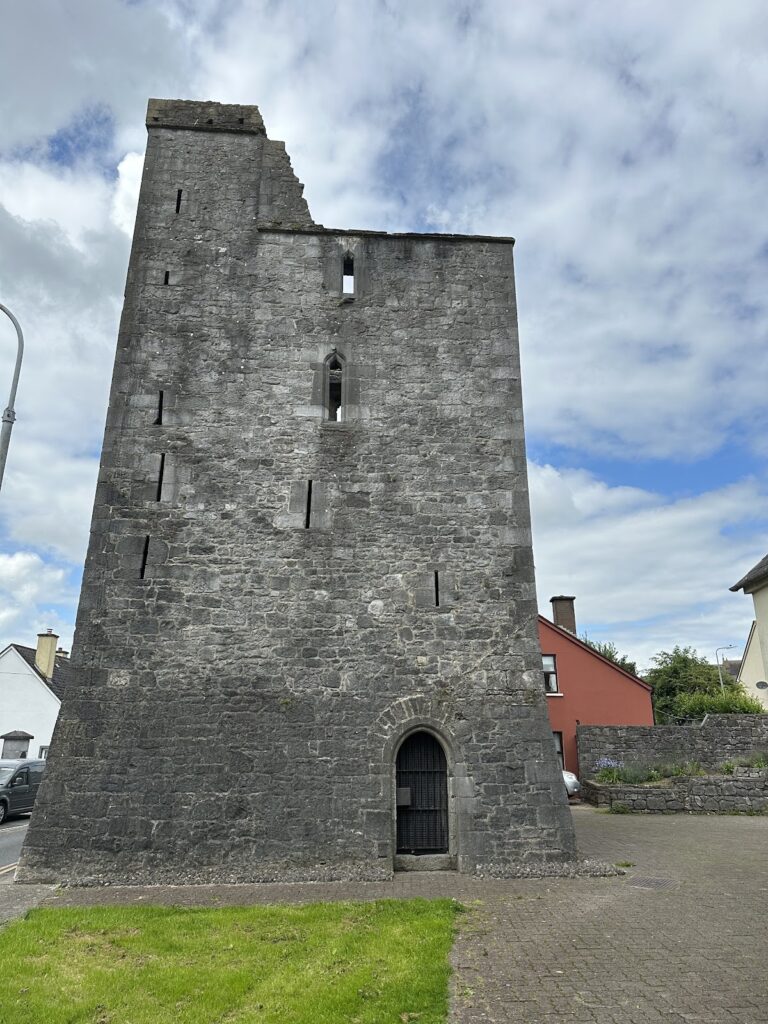
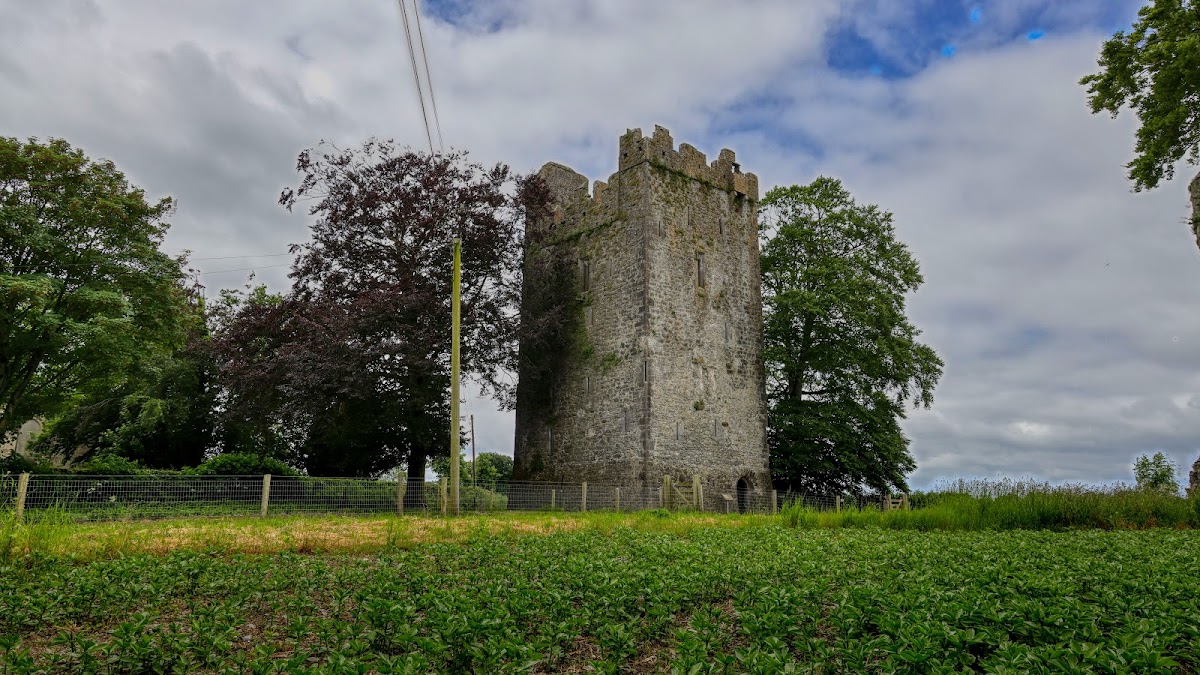
Burnchurch Castle is a fifteenth-century Norman tower house in Ireland, located in Burnchurch parish, County Kilkenny, about 6.5 kilometres southwest of Kilkenny. A tower house was a fortified medieval or early-modern residence that combined domestic rooms with defensive features in a tall stone tower. Burnchurch lies in the barony of Shillelogher, near Callan, Ballybur, and Kells Priory. Its size and arrangement are comparable to those of Clara Castle, another tower house in County Kilkenny.
Tradition attributes the castle’s construction and ownership to the FitzGeralds of the Desmond family. The FitzGeralds were a prominent Anglo-Norman aristocratic family in Ireland, while the Desmond branch held extensive power and estates, particularly in the south. The castle remained occupied by the family until 1817.
Changes to the complex
Burnchurch Castle originally formed part of a larger fortified complex. Alongside the tower house were a walled courtyard, a surrounding bawn, additional buildings, and a great hall attached to the tower. A bawn was an enclosed defensive courtyard or yard around a fortified building. The great hall and most of the bawn later disappeared, although old drawings of uncertain date preserve evidence of some former buildings.
The castle, the nearby Church of Ireland church, and associated lime trees were designated together as a National Monument in 1993. In Ireland, this status provides legal protection for archaeological or historic places considered to have national significance. Burnchurch is also regarded as an example of the Irish style of stepped battlements.
Remains
The principal tower
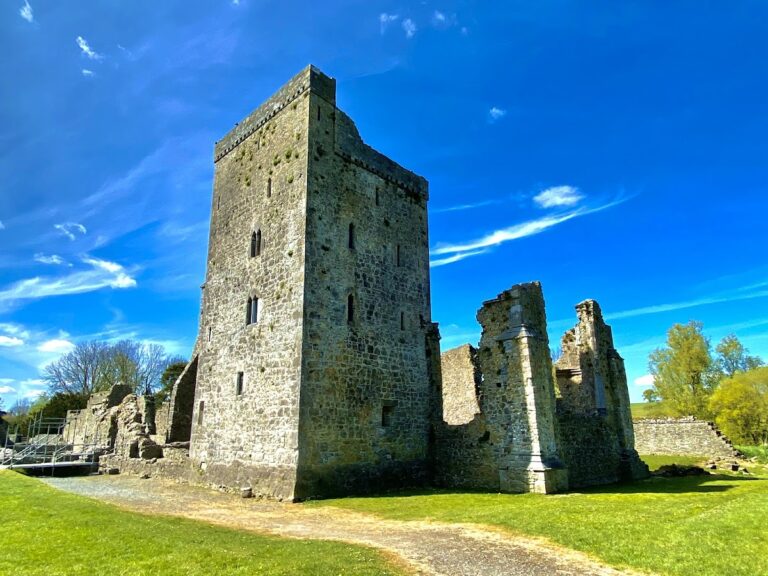
The principal tower is six storeys high and built of rubble stone. Its interior contains an unusually large and complex arrangement of passages, rooms formed within the thickness of the walls, and narrow chambers. These include a vault below the principal chamber and a secret room on the fourth floor. The principal chamber stands directly beneath a gabled roof.
Surviving details include mullioned windows, a finely carved fireplace with a joggled voussoir arch, and a tall, round chimney. A voussoir is one of the wedge-shaped stones that form an arch. The rounded chimney may represent a later improvement. The gable-end walls rise one storey above the other two walls, creating elongated turrets at the highest part of the building. Each turret has projecting rampart walls, contributing to the stepped-battlement design.
Turret and former enclosure
A 12.5-metre-high circular turret associated with the castle’s round gate tower survives beside the principal structure. A curved external staircase gives access to the turret’s three upper floors. The former complex comprised two towers and a wall-enclosed courtyard, with another tower approximately 41 feet, or 12.3 metres, high at one corner of the bawn.
Burnchurch belongs to a group of Irish tower houses in which narrower side sections rise an extra storey to create a pair of turret-like projections. This arrangement, together with the projecting rampart walls and raised gable ends, gives the surviving tower its stepped outline.