Burg Schenkenstein: A High-Medieval Spur Castle in Germany

Site at a Glance
- Rating
- 4.3
- Popularity
- Very Low
- Country
- Germany
- Primary era
- Medieval
- External website
- Open
- Eras represented
- Medieval
- Civilizations
- Holy Roman Empire
- Site type
- Military
- Remains
- Castle
On this page11 sections
History
Burg Schenkenstein is the ruin of a high-medieval spur castle above Aufhausen, now part of Bopfingen in Germany. Built in the twelfth century, it became the seat of the free noble Stein family, also known as de Lapide, and later gave its name to the Schenk von Stein family. The ruin is also called Burg Stein and Judenturm.
The Stein and Oettingen Lordships
The Stein family held noble status without being dependent on another lord. A member of the family, Konrad von Stein, appears in documents dated from 1138 to 1152. Around 1230, the family sold the fortress to Hartmann of Dillingen, Bishop of Augsburg. The lordship returned to the sellers in 1263 and later passed to the Counts of Oettingen, regional noble rulers in the historical German lands.
The Counts of Oettingen installed the Schenks of Ehringen at the castle. These retainers served in administrative, military, or estate-management roles, and their family adopted the name Schenk von Stein from the fief it held. In 1410, Georg Schenk von Stein opened the castle to the Imperial City of Nördlingen in return for 200 florins.
Destruction and Later Custody
During the German Peasants’ War, the uprising of 1525, insurgents stormed Schenkenstein. The castle was left uninhabitable and was abandoned. The Schenk von Stein family became extinct in 1902, when Max von Stein died in South Tyrol.
In 1931, Prince Eugen of Oettingen-Wallerstein gave the ruins to the municipality of Aufhausen. The Jewish cemetery below the castle was probably established as early as the sixteenth century, and its presence led to the alternative name Judenturm. The last burial there took place in 1940. In recent decades, parts of the keep’s outer facing have been rebuilt, with the new masonry deliberately left distinguishable from the older fabric.
Remains
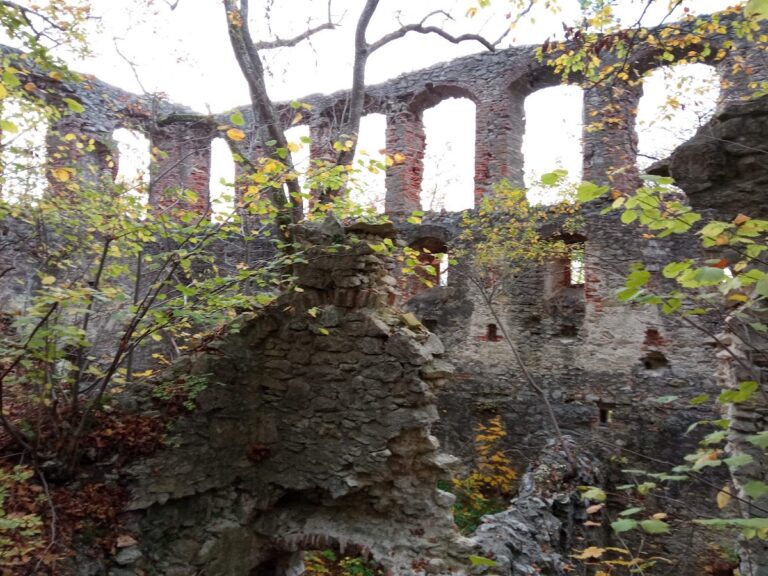
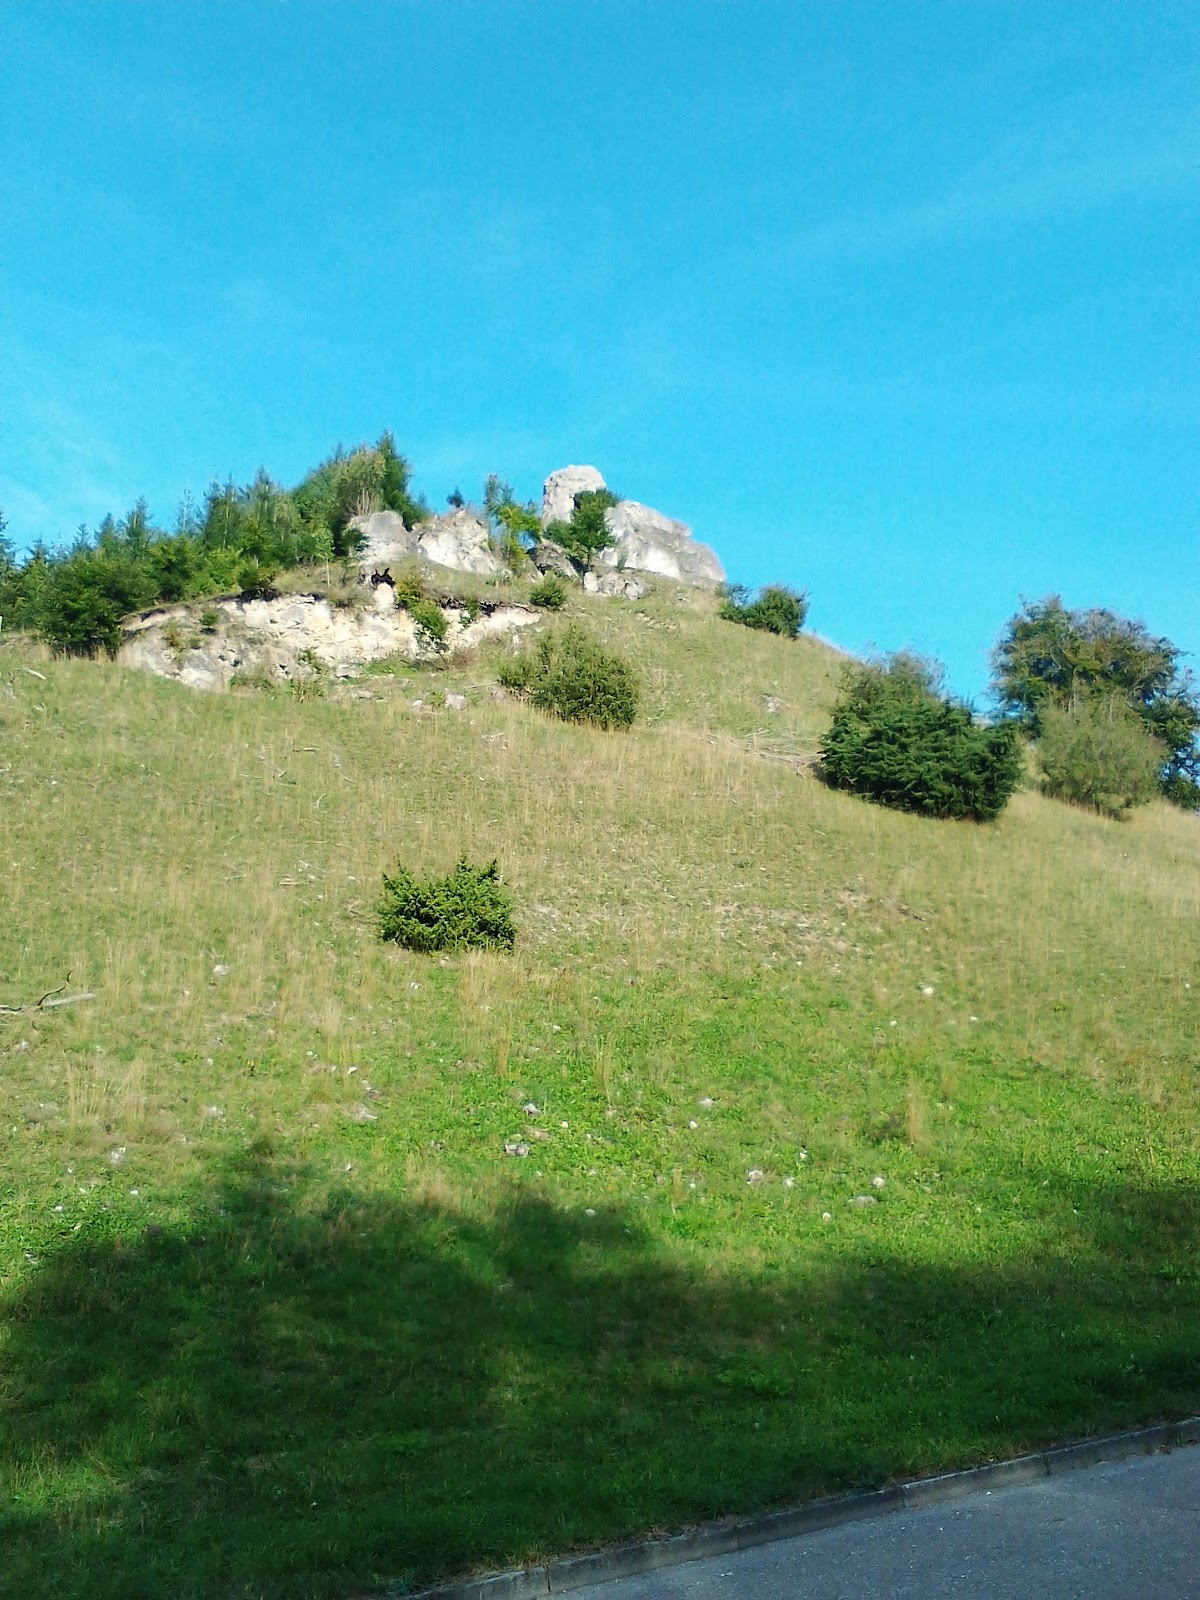
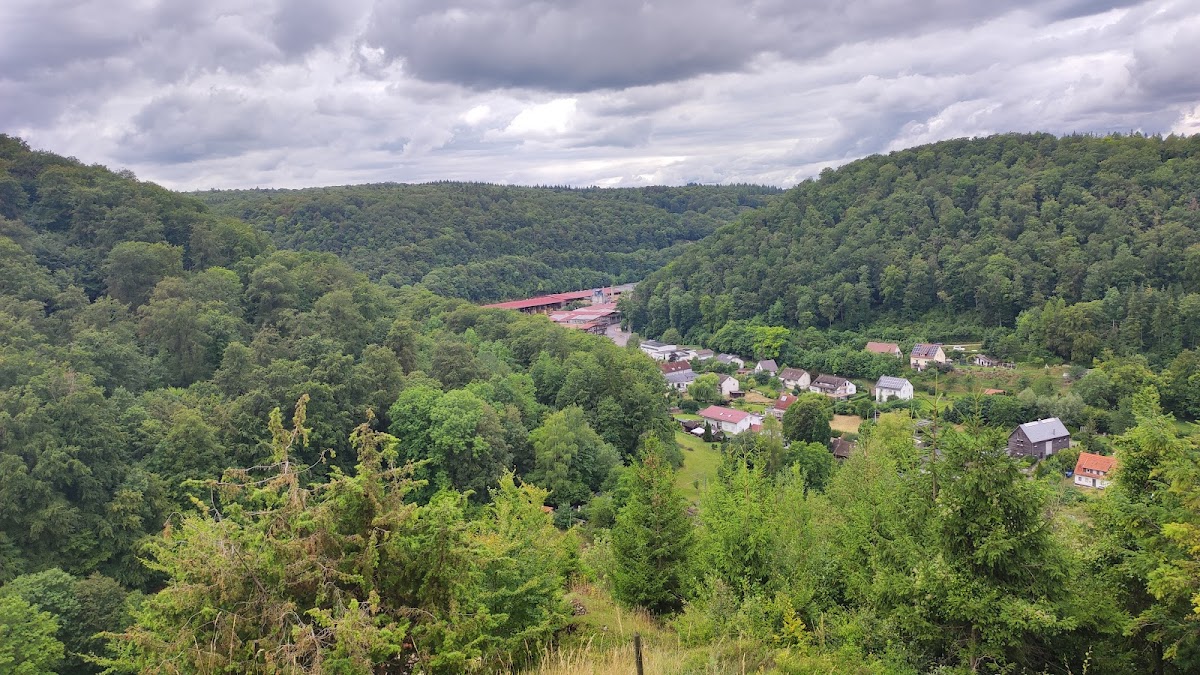
Burg Schenkenstein occupies Schlossberg at approximately 573 metres above sea level, on the end of a rocky spur about 100 metres long. As a spur castle, it used the projecting ridge and its surrounding slopes as part of its defensive setting. The surviving remains consist chiefly of the round keep and sections of the castle walls. Terraces, rubble banks, and fragments of masonry indicate the arrangement of the former buildings.
Approach and Enclosures
Defensive Approach
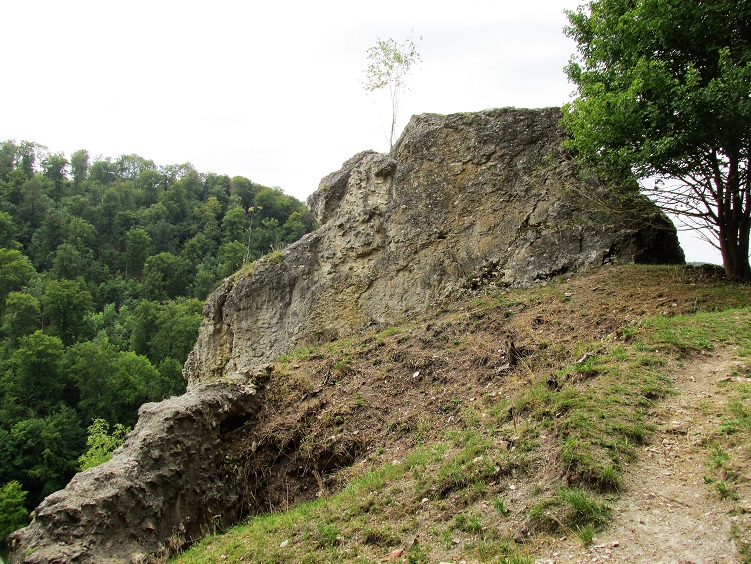
Three ditches once protected the approach, although they are now almost completely filled in. Beyond the last ditch, the entrance road passes a rocky outcrop before reaching the former gate. The main castle stood slightly higher than this approach. To its west was a zwinger, an enclosed defensive space between successive walls, while the lower castle lay behind the main enclosure.
Inner Castle
The polygonal inner castle measured approximately 30 by 38 metres. A surrounding wall enclosed the area, with only remnants surviving. The terrain was arranged in terraces, and the former buildings are represented by rubble banks and remaining wall sections.
Residential and Defensive Buildings
Palas
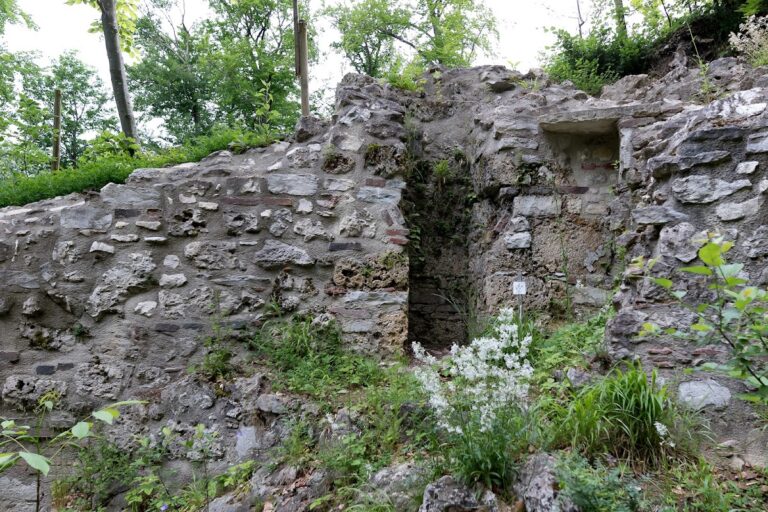
The palas, the principal residential and representative building of a medieval castle, was attached to the southern side of the enclosing wall. Its surviving outer wall is approximately 4 metres high and 7 metres long. The adjoining rock block was worked level to create space for the building, and fragments of standing masonry remain along the rock’s edge.
Round Keep
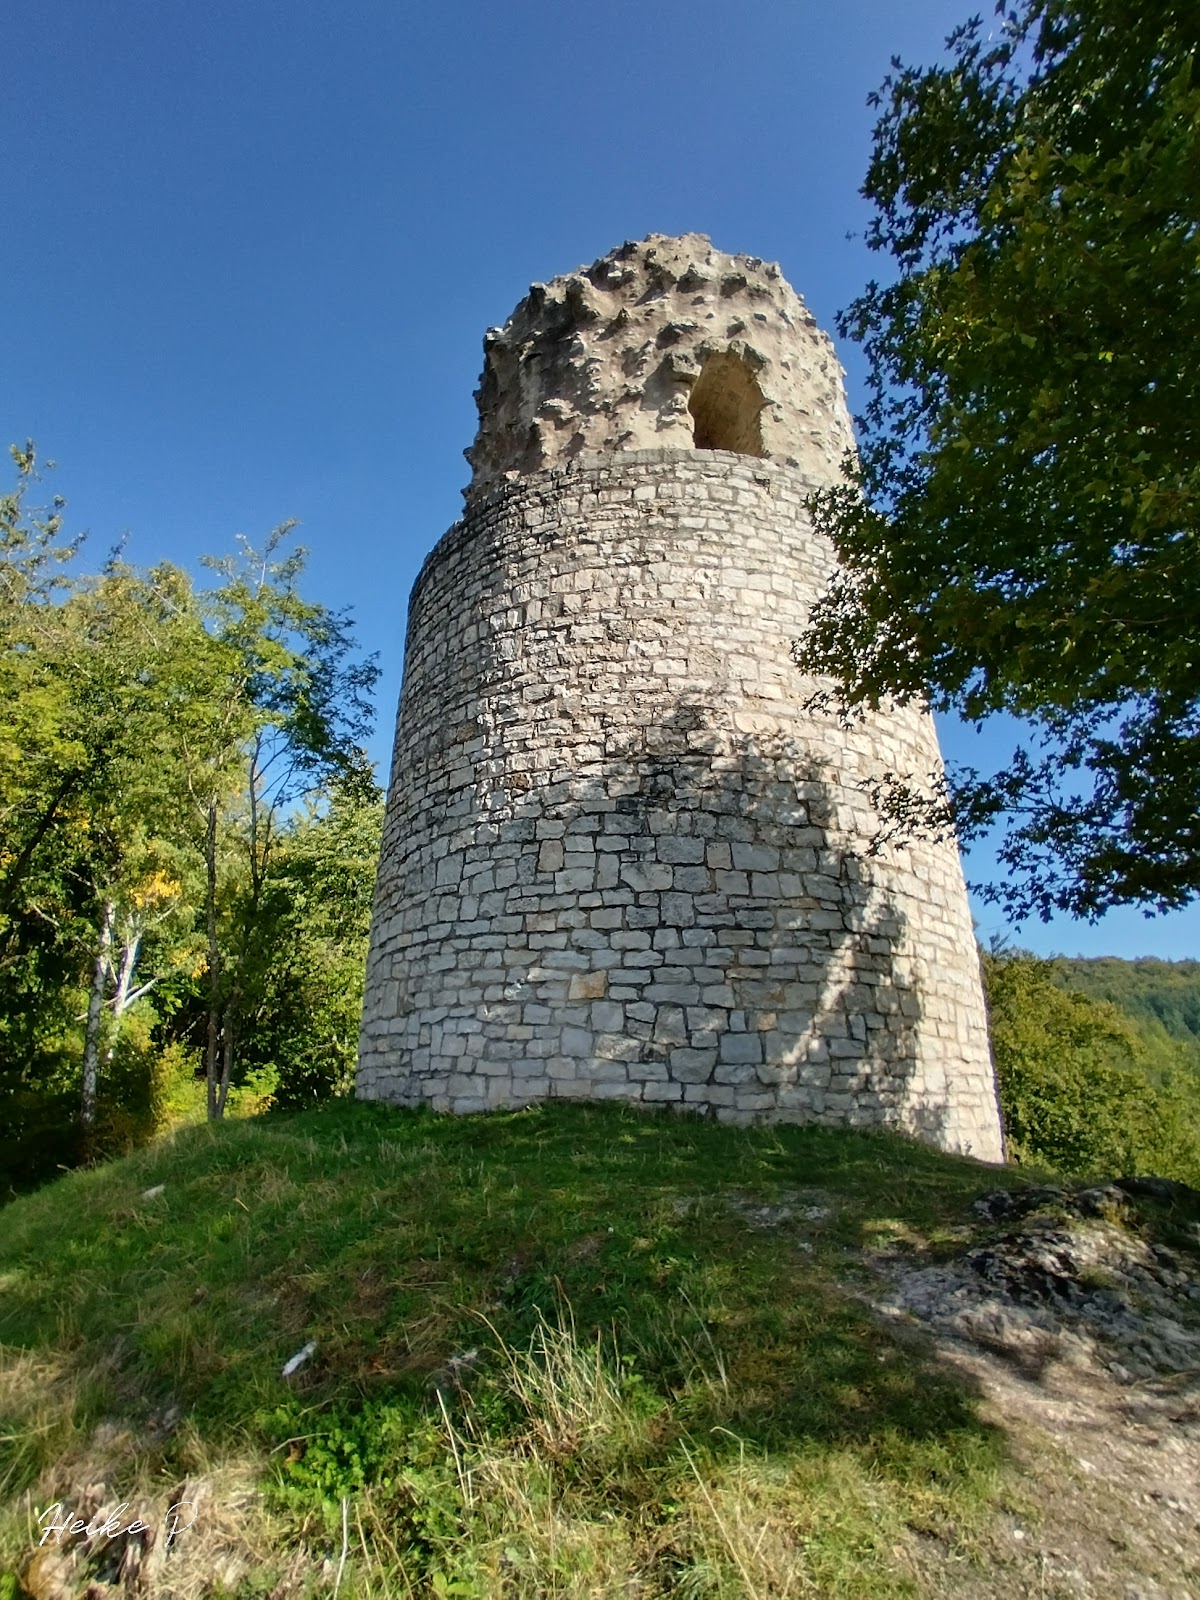
A round keep rises at the centre of the inner castle. It is approximately 16 metres high and has an external diameter of about 8 metres, while its square interior measures roughly 3 by 3 metres. The original facing survives on the north and east sides. It consists of dark bossed ashlar, carefully cut stone blocks whose outer faces retain a projecting, roughly finished central surface.
In the upper third of the tower, infill masonry is exposed around the round-arched entrance on the southwest side. Rebuilt sections use lighter stone and remain visibly distinct from the older masonry.
Burial Grounds
A Jewish cemetery lies below the ruin and contains 363 surviving gravestones. Farther down the valley, a Christian cemetery was added, and the short wooded valley as a whole serves as a burial ground.
Nearby sites