Limesmuseum Aalen: Roman Cavalry Fort Museum and Archaeological Park in Germany

Site at a Glance
- Rating
- 4.5
- Popularity
- Medium
- Country
- Germany
- Primary era
- Classical
- External website
- Open
- Eras represented
- Classical, Medieval
- Civilizations
- Roman
- Site type
- Museum
On this page19 sections
History
Limesmuseum Aalen is an archaeological museum and park in Germany on the site of a Roman cavalry fort that covered about six hectares and accommodated approximately 1,000 mounted soldiers. The fort was the base of Ala II Flavia Pia Fidelis, a Roman auxiliary cavalry unit whose name expressed its Flavian association and honorific status as loyal and faithful. It was the largest Roman cavalry fort north of the Alps, and its remains form part of the UNESCO World Heritage property known as the Frontiers of the Roman Empire.
The Roman garrison
The fort belonged to the Upper Germanic-Raetian Limes, the Roman frontier system in this region. Its military role was connected with the cavalry unit stationed there, while the associated settlement produced evidence of both Roman and Alamannic-period activity. The fort’s size, headquarters, administrative spaces, religious installations, and military equipment reveal the organization of a substantial Roman garrison.
The Limes was part of the wider Roman frontier zone recognized through the Frontiers of the Roman Empire World Heritage property. At Aalen, the surviving archaeological remains provide a setting for interpreting Roman military activity in southwestern Germany, contact between Romans and Germanic peoples, and the changing meaning of political and military borders.
Creation of the museum
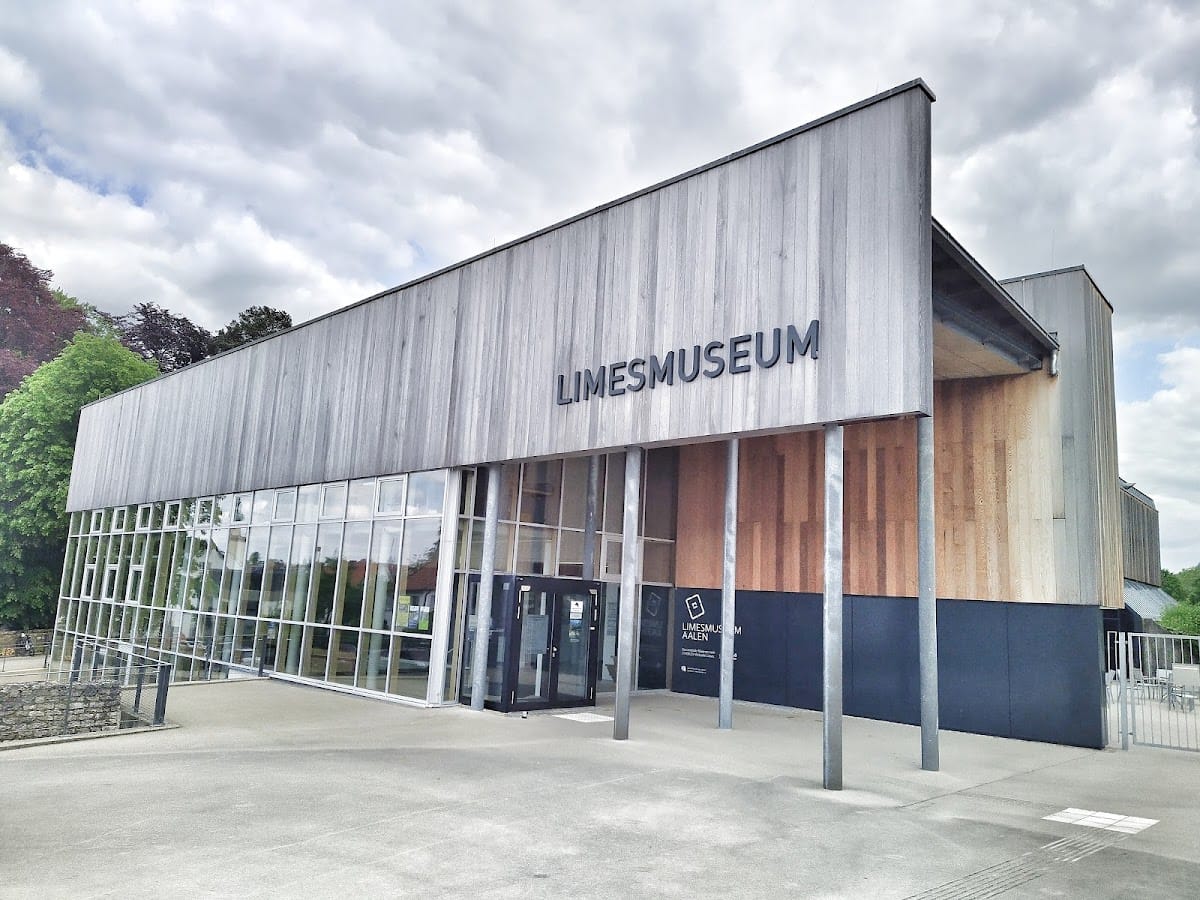
The museum opened in 1964 as a branch of the Württemberg State Museum in Stuttgart. Its building was designed by Emil Leo. From its foundation, the museum was intended as a major presentation centre for archaeological research on the Upper Germanic-Raetian Limes, alongside the Saalburg Museum.
A major extension was completed in 1981. Knut Lohrer and Dieter Herrmann adapted the earlier, restrained structure, and the work received recognition through the German Architecture Prize in 1983 and the Hugo Häring Prize in 1984. Since 2003, state-level administration has belonged to the Archaeological State Museum of Baden-Württemberg, while the City of Aalen also operates the institution.
Excavation and interpretation
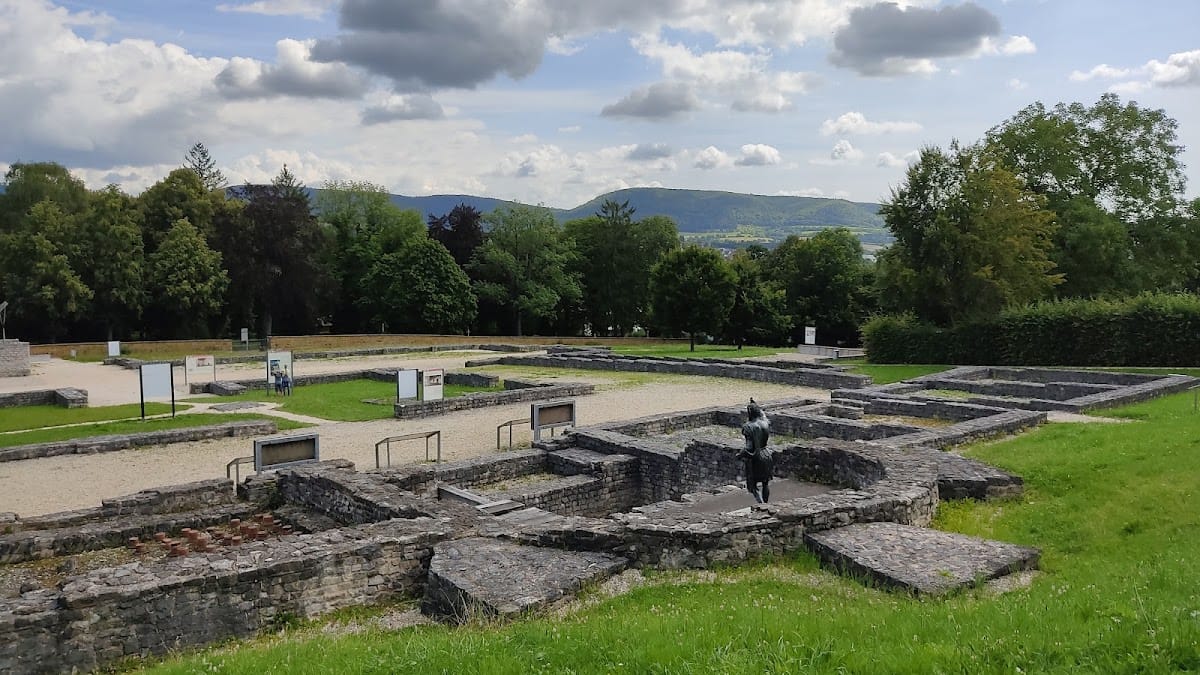
Excavations took place between 1979 and 1986. The participating institutions agreed beforehand that the exposed foundations would be conserved in place and made accessible to the public. This decision created the archaeological basis for the open-air park and ensured that the remains of the fort could be interpreted together with the museum collection.
The permanent exhibition was redesigned and the foyer enlarged in 1999 and 2000. An archaeological park was established on the central section of the former fort in 2005, the same year that the Upper Germanic-Raetian Limes was inscribed as a UNESCO World Heritage site. Limesmuseum Aalen consequently became one of the World Heritage information centres.
From 2016, the museum building underwent a fundamental renovation that included energy-related work, and the permanent exhibition was redesigned. During the closure, the exhibits were stored in the Central Archaeological Archive at Rastatt, while a temporary museum called LIMU 16/18 operated. The present museum is a branch of the Archaeological State Museum of Baden-Württemberg and presents Roman activity in southwestern Germany, the Aalen fort, the frontier, Roman and Germanic relations, and the historical meanings attached to borders.
The Aalen-related collection brings together restored finds from the fort and its associated settlement. Household goods, jewellery, ceramics, metal objects, weapons, and other material provide evidence for activity during the Roman and Alamannic periods. The museum also presents a treasure find from the settlement of Buch and a large tin-figure diorama showing a summer day in AD 213 during the campaign of the emperor Caracalla on the Raetian Limes.
Remains
The museum and open-air park occupy the former fort area. The park is concentrated on the central strip that escaped later building, known in Roman planning as the latera praetorii. A marked circular route links excavated and reconstructed stations. The preserved foundations, reconstructed military buildings, displayed masonry, casts, and archaeological objects together outline the organization of the cavalry base.
Headquarters and central administration
The principia
The foundations of the fort headquarters, or principia, were excavated and conserved in place. This building stood at the centre of the fort, where the four roads from the gates met. It was an imposing stone structure, larger than the other fort buildings and visible from a considerable distance. The Aalen headquarters is described as the largest building of its type found along the Limes.
The entrance hall and courtyard
A large entrance hall, identified as the groma, stood above the fort’s main street, the via principalis. It measured 68 metres in length and was approximately 18 metres high, with three elaborately designed entrances. Its floor area was about 1,430 square metres. Soldiers assembled there for roll calls, received daily orders and the current watchword, and may also have used the space for weapons training or riding exercises.
The inner courtyard was enclosed by a covered walkway, or porticus. Foundations at its centre belonged either to an altar or to a statue base, possibly for an imperial statue. Two wells were found in the courtyard. One supplied drinking water, while the other was a nymphaeum, a spring sanctuary probably containing a statue of Neptune, the Roman water god.
Offices, shrine, and treasury
Offices, archives, and meeting rooms for officers surrounded the courtyard. Their work included purchasing food, fodder, and other supplies, recording the daily strength of the unit, calculating soldiers’ pay, and storing administrative records. Some offices had underfloor heating, a Roman system known as a hypocaust, in which heated air circulated beneath a raised floor.
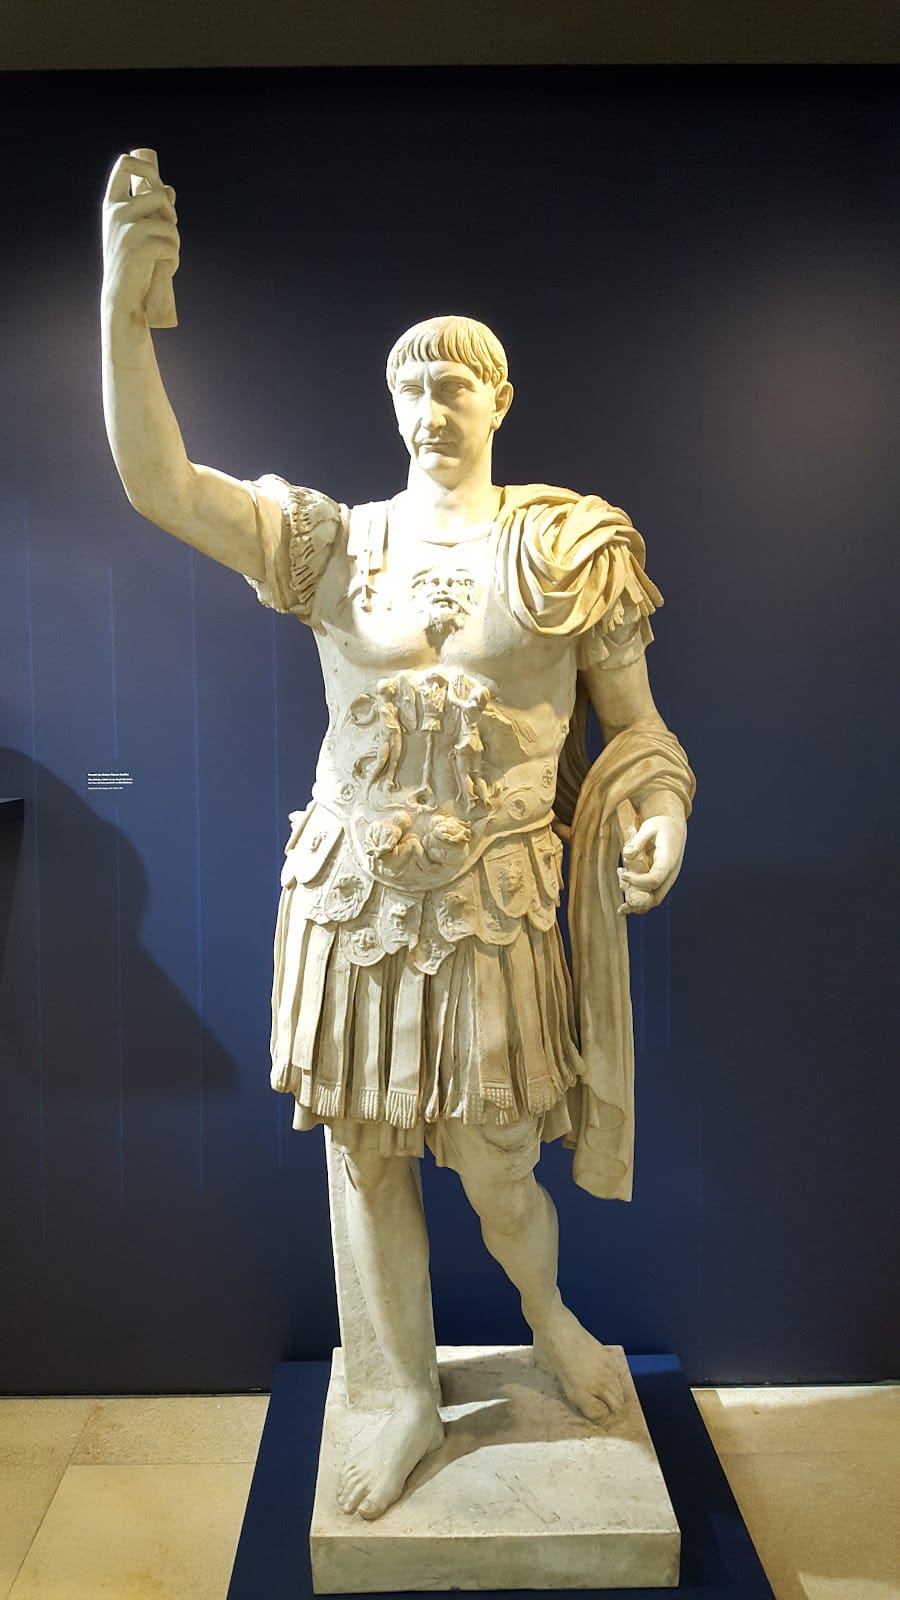
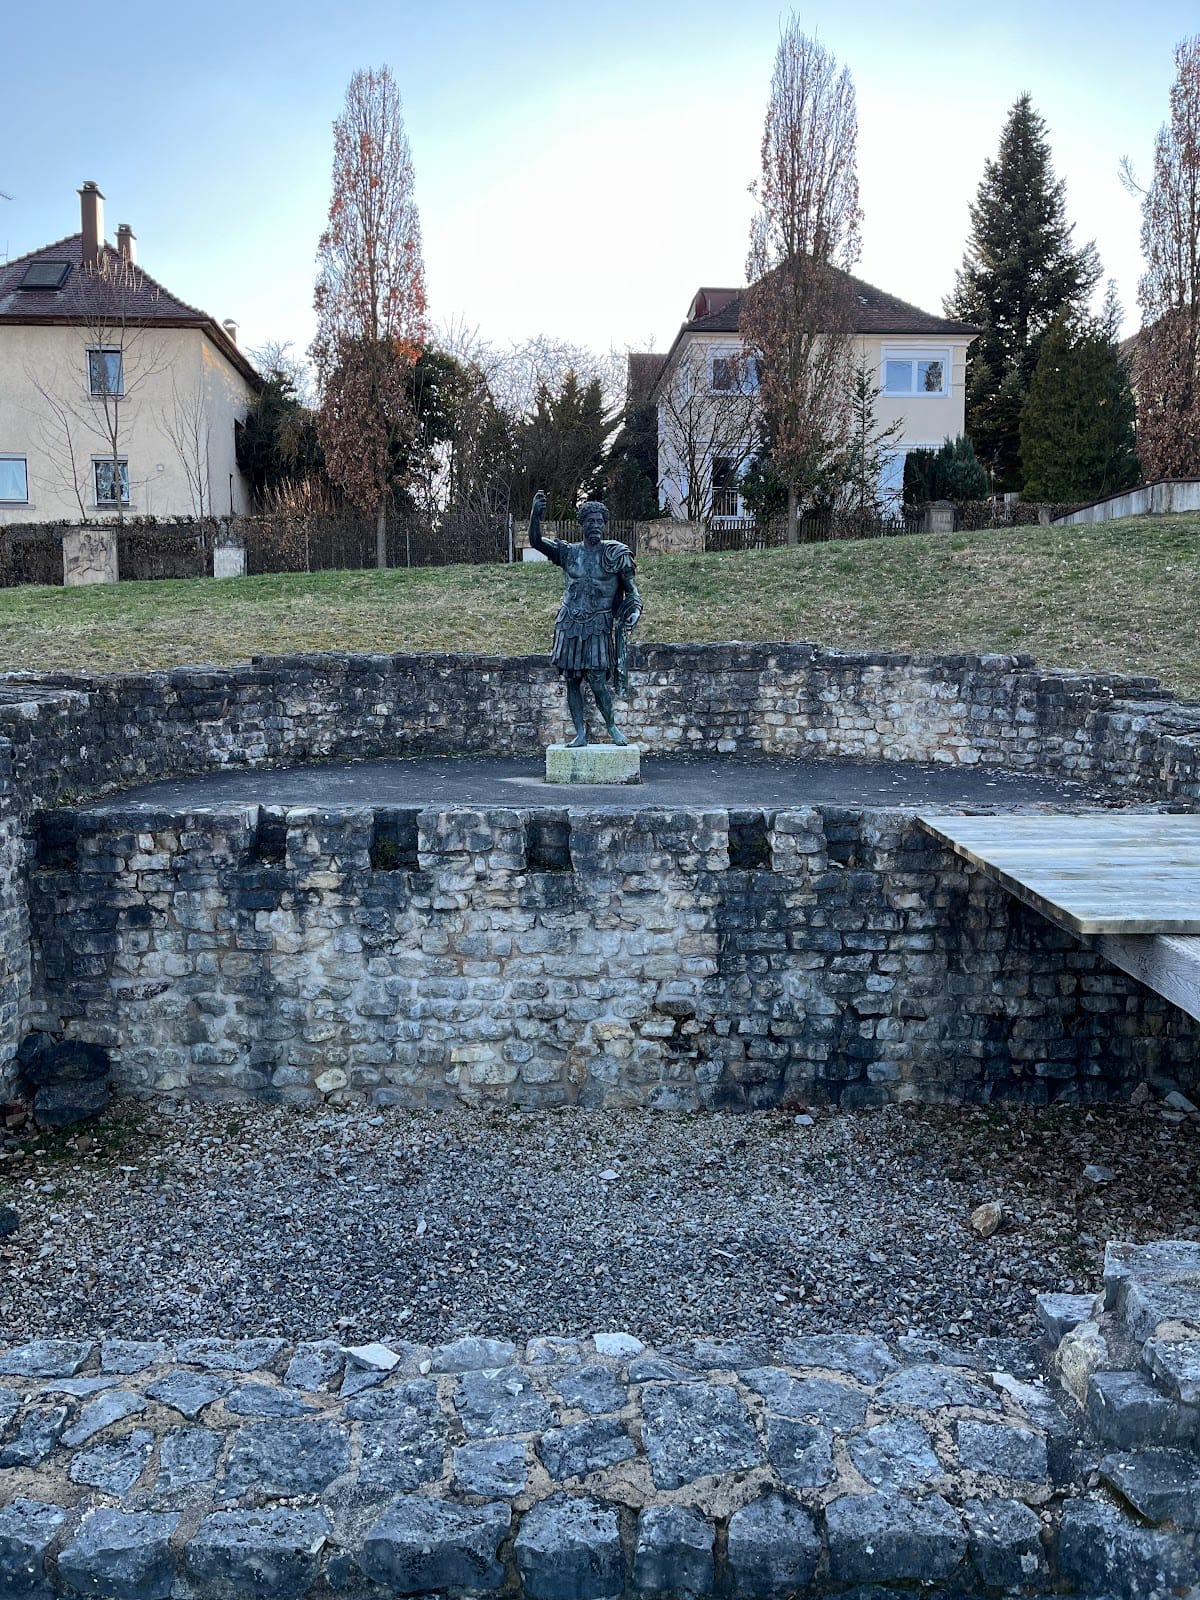
The headquarters also contained the unit’s shrine for its military standards, the capitolium. The standards were kept there and were treated with exceptional reverence, since their loss was regarded as the army’s greatest disgrace. Slightly larger than life-size honorary statues of emperors and altars for sacrifices stood before the shrine. The unit’s treasury occupied the basement below it.
Gates, walls, and accommodation
The left side gate
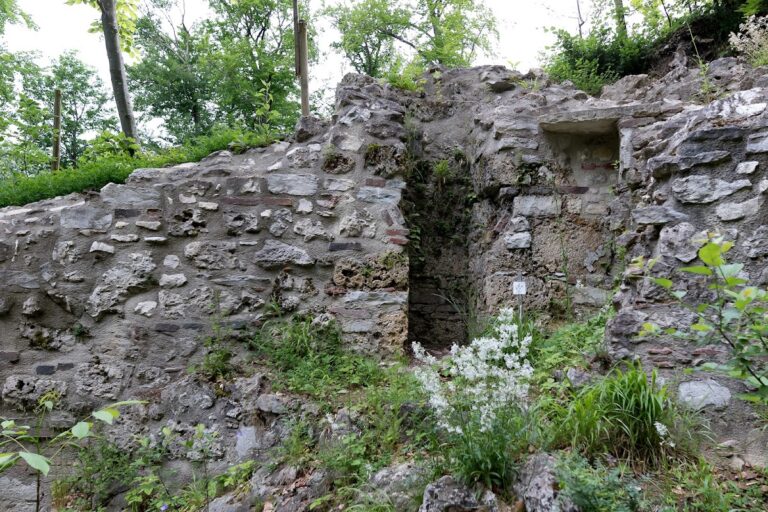
The preserved left side gate, the porta principalis sinistra, stood about 12 metres high. It had two passageways, each approximately three metres wide and five metres high, probably leading toward the exercise ground outside the fort walls. The fort wall had crenellations and a wooden wall-walk. Fragments of original white plaster with red painted joint lines show the representative appearance of the fort. The conserved gate masonry is displayed in front of the museum.
The reconstructed barrack
A reconstructed section of a double barrack represents three communal rooms, or contubernia. The reconstruction uses archaeological evidence from the fort at Heidenheim, the earlier garrison of the cavalry unit later stationed at Aalen. Each room had a horse stable at the front and living and sleeping space for soldiers at the rear. The rooms were probably two storeys high, although the function of the upper floor remains uncertain. It may have provided storage or additional sleeping accommodation.
The reconstruction was built in late summer 2005 on the site of two economic buildings investigated archaeologically in 2004. It therefore combines evidence from the Aalen fort with comparative evidence from the unit’s earlier base, while occupying a location within the former fort area.
Structures and displays in the park
The construction crane
A wooden reconstruction of a Roman construction crane stands before the large rectangular multipurpose building that once stood in front of the headquarters. The crane was made in 1997 for a special exhibition by the Aalen Construction Education Centre and has been renewed several times, most recently in 2022. Its treadwheel operated as a lifting device for raising large ashlar blocks onto walls.
Stone monuments and casts
Casts of statues, altars, and gravestones stand along the western side of the park and beside the route above the former standards shrine. They include the statue group from watchtower WP 10/37 at Mudau-Schloßau, a votive relief to Epona from Beihingen, and other stone monuments from the Upper Germanic-Raetian Limes. Epona was a Gallo-Roman goddess associated especially with horses and cavalry.
The park also displays replicas of the two building inscriptions from the Aalen fort and the gravestone of Victorinus Longinus of Ala II Flavia, found at Augsburg. A reconstruction approximately 6.5 metres high of the Jupiter Column from Walheim stands west of the fort area, on Schillerhöhe behind Aalen Town Hall. The column was formerly displayed inside the museum.
Evidence beyond the central fort
St. John’s Church and reused Roman stone
St. John’s Church stands directly before the Roman fort’s main gate, the porta praetoria. Renovation work in the 1960s and 1970s revealed numerous Roman stones reused in a predecessor building of the present church, which dated to the tenth or eleventh century. Further architectural pieces and altars were found in an ancillary building during excavations in 1997. Roman reused stones remain visible in the church’s west wall.
The Limes Information Centre
The Baden-Württemberg Limes Information Centre occupies the former mortuary hall of St. John’s Cemetery. Larger Roman stone buildings once stood there. They included underfloor heating, screed floors, and a semicircular room ending in an apse. Their function is uncertain. They may have formed the palace of the prefect of the Aalen unit, buildings for civil and administrative duties, or a prestigious guest house.
Objects from the fort and settlement
The Aalen finds range from the mid-second to the mid-third century. Oak posts from the headquarters have been dated to 150–170, while building inscriptions belong to AD 163–164 and AD 208. Other architectural evidence includes a Solnhofen limestone floor slab from the second or third century, painted white wall plaster with red joint lines, a cornice fragment retaining traces of paint, hollow bricks, and bricks stamped by Ala II Flavia.
Religious and civic objects include fragments of altars dedicated to Fortuna and Minerva, an altar to Jupiter Dolichenus, fragments of statue bases associated with the emperor Geta, and a statue base of Severus Alexander dated to AD 222–235. Bronze statue fragments, a head of a protective spirit wearing a mural crown, a statue knee, and a terracotta mask fragment add to the evidence for the fort’s sculptural and religious environment. Jupiter Dolichenus was a Roman-period form of Jupiter worshipped in a mystery cult with strong military associations.
Military and equestrian objects include a spear shoe, a hobnailed leather sole from a caliga, an enamelled horse-harness fitting, a crossguard from a ring-pommel sword, and an Alexander-type mask helmet. The collection also includes a cult plate from a standard dedicated to Jupiter Dolichenus and Juno, an eagle statuette, a representation of a horse belonging to Ala II Flavia, and further material connected with the cavalry unit. Together, these objects relate the surviving buildings to administration, worship, equipment, horses, and the daily operation of the Roman garrison.
Nearby sites