Castle of Cergneu: A Medieval Fortress in Friuli, Italy
Site at a Glance
- Rating
- 4
- Popularity
- Very Low
- Country
- Italy
- Primary era
- Medieval
- External website
- Open
- Eras represented
- Medieval
- Civilizations
- Holy Roman Empire
- Site type
- Military
- Remains
- Castle
On this page9 sections
History
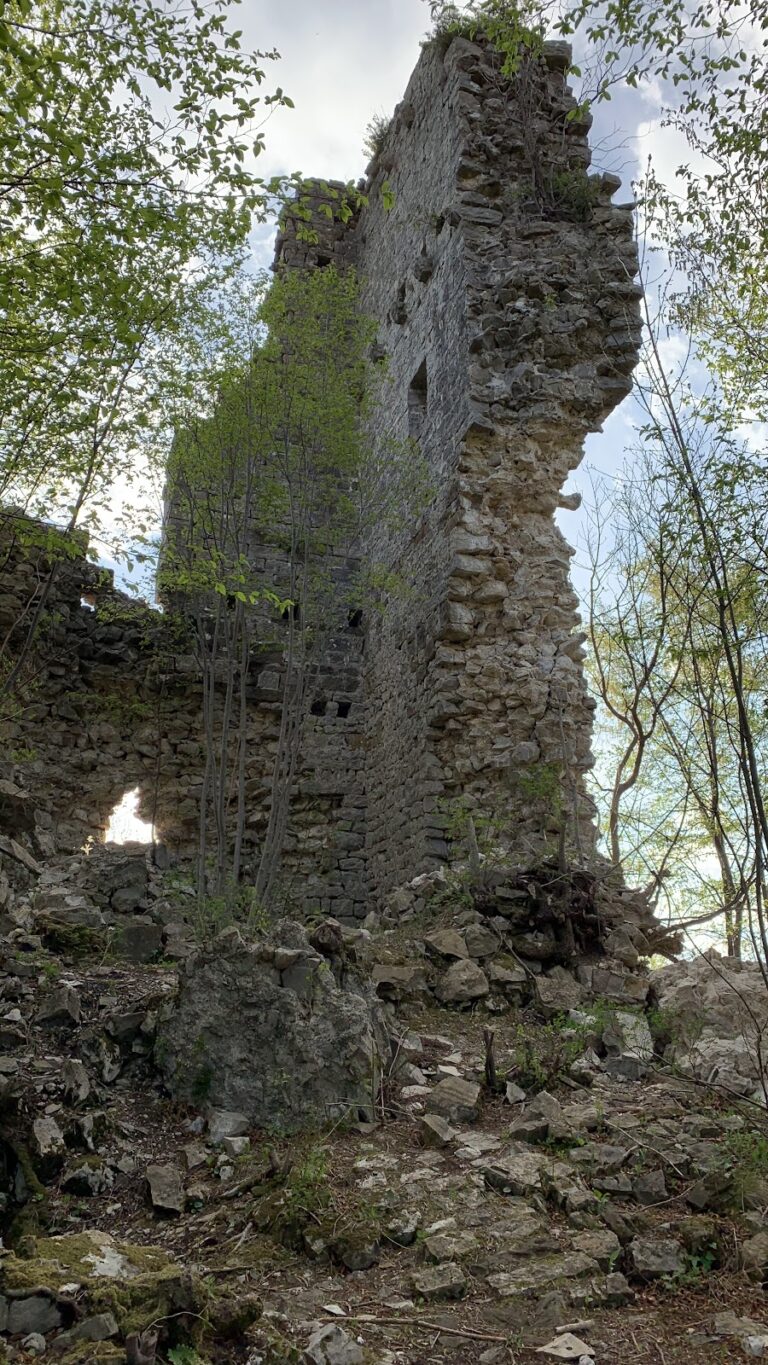
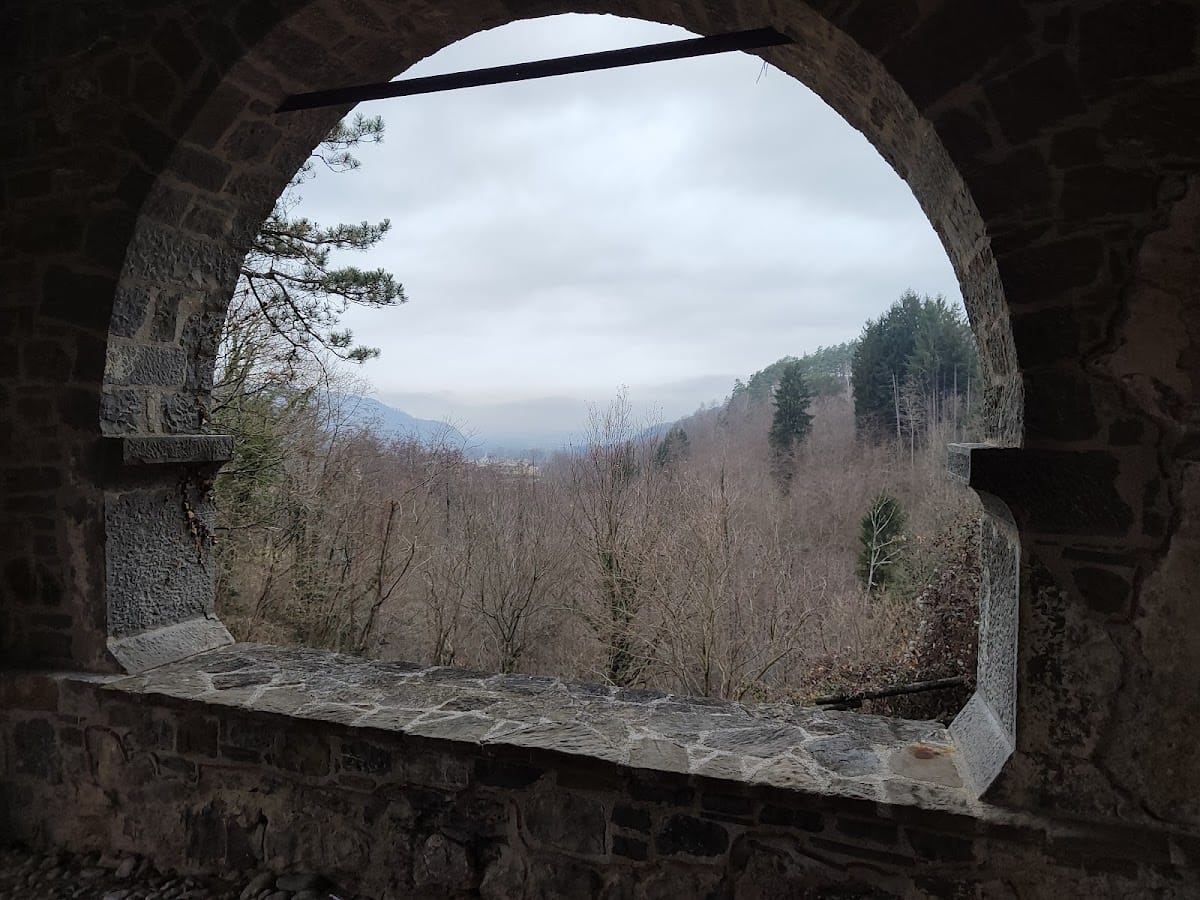
Castle of Cergneu is a medieval fortress in Italy, situated on a hill above the entrance to the Torre Valley near Nimis in northern Friuli. It is among the oldest castles in Friuli and may have occupied the site of an earlier Roman defensive position directed against the Lombards, a Germanic people who established a kingdom across much of Italy during the early medieval period.
Early Records and Feudal Lordship
The settlement of Cergneu first appears in written records in 1170, when the Patriarch of Aquileia granted it to Ulrik, also known as Voldarico, Marquis of Tuscany and a descendant of Bavarian nobles who held property at nearby Attimis. The Patriarchate of Aquileia was an ecclesiastical principality whose patriarch exercised both religious and secular authority across much of medieval Friuli. In the same year, Ulrik returned all his possessions in Friuli to the patriarch.
During the thirteenth century, the patriarchs granted Cergneu and its castle as a fief to the lords of Savorgnano. A fief was a lordship or area of land granted by a superior authority in return for allegiance and service. Corrado of Savorgnano later transferred the castle to his sons Detalmo and Peter, who adopted Cergneu as their family designation. The castle is explicitly recorded in 1270, when Peter of Savorgnano divided it with his brothers. In 1371, Patriarch Markvard of Aquileia confirmed the castle and its lordship as a fief.
Conflict and Expansion
The Cergneu family supported the Savorgnano faction in its opposition to the Patriarch of Aquileia. Fighting between rival patriarchal factions continued throughout the fourteenth century, and the castle complex suffered serious damage from the earthquake and warfare of 1348.
In 1386, six children of Detalmo of Cergneu resolved to enlarge and strengthen the fortress. They constructed a large palatium, a substantial residential or representative building within a medieval castle, against the western wall of the ancient tower. The family’s standing among the Friulian nobility was also reflected in its participation in a 1415 concession of the Parlamento della Patria friulana, the representative assembly of the medieval Patriarchate of Aquileia and later Friuli.
Venetian Rule and Decline
Although the Cergneu family retained its noble importance, the castle became strategically and geographically peripheral, and its owners began to neglect it. In 1420, Cergneu passed to the Republic of Venice. The fief was enlarged in 1480 through the addition of Brazzacco Castle, and from 1491 Brazzacco held feudal precedence over the lordship of Cergneu. A record from 1480 still describes Cergneu as containing a tower and two palaces.
The fortress was probably damaged during the wars between Venice and the Holy Roman Empire, as well as by the major earthquake of 1511. In 1521, it was described as damaged and was included by a historian among the “destroyed” castles of Friuli. The castle was abandoned during the first half of the sixteenth century, apparently because its elevated position had become a disadvantage as its strategic value declined. After 1521, it is no longer mentioned except as a fief belonging to the Brazza family. A poorly documented notice concerning the death of Giovanni Battista of Cergneu in 1567 suggests that he may have died at the castle and that it might still have been inhabited at that time.
The Castle Church and Survival
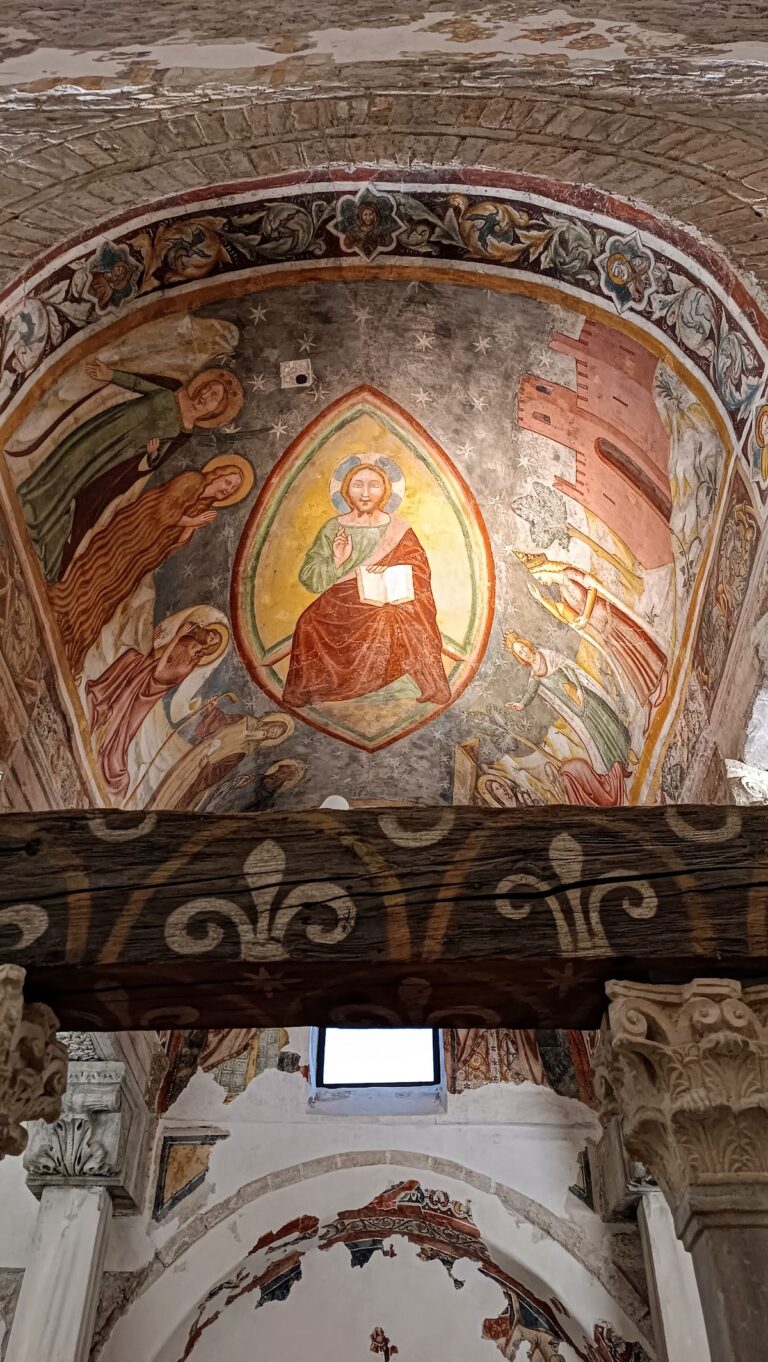
A small church beside the fortress was commissioned in 1323 by Peter, John, and Conrad of Cergneu. Originally dedicated to Saint Mary Magdalene, it was later dedicated to Saints Peter and Paul. The ruins of the castle are designated Italian national heritage, and the surviving fortification remains are still held by descendants of the Savorgnano family.
Remains
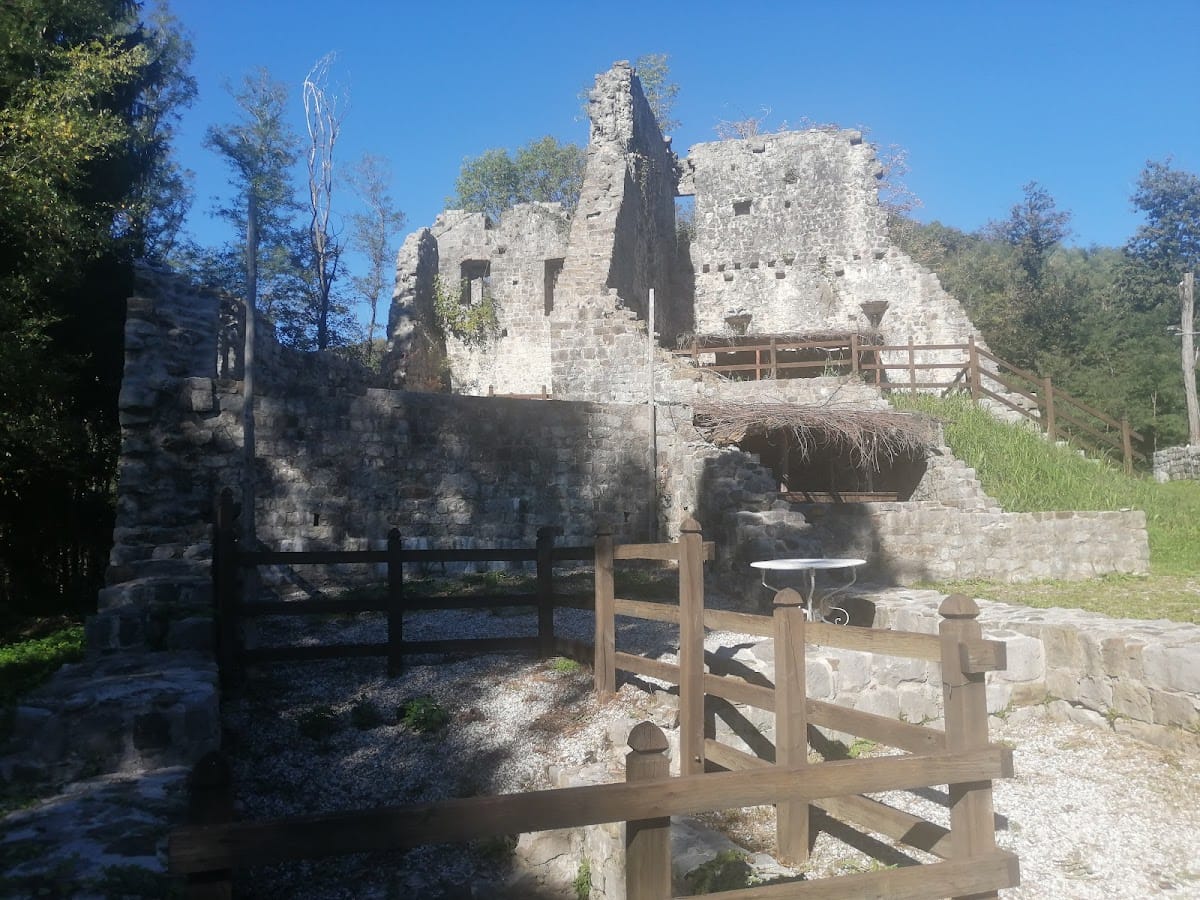
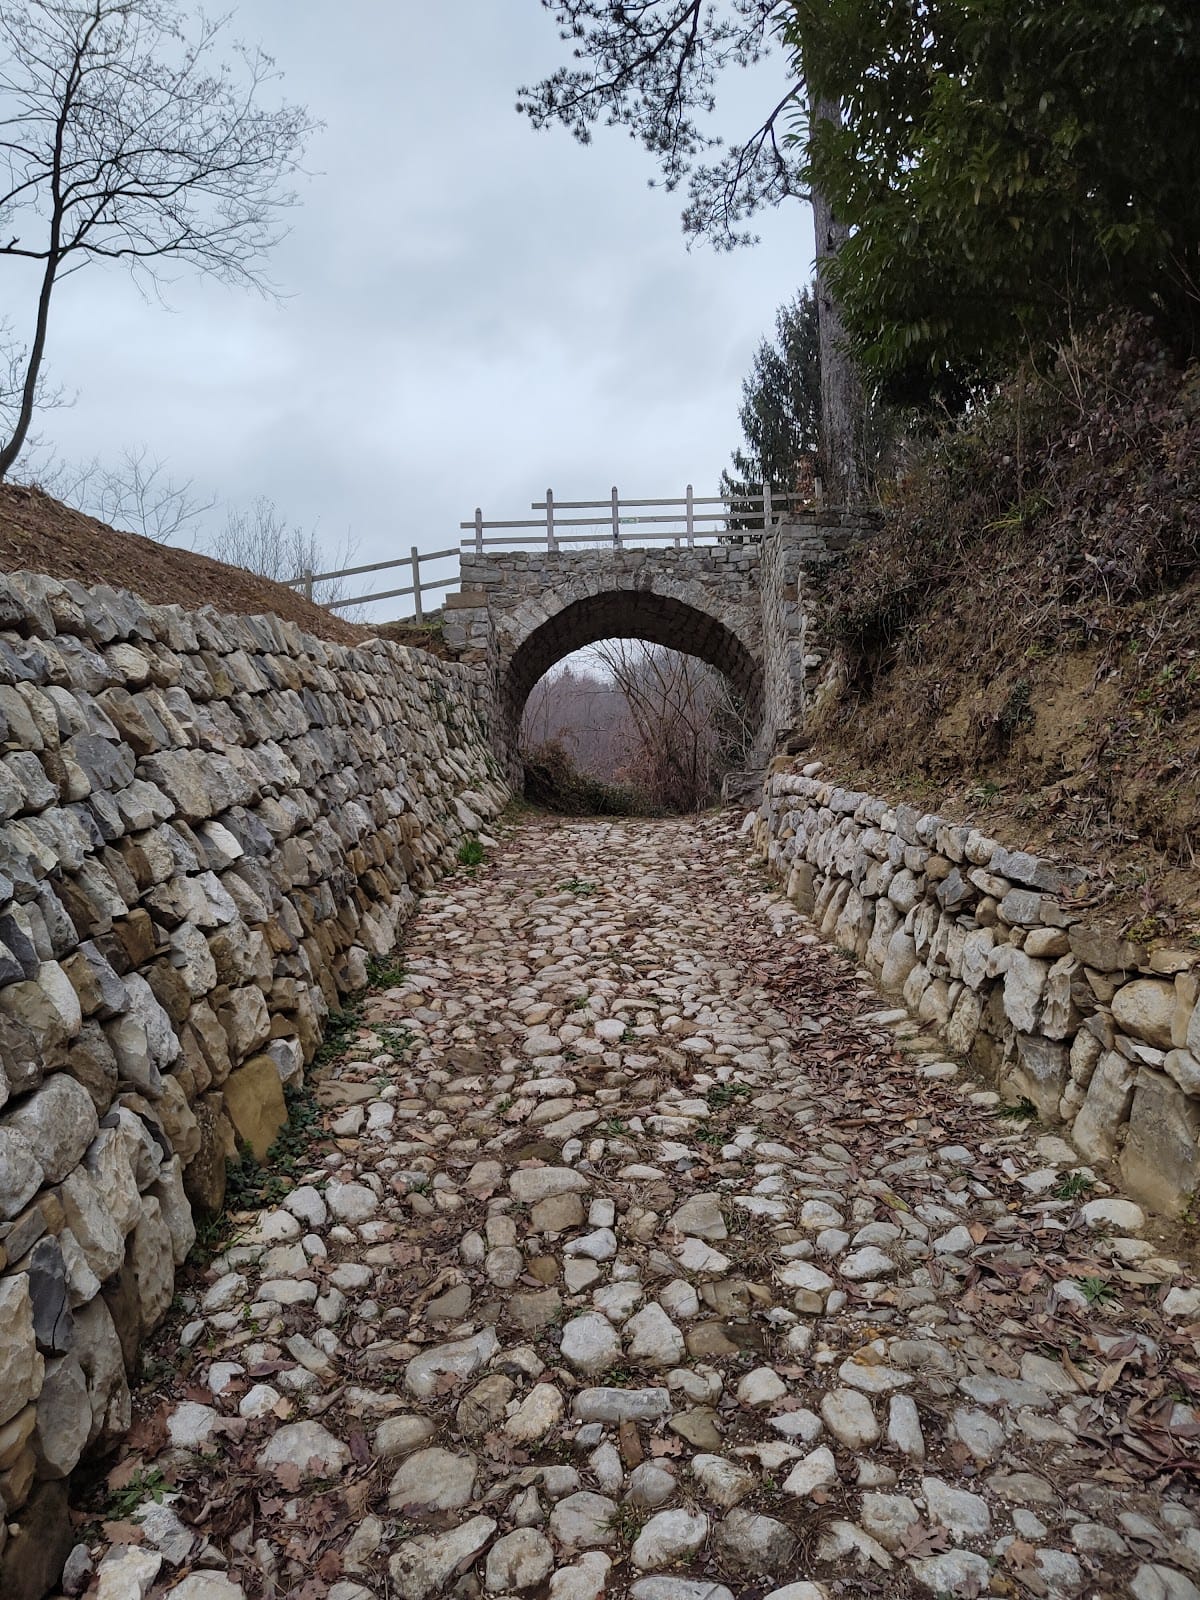
The castle occupied an elevated site at about 321 metres above sea level. Its approach follows a short, steep road through woodland, where traces of the original paving survive. The route crosses an arched bridge and continues beside the church of Saints Peter and Paul before reaching a substantial artificial terrace. This terrace was originally enclosed by a moat and formed the principal platform of the fortified complex.
Fortifications and Tower
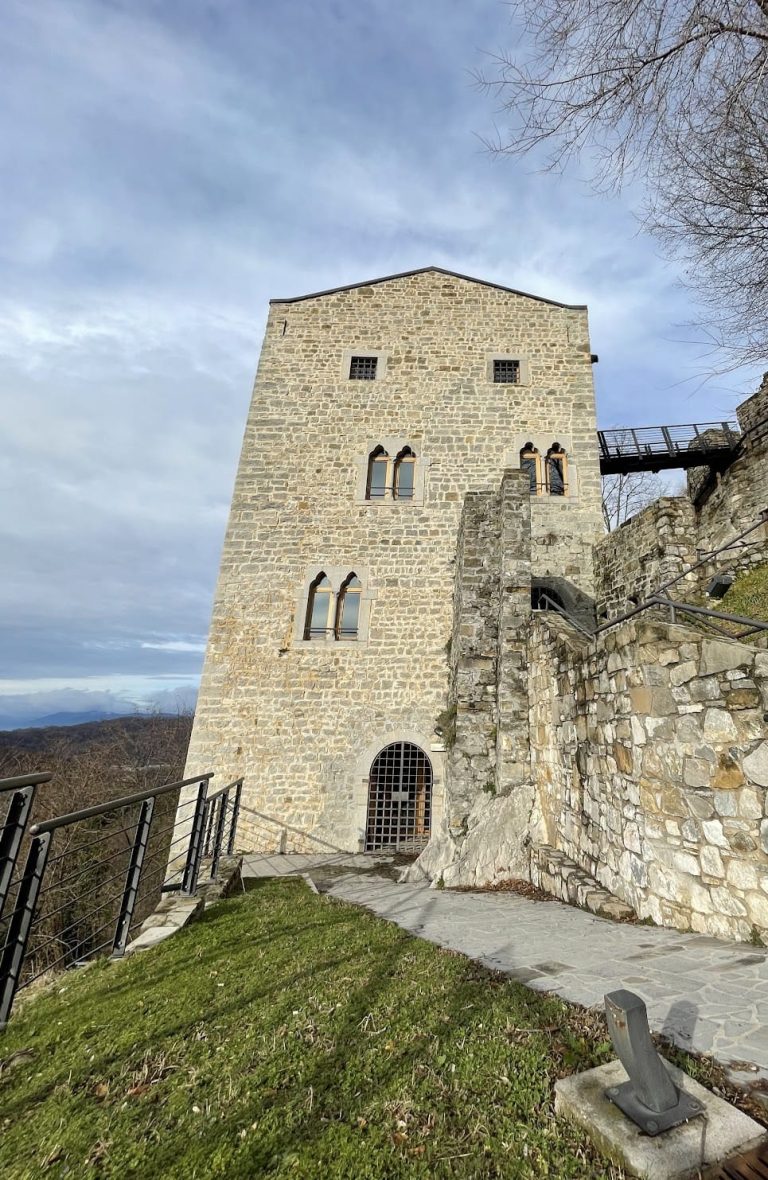
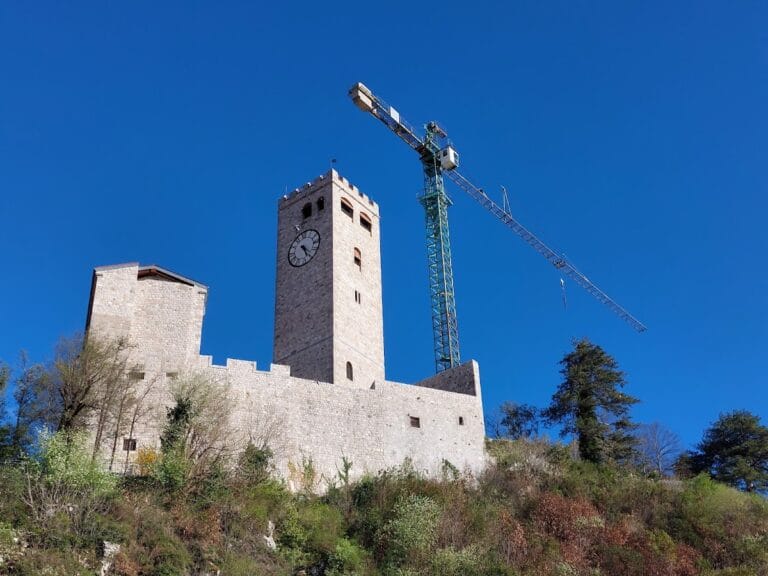
The surviving defensive complex includes a rectangular tower with windows and an entrance doorway. Inside, the structure retains evidence of four levels, while remnants of the defensive walls remain around it. A mastio, the principal fortified tower or keep, parts of the curtain wall, and other substantial ruins also survive.
Residential Buildings
The large palatium added in 1386 was attached to the western wall of the ancient tower. Opposite the tower stood a residential domus built during the thirteenth century. Together with the tower, these buildings correspond to the two palaces recorded at the castle in 1480 and show the combination of fortified and residential spaces within the complex.
Church
The small church beside the castle remains physically associated with the fortification. Its later dedication to Saints Peter and Paul preserves the connection between the religious building and the Cergneu family’s medieval foundation.