Katzenstein Castle: A Hohenstaufen-Associated Hilltop Fortress in Germany

Site at a Glance
- Rating
- 4.3
- Popularity
- Low
- Country
- Germany
- Primary era
- Medieval
- External website
- Open
- Eras represented
- Medieval, Early Modern
- Civilizations
- Holy Roman Empire
- Site type
- Military
- Remains
- Castle
On this page9 sections
History
Katzenstein Castle is a medieval fortress in Dischingen, Germany, associated with the Hohenstaufen, a dynasty that produced kings and emperors of the Holy Roman Empire. It is often dated to 1099, but the witness named in the document from that year may have belonged to another castle called Katzenstein at Langenburg. Secure evidence for the castle begins in the twelfth century, when it was connected with a noble family serving the Counts of Dillingen.
The Katzenstein and Hürnheim Families
In 1153, Rudegerus de Katzenstein was identified as the castle’s owner. His family were ministerials, medieval service nobles who carried out administrative, military, or court duties for a higher-ranking lord. The last documented member of the family, Conrad von Katzenstein, was recorded at Dillingen from 1288. The family then became extinct.
From 1262, a branch of the Hürnheim family occupied Katzenstein after leaving its former ancestral castle of Rauhaus. The family made Katzenstein its principal residence and adopted the castle’s name as part of its own. In 1354, Hermann von Hürnheim-Katzenstein sold the castle to the Counts of Oettingen. The counts later pledged it to the Counts of Helfenstein, who granted it to Berthold von Westerstetten in 1382. When the Katzenstein-Westerstetten line became extinct in 1572, its heirs sold the castle back to the Counts of Oettingen.
Destruction and Oettingen Reconstruction
French forces burned and destroyed Katzenstein during the Thirty Years’ War in 1648, a conflict that devastated much of central Europe during the seventeenth century. Count Notger Wilhelm of Oettingen-Baldern began restoring and rebuilding the complex in 1669. The work expanded Katzenstein into one of the principal residences of the counts, and many of the castle’s major external changes date from this period.
After Franz Wilhelm, the last Count of Oettingen-Baldern, died in 1798, Katzenstein passed to the princely Oettingen-Wallerstein line. In 1810, it was incorporated into the Württemberg district of Neresheim. Comprehensive restoration and reconstruction followed during the nineteenth century.
Modern Preservation
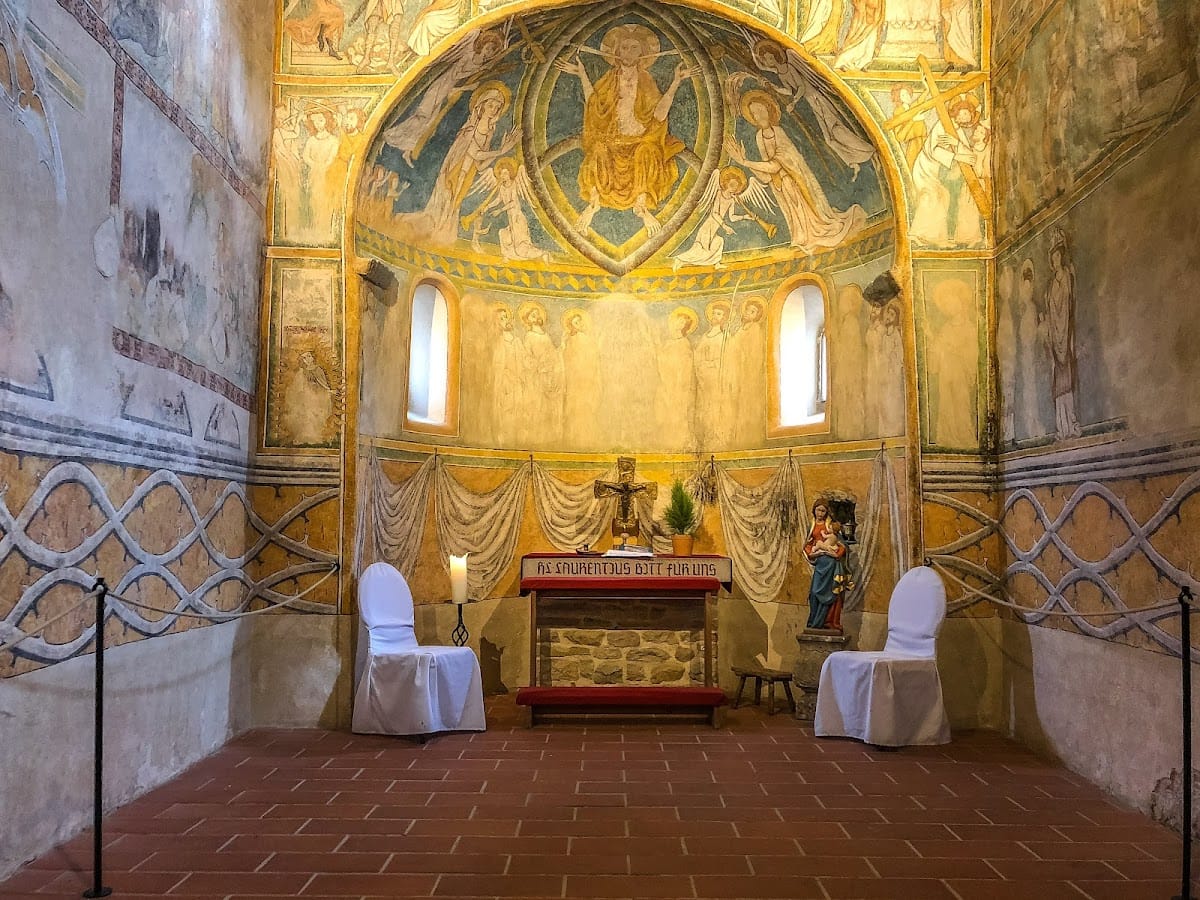
Katzenstein has been privately owned since 1939 while remaining open to the public. In 1997, it was included among the notable attractions of the Road of the Staufers. Since October 2007, it has also been one of 26 information points in the UNESCO Geopark Swabian Alb. Cleaning work in the castle chapel in 1973 revealed medieval paintings beneath dirt, together with partially completed Baroque paintings, adding evidence of the complex’s changing artistic history.
Remains
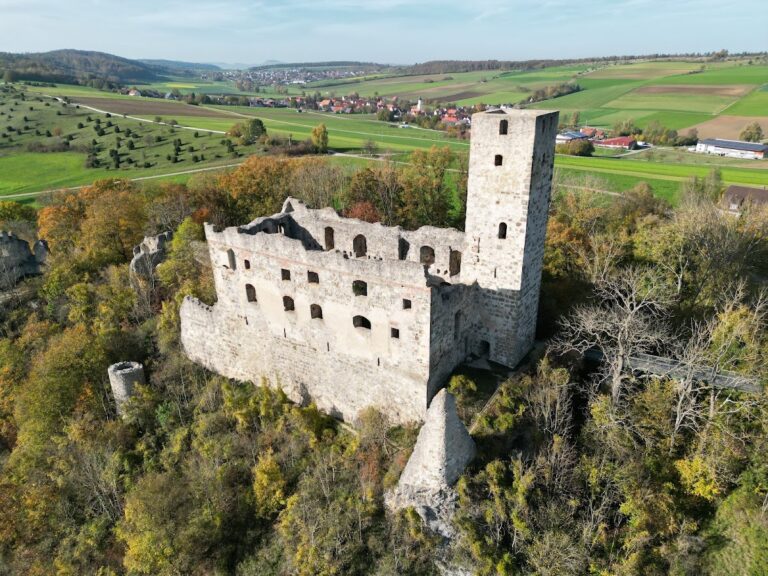
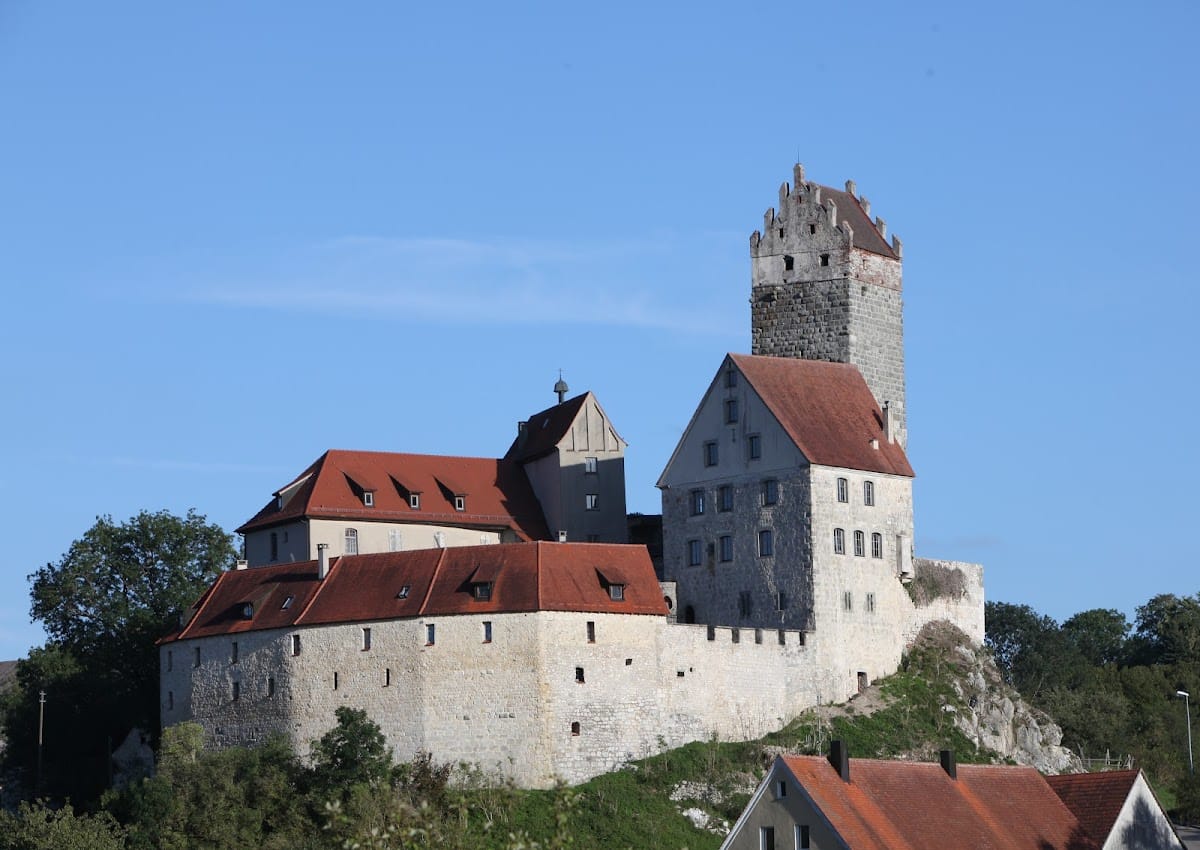
Katzenstein is a hilltop fortress at approximately 538 metres above sea level, built on a high rocky hill at the edge of the Ries-Alb, the easternmost part of the Swabian Alb. It overlooks the valley of the Katzensteiner Bach, a tributary valley of the Egau, and stands near the former Roman road from Faimingen to Oberdorf, also known as the Frankensträßle. The complex is built chiefly of stone, with brick also used among its materials. A ring wall encloses the castle and its small inner courtyard.
Fortifications and Main Buildings
Katzenturm
The southern part of the castle contains the Katzenturm, a bergfried, meaning the principal defensive tower of a medieval German castle. Dating from the eleventh century, it is the oldest surviving part of Katzenstein. The tower rises approximately 30 metres and has massive bossed ashlar masonry, carefully cut stonework with projecting outer faces that create a strongly textured surface. Its original entrance was about seven metres above ground level. Stepped-gable façades decorate the upper section.
Palas and Eastern Approach
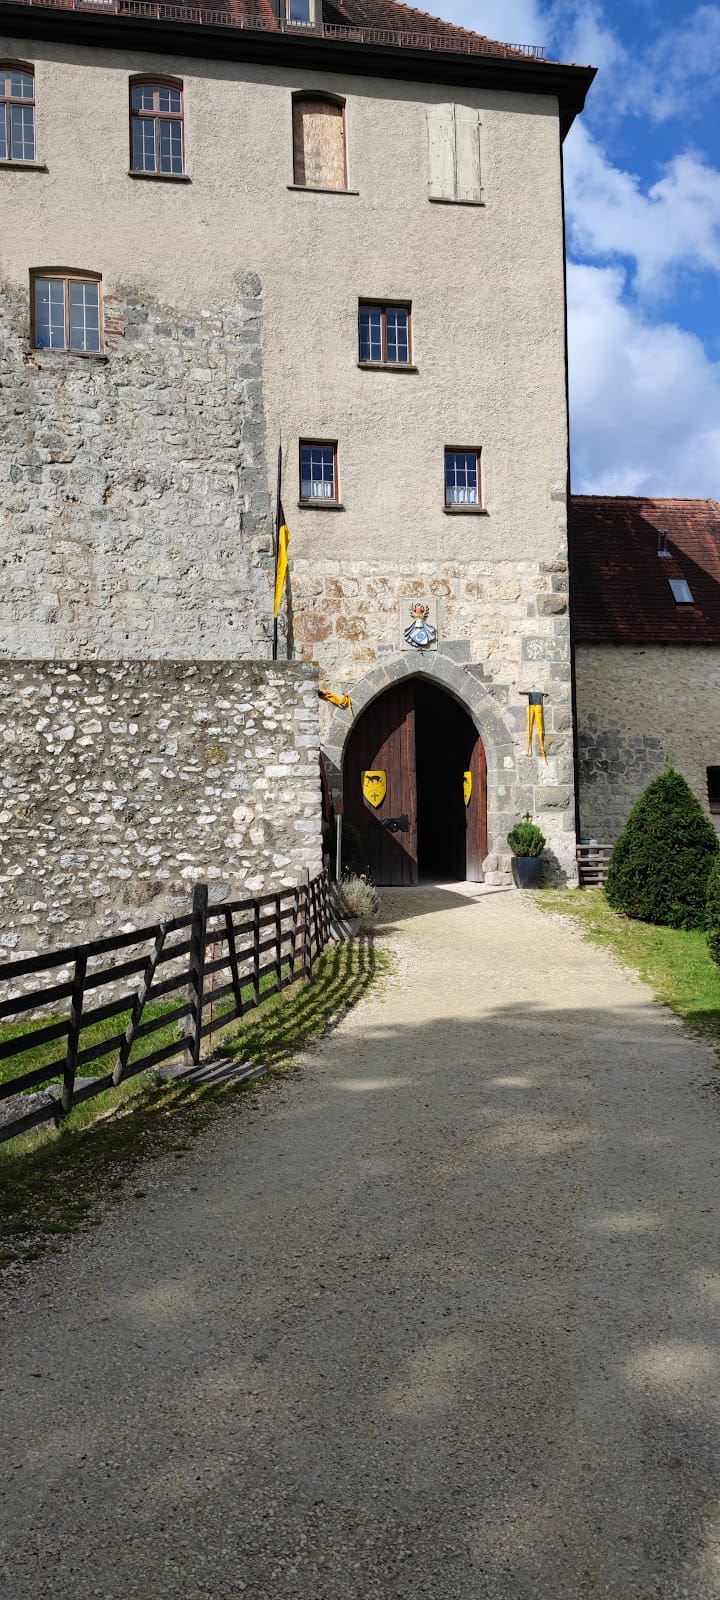
A four-storey palas, the principal residential and representative building of a medieval German castle, occupies the eastern part of the complex. This late Romanesque building formed part of the counts’ residential quarters. An eastern outer bailey protected the approach to the main gate. It included a gatehouse and a moat, whose crossing is now formed by a stone dam. The entrance to the complex remains on the eastern side.
Chapel and Later Buildings
The castle chapel is dedicated to Saint Lawrence. Built in the thirteenth century, it is a Romanesque chapel, reflecting the medieval architectural tradition associated mainly with the eleventh and twelfth centuries. Its frescoes date from approximately 1250 to 1280 and show the transition from late Romanesque to early Gothic art, the later medieval tradition known for more vertical and pointed forms.
The New Castle is a partially reconstructed seventeenth-century building. Its Grafensaal was renovated after a fire in 1995. The lower defensive wall-walk has been adapted as the castle tavern called Zum Marstall, while the upper wall-walk contains guest rooms. These later uses form part of the complex’s continuing architectural development alongside its medieval fortifications and residential buildings.