Dunninald Castle: A Gothic Revival Country House near Montrose
Site at a Glance
- Rating
- 4.5
- Popularity
- Very Low
- Country
- United Kingdom
- Primary era
- Modern
- External website
- Open
- Eras represented
- Modern
- Civilizations
- British
- Site type
- Domestic
- Remains
- Castle
On this page6 sections
History
Dunninald Castle is a Gothic Revival country house near Montrose in the United Kingdom, built between 1819 and 1824 in a historicist neo-Tudor Gothic style. Its name derives from the Gaelic terms dun, meaning a fortification or castle, and ard, meaning a high or elevated place. Since the Middle Ages, the name has been associated with three buildings.
Earlier Dunninald buildings
The earliest Dunninald was a castle known locally as Black Jack Castle. It stood on a cliff above the North Sea. A second building, a manor house erected around 1590, was constructed farther inland near the site of the present house.
The manor belonged to the Gray family until 1610. Patrick Leighton of Usan acquired it in 1617, and marriage later transferred it to Thomas Allardyce of Allardyce in 1663. The property was sold to the Scotts of Usan in 1696. The foundations of the surrounding park were probably laid during the seventeenth century, and in the nineteenth century the estate passed to the Scotts of Logie, who served as lairds.
The present house
David Scott, a merchant and chairman of the East India Company who later became a politician, bought Dunninald from his brother Archibald in 1786 after returning from India. He commissioned the Scottish architect James Playfair to design a new mansion and a planned settlement. Scott’s financial obligations and poor health, together with Playfair’s death in 1794, prevented those plans from being carried out. A new farmstead was built around the turn of the nineteenth century.
After Scott died in 1805, his son inherited Dunninald but sold it to Robert Spears after inheriting another property. Peter Arkley acquired the estate in 1811 and commissioned the Scottish architect James Gillespie Graham to design a new mansion. Construction began in 1819 and was completed in 1824.
Dunninald later passed through Patrick Arkley’s family. His daughter Eliza Arkley married John Stansfeld of Field House, Sowerby, and Dunninald remains the residence of the Stansfeld family. John Stansfeld was particularly associated with the development of the gardens and parks around the turn of the twentieth century, while the house itself has remained largely unchanged.
Dunninald Castle became a Category A listed building in 1971. The wider estate is also included in Scotland’s Inventory of Gardens and Designed Landscapes, where it received an “outstanding” assessment in one of the seven categories used in the evaluation.
Remains
The castellated house
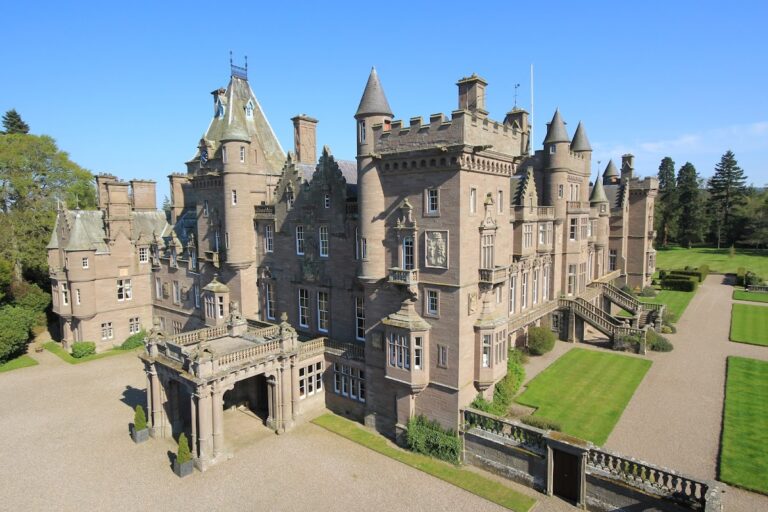
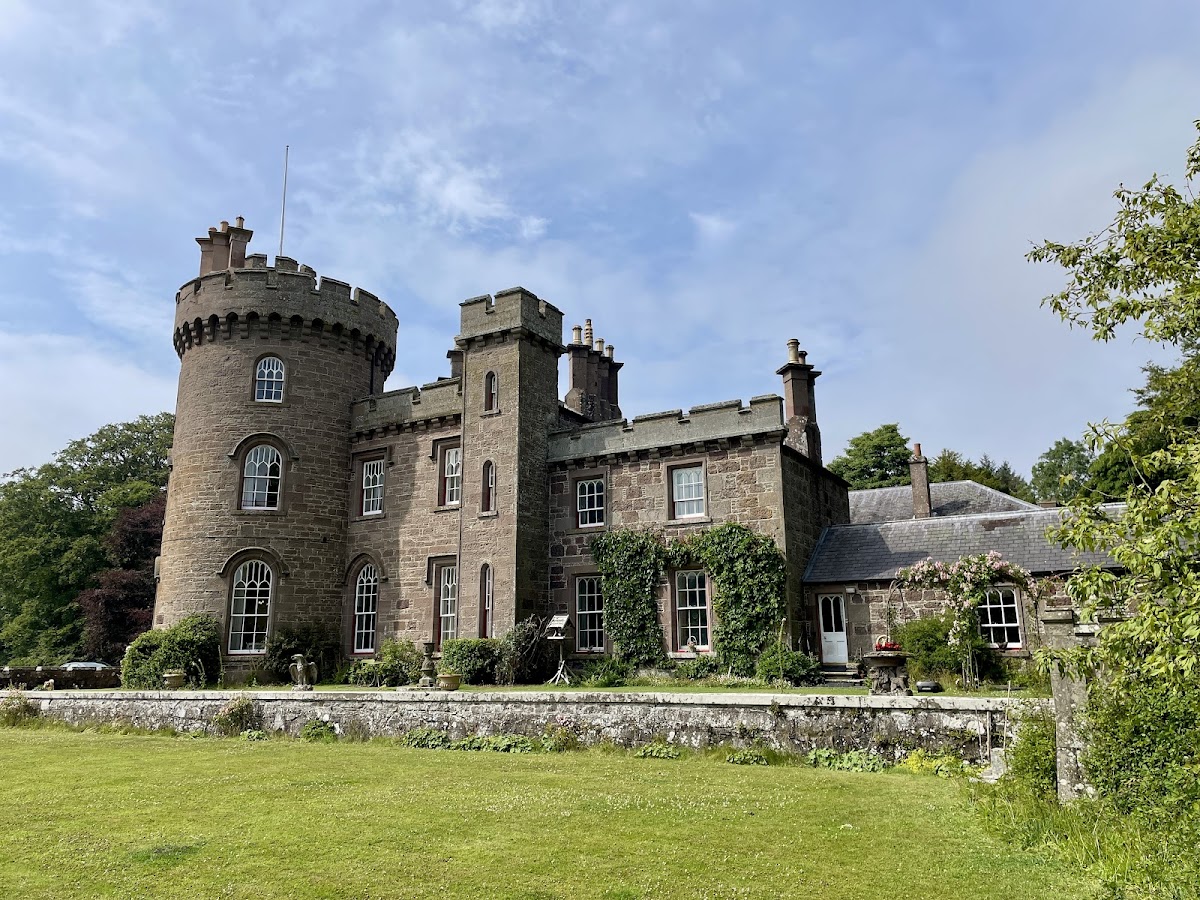
Dunninald Castle stands approximately three kilometres south of Montrose in Angus, near the North Sea coast. It is a large, two-storey country house designed as a castellated mansion, using battlement-like forms, towers, and turrets to evoke a medieval fortress. The building is in the Gothic Revival, historicist neo-Tudor Gothic style and incorporates pseudo-battlements.
A three-storey corner tower rises above the main two-storey structure, and a stair turret forms another prominent element. The house contains notable interiors, and a sculpted stone eagle is associated with Dunninald Castle. Craig House and Usan House are located nearby.
Gardens and designed landscape
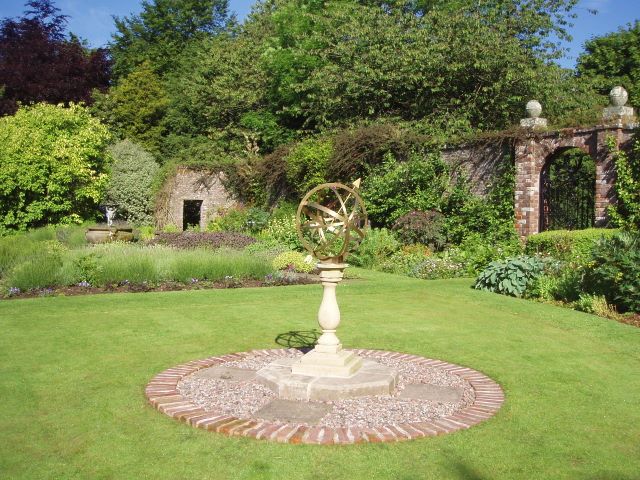
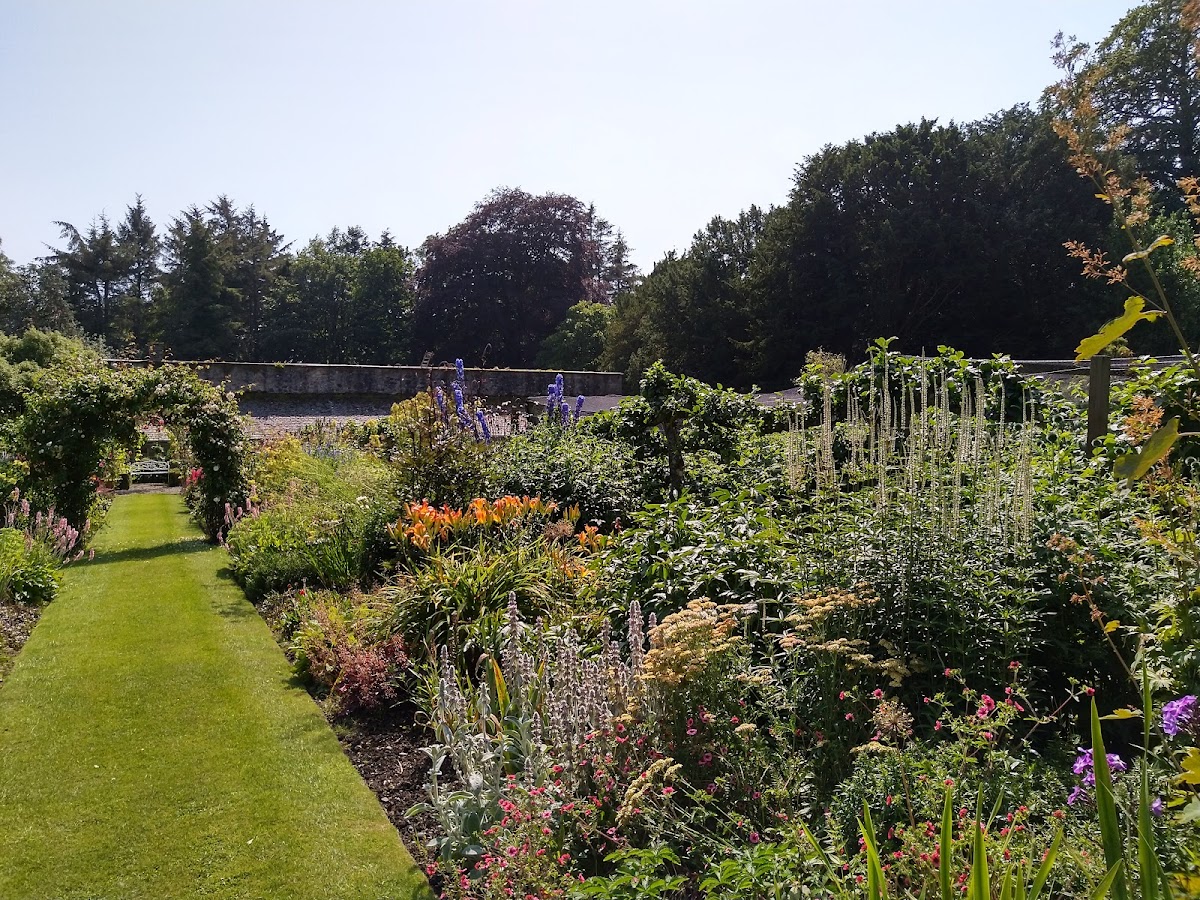
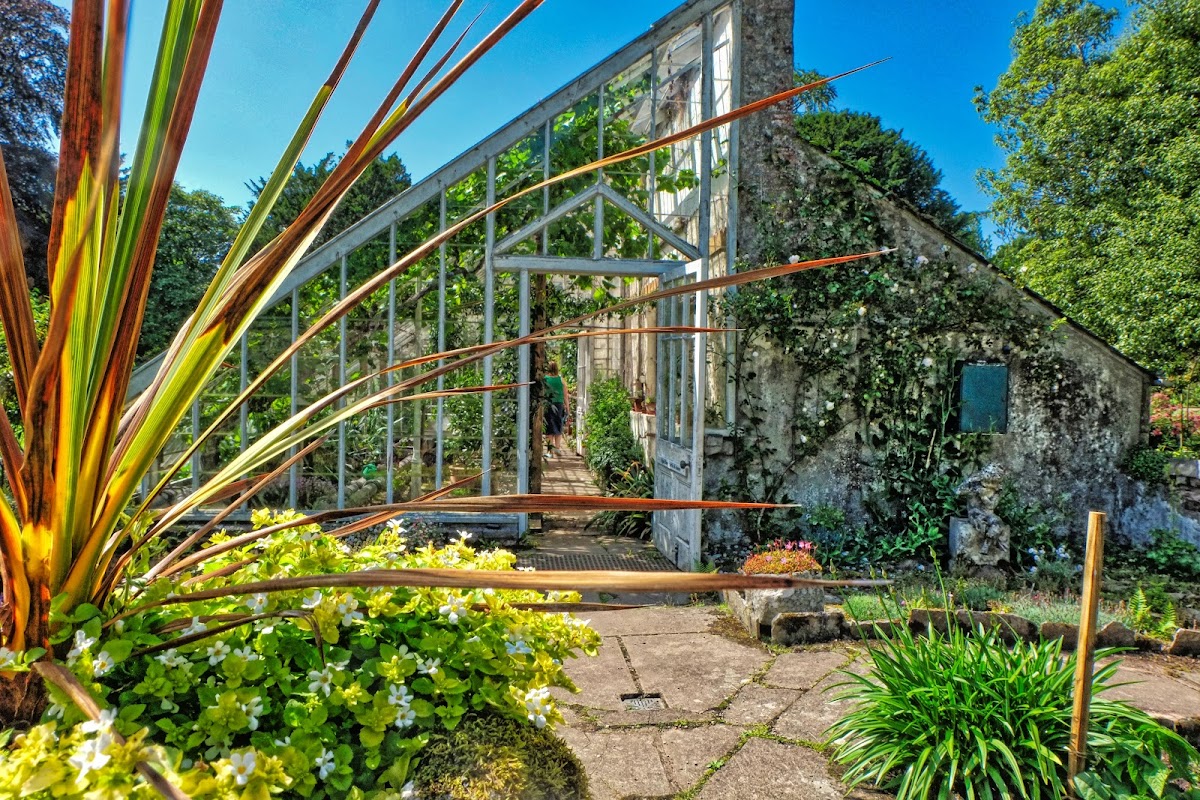
The surrounding designed landscape consists of gardens and parks developed around the turn of the twentieth century, building on park foundations probably established during the seventeenth century. The grounds form part of the wider Dunninald estate and provide the setting for the present house.