Colliston Castle: A Sixteenth-Century Z-Plan Tower House in Scotland
Site at a Glance
- Rating
- 4.9
- Popularity
- Very Low
- Country
- United Kingdom
- Primary era
- Classical
- Eras represented
- Classical, Early Modern, Modern
- Civilizations
- British, Kingdom of Scotland
- Site type
- Military
- Remains
- Castle
On this page6 sections
History
Colliston Castle is a sixteenth-century fortified residence in Scotland, about 6 kilometres north of Arbroath. Colliston belonged to the lands of Arbroath Abbey from the institution’s foundation in the twelfth century. In 1544, David Beaton, the cardinal, Abbot of Arbroath, and Archbishop of St Andrews, granted Colliston and associated lands to John Guthrie and his wife, Isobel Ogilvie. The castle is described as having been built under Beaton’s authority in 1545.
The Guthrie estate
Isobel Ogilvie was probably the daughter of Marion Ogilvie, who had been David Beaton’s partner for more than twenty years. The Guthrie family retained Colliston until the late seventeenth century. Sir Henry Guthrie sold the estate to the Gordon family in 1684, ending the family’s long association with the property.
Later owners
By 1820, Colliston was held by George Chaplin. He was followed by his nephew, George Robertson Chaplin of Auchengray, and then by George Chaplin Child Chaplin, M.D., who died in 1883. Chaplin was succeeded by Mr Peebles of Somerset House in London.
John Hume Adams Peebles-Chaplin sold Colliston in 1920 to Richard Bruce, also known as Major R. F. D. Bruce. Bruce replaced the original kitchen fireplace in the west tower with a gun cabinet, and the room became an armoury. In 1929, Bruce was found dead in the hall with a gun beside him. His widow later married a local Arbroath lawyer and eventually sold the castle to Captain Alfred Knox. The property changed hands several times during the twentieth century and was sold again in 2011. Colliston Castle is a Category B listed building in Scotland.
Remains
The original tower house
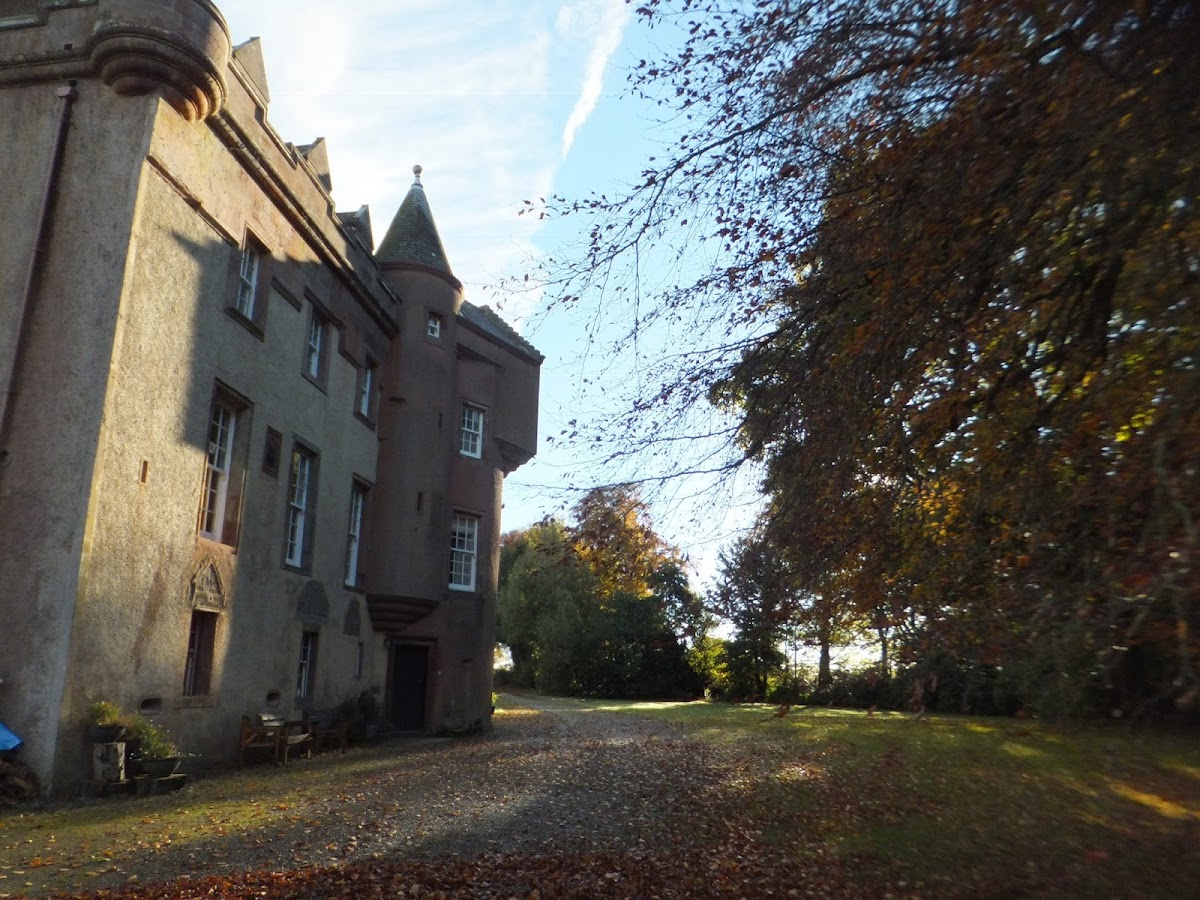
Colliston Castle is a Z-plan tower house, a fortified Scottish residence built around a rectangular central block with towers projecting from opposite corners. The original structure bears the date 1583, sometimes misread as 1553. Its round towers provided defensive coverage on two corners of the main block, while a stair turret occupies one of the inward-facing angles between the block and a tower.
The stair turret contains the entrance and rises to a projecting upper section formed by corbelling, in which a small gabled watch-chamber was created. Wide, splayed gun-loops, narrow openings for firearms, and circular shot-holes provided positions for defensive fire. The plan has been compared with that of Claypotts Castle.
Alterations and additions
The wall heads and the entire upper storey were remodelled several times, so these parts are not original. The roof was also altered repeatedly. A later doorway bears the date 1621, providing evidence of a subsequent phase of work.
North and east wings were added during the eighteenth and nineteenth centuries, extending the earlier tower-house complex. The west tower also contains the room that was converted from a kitchen into an armoury in the twentieth century, when its original fireplace was replaced by a gun cabinet.