Castle in Dzierzgoń: Teutonic Order Fortress in Poland


Site at a Glance
- Rating
- 4.2
- Popularity
- Low
- Country
- Poland
- Primary era
- Medieval
- Eras represented
- Medieval
- Civilizations
- Crusader, Teutonic Order
- Site type
- Military
- Remains
- Castle
On this page6 sections
History
The Castle in Dzierzgoń is a thirteenth-century Teutonic Order fortress in Poland, built by the medieval Catholic military order that established a territorial state in Prussia and the eastern Baltic region. Construction began in 1248 on a site associated with an earlier Prussian stronghold, first using timber and earth, while work in stone followed from about 1260. Set on a hill above the town, the fortress became a strategically important key to the Prussian Oberland, a historical region in the southeastern part of the Order’s Prussian territories.
Foundation and Teutonic administration
The first commander of the fortress was Heinrich Stange. In 1249, the castle hosted the conclusion of the Christburg Peace, an agreement under which the Prussians, a Baltic people who had inhabited the region before the Order’s expansion, recognized the Order’s secular authority and Christianity while retaining a number of rights and freedoms.
From 1309, Dzierzgoń served as the seat of the Order’s Obersttrappier, a senior official responsible for clothing and related provisions in the Teutonic territories. This administrative role added to the fortress’s importance within the Order’s regional government.
War, destruction, and reuse
The fortress survived the Second Prussian Uprising, a major revolt by the Prussians against Teutonic Order rule, and was one of the few Teutonic castles to remain in Order hands during the conflict. Polish troops occupied it from 1404 to 1410. Polish forces captured and burned the castle in 1414, and after the Second Peace of Thorn, the 1466 treaty that ended the Thirteen Years’ War between the Teutonic Order and Poland, it came under Polish sovereignty.
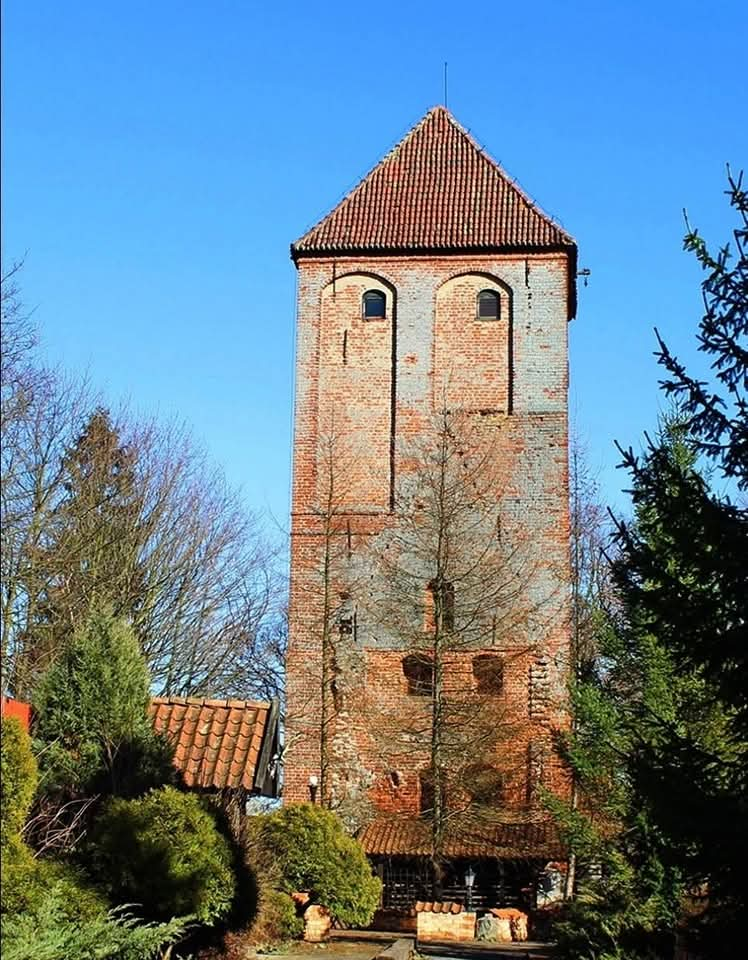
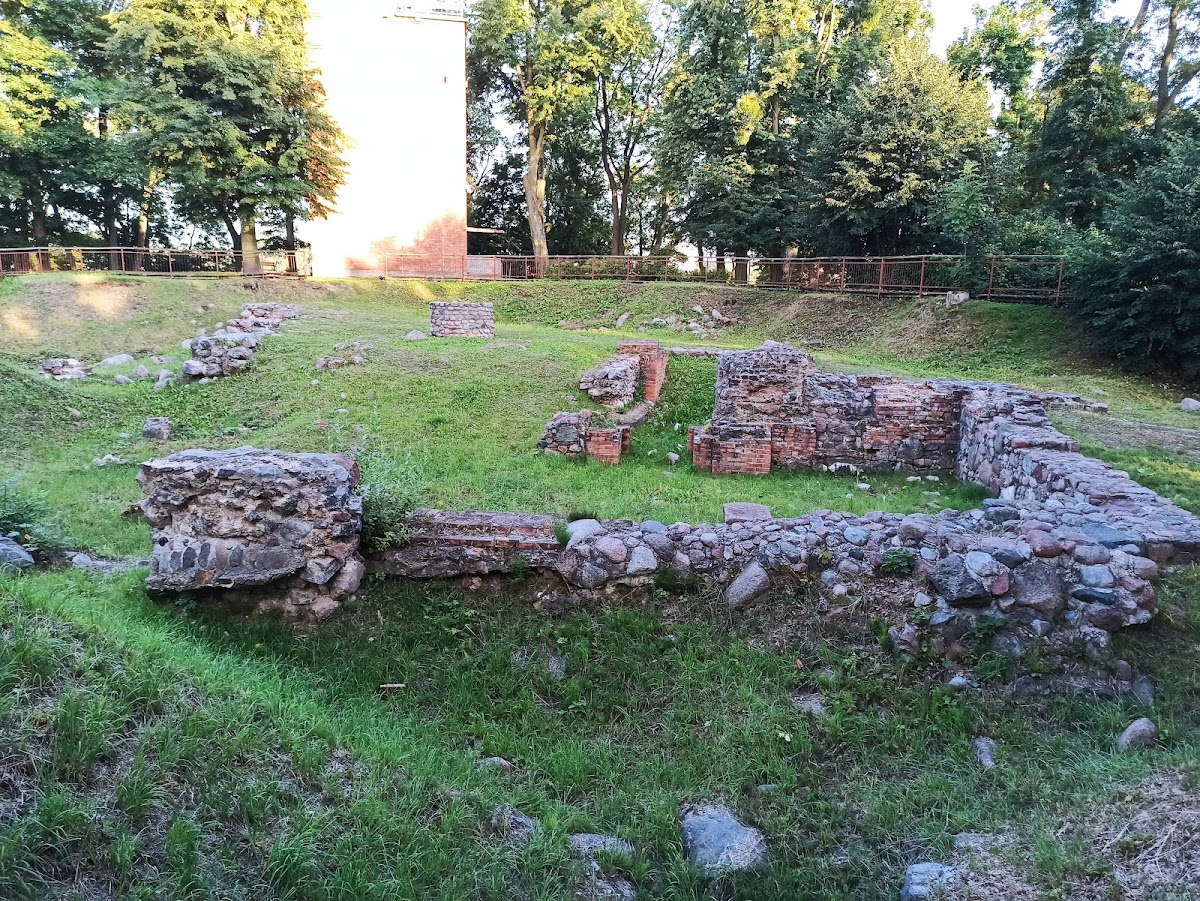
In 1456, the fortress was almost completely dismantled. By the sixteenth and seventeenth centuries, it had become a ruin, and its bricks were reused in the seventeenth century for the construction of a Reformed Franciscan church. A park was later established on the castle ruins, while a water tower was built on the summit of the hill during the twentieth century. Archaeological excavations have since uncovered foundations and an old road, although the complete historical layout of the castle remains undocumented.
Remains
Hilltop fortress layout
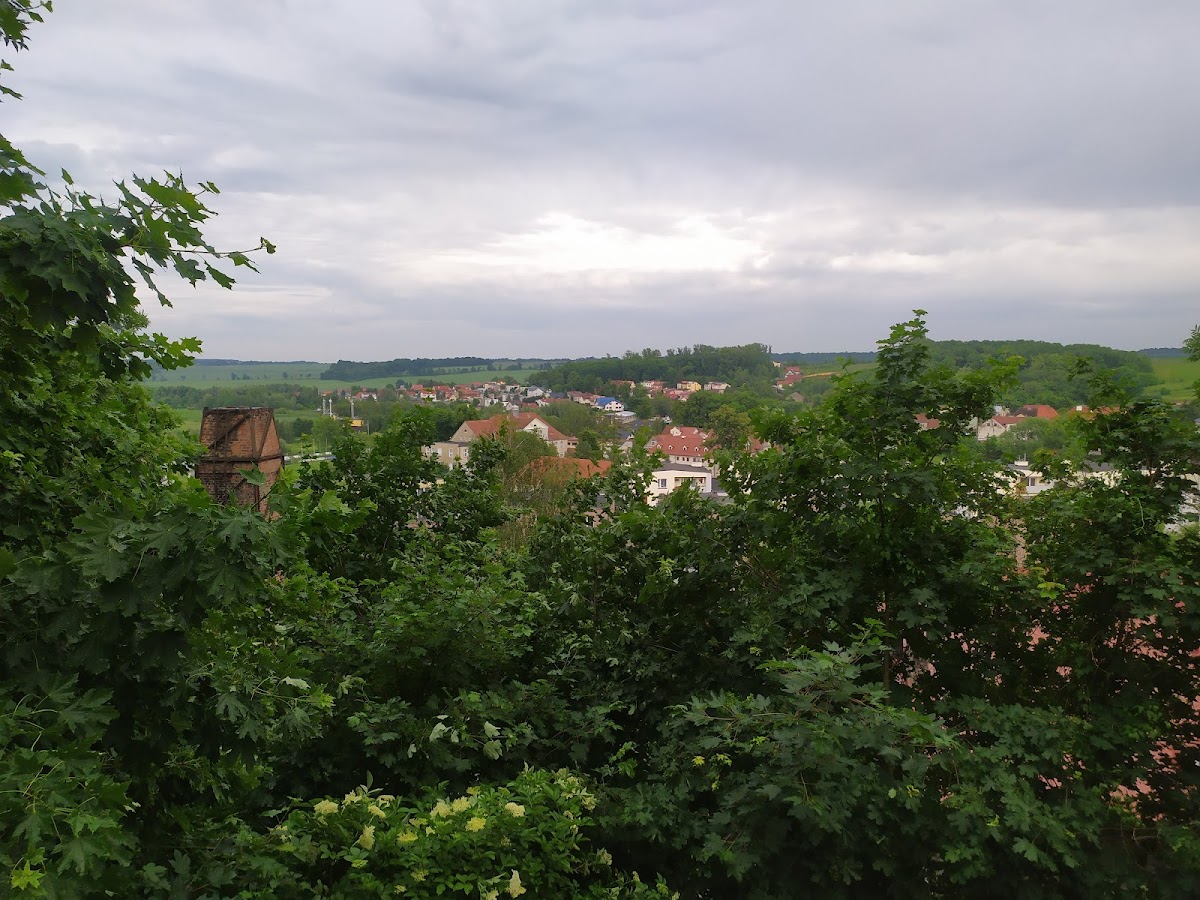
The castle occupied the top of a hill north of the town, where the elevated ground provided topographical protection. It was built of brick and belonged to an early group of Teutonic Order fortresses whose plans did not yet follow a regular castellated layout, meaning a systematically arranged fortress enclosure. Archaeological investigations revealed the foundations of two wings of unequal size, positioned at an obtuse angle to one another. A tower was attached to the shorter northern wing.
Surviving ground features
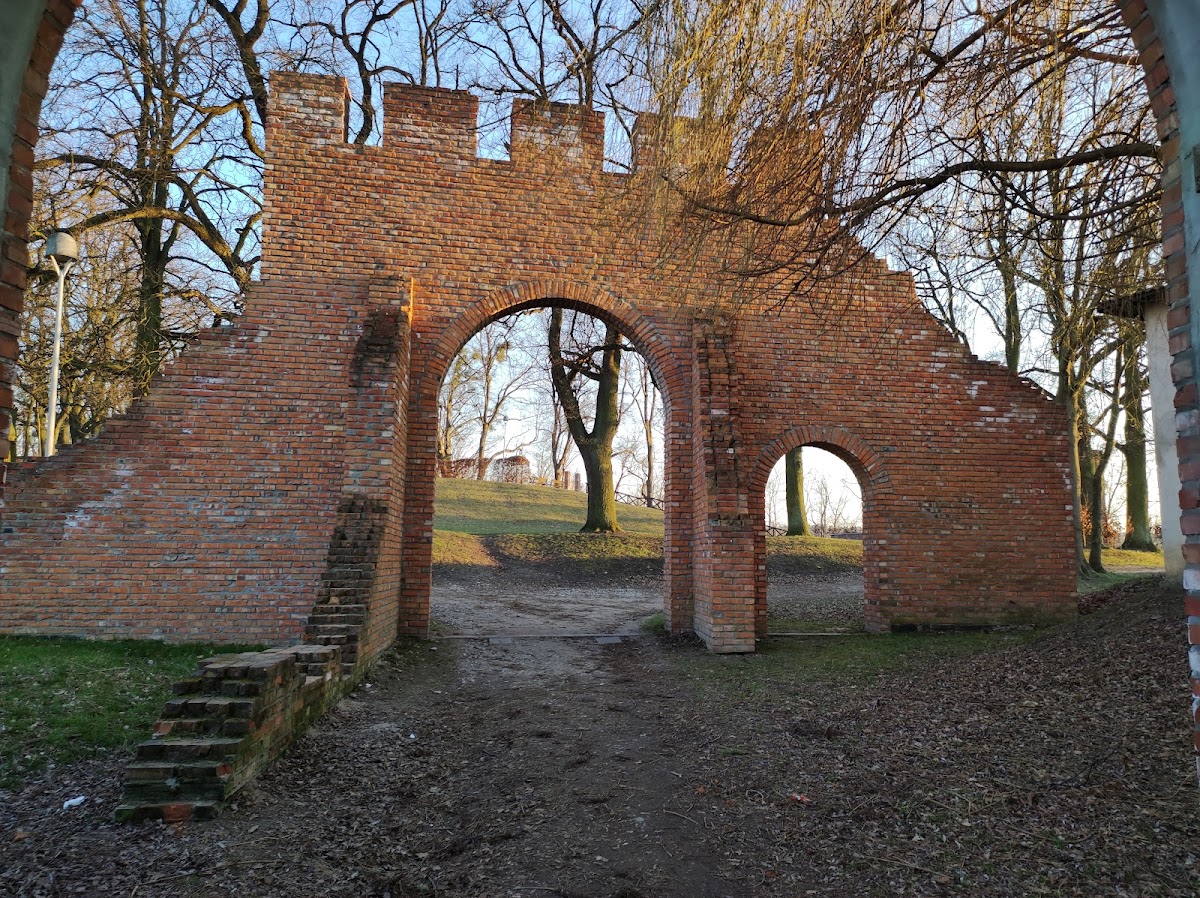
Foundations and a former road remain identifiable on the hill through archaeological investigation. At the foot of the hill, beside the street, fragments of a stone retaining wall survive. The water tower on the summit occupies part of the former castle hill, while the castle itself survives principally through its buried foundations and other fragmentary physical evidence.