Pasłęk Castle: A Teutonic Order Fortress and Civic Complex


Site at a Glance
- Rating
- 4.2
- Popularity
- Low
- Country
- Poland
- Primary era
- Medieval
- Eras represented
- Medieval, Early Modern, Modern
- Civilizations
- Duchy of Prussia, Kingdom of Poland, Teutonic Order
- Site type
- Military
- Remains
- Castle
On this page9 sections
History
Pasłęk Castle is a fourteenth-century brick fortress in Poland, built by the Teutonic Order on the site of an earlier stronghold erected by the medieval Prussians, a Baltic people who lived in the southeastern Baltic region before the Order’s conquest and Christianization of their territories. The castle occupied a steep, defensively favorable hill and formed part of Pasłęk’s fortified urban landscape while remaining separated from the surrounding town by additional defenses and a moat.
Teutonic foundation and expansion
The first Teutonic castle was a small complex with one wing and two towers. It served as the residence of a procurator, a subordinate official responsible for administration and local management, under the commandery of Elblag. A commandery was a territorial district governed by a commander within a military-religious order.
In 1454, insurgent townspeople supporting Poland captured the castle at Elblag. The commander of Elblag then moved to Pasłęk, prompting the addition of a second wing. The 1466 Second Peace of Thorn, the treaty that ended the Thirteen Years’ War between Poland and the Teutonic Order, was intended to place Pasłęk in Polish territory. The town and Pasym were instead exchanged for Sztum, so the castle remained under the Teutonic commander until 1521.
In that year, another urban uprising expelled the Teutonic Knights and seriously damaged the castle. A major fire in Pasłęk in 1543 destroyed the castle again, leaving its walls standing. Rebuilding during the sixteenth century added two wings and created a closed quadrilateral. The towers were reconstructed with rounded forms suited to Renaissance military architecture.
Military adaptation and changing uses
The Brandenburg elector financed further alterations in 1559, 1586, and during the first half of the seventeenth century. These works adapted the medieval stronghold to contemporary military needs, and the defenses enabled it to withstand a Swedish siege in 1659.
The castle also became a setting for political coordination during the Swedish Deluge, the Swedish invasion and occupation of much of the Polish-Lithuanian Commonwealth in the mid-seventeenth century. In 1656, Charles X Gustav of Sweden and Frederick William, Elector of Brandenburg, met there to discuss their further policy toward Poland.
By the eighteenth century, the castle was considered unsuitable for continued military use. It was converted into temporary barracks and storehouses. During the nineteenth century it became a prison, a function it retained until 1925, and it later housed a court until the Second World War.
Destruction, reconstruction, and modern interpretation
In 1945, the Red Army burned the castle together with the nearby town hall and most of Pasłęk’s urban buildings. Reconstruction during the 1950s and 1960s adapted the damaged complex for administrative and cultural purposes. The building now accommodates the Municipal Council, a library, a Historical Chamber, a cinema, and a children’s community room. It is protected in Poland as an immovable monument, with registration entries dated October 10, 1956, and October 10, 1961.
Archaeological investigations in the 1980s confirmed a passage between the castle and the nearby Church of St. Bartholomew. Other alleged passages were said to run toward Robity and were possibly associated with the 1414 encounter between Polish forces and the Teutonic garrison at Pasłęk. According to the tradition, a Teutonic maneuver caused the garrison to disappear from view during the fighting. Access to the passages is currently impossible.
Pasłęk Castle has also been proposed as one possible hiding place of the Amber Room, an ornate eighteenth-century chamber made chiefly from amber panels and other decorative materials that disappeared during the Second World War. The hypothesis remains unverified. It draws partly on wartime stories that military trucks brought an unidentified load to the castle in 1944 and left it in the cellars, whose climate was considered suitable for works of art.
The theory also refers to Erich Koch, the Gauleiter, or regional leader of the Nazi Party in Germany, who reportedly owned an estate in the area and often attended local National Socialist German Workers’ Party meetings in Pasłęk. He was believed to know that the owner of nearby Słobity Palace had rejected an offer in 1943 to hide an unspecified amber treasure. In 1980, two dowsers, people who claim to locate underground objects through dowsing, said that large quantities of amber lay in a mined and sealed part of a tower cellar. Municipal authorities tried to reach the indicated depth of 10 meters, but the work stopped for lack of funds.
Remains
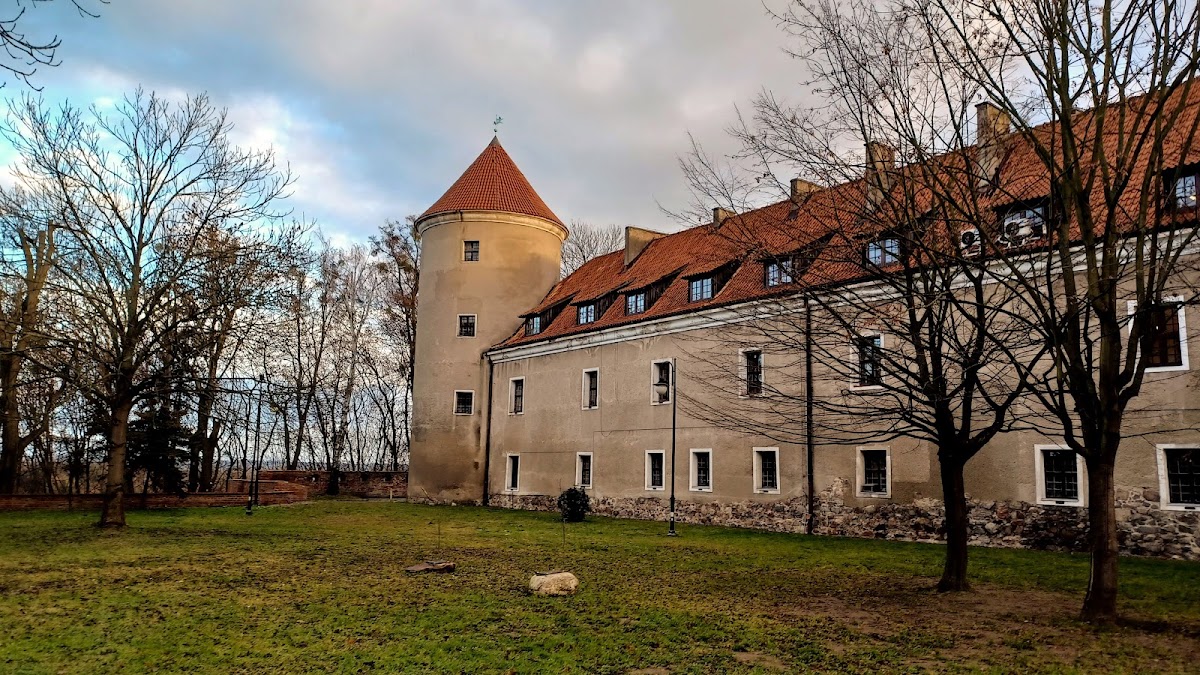
The present castle is a three-story building organized around a courtyard. The sixteenth-century rebuilding created a closed quadrilateral with four wings, but postwar reconstruction restored only three, leaving the courtyard open. The surviving structure differs considerably from both the original Teutonic fortress and the form produced by the sixteenth-century rebuilding. Its towers rise one story above the main building and are topped with conical roofs.
Surviving medieval fabric
Northern wing
The unplastered northern wing is the oldest and least damaged part of the castle. It preserves elements associated with the original architecture, including blocked firing openings and traces of the castle gate. These features remain within the reconstructed complex as evidence of the earlier fortress.
Towers and cellars
The towers retain their reconstructed rounded forms and rise above the three-story main building. Their cellars include a section described as mined and sealed. An alleged amber cache was said to lie there at a depth of 10 meters, but no discovery was established.
Interior remains and reconstruction
The interior arrangement has changed repeatedly. Original elements survive at basement level and in one room reconstructed under municipal administration. That room contains a recreated cross vault and Gothic pillars, linking the present civic building with the architectural language of the medieval castle.