Gniew Castle: A Teutonic Order Fortress in Poland


Site at a Glance
- Rating
- 4.5
- Popularity
- Medium
- Country
- Poland
- Primary era
- Medieval
- External website
- Open
- Eras represented
- Medieval, Early Modern, Modern
- Civilizations
- German, Polish–Lithuanian Commonwealth, Teutonic Order
- Site type
- Military
- Remains
- Castle
On this page13 sections
History
Gniew Castle is a Gothic brick fortress built by the Teutonic Order in Gniew, Poland, on the left bank of the Vistula. Construction began around 1290 and continued for approximately 40 years. Once completed, it became the seat of the local commander, or komt ur, the order’s regional military and administrative official. Together with the castles at Człuchów and Gdańsk, it formed one of the Teutonic Order’s powerful fortifications on the western bank of the Vistula.
Teutonic and Polish-Lithuanian Wars
The castle’s position was linked to a crossing of the Vistula and to communication between Teutonic territories on the river’s western bank and the order’s other possessions. This strategic role brought Gniew into repeated conflict during the wars between the Teutonic Order and the Polish-Lithuanian alliance.
In 1410, during the Polish-Lithuanian war against the Teutonic Order, Polish forces commanded by the castellan Paweł of Wszeradów captured the castle. Fighting caused serious damage, but the new authorities restored the fortifications within a relatively short time. Teutonic forces later regained control.
The castle changed hands again during the Thirteen Years’ War, a conflict in which the Prussian Union, an association of towns and nobles opposed to Teutonic rule, sought incorporation into the Polish Kingdom. Local knights belonging to the union seized Gniew in 1454. The siege partially burned the castle, and King Casimir IV Jagiellon appointed the knight Jan of Jani as castellan. The Teutonic Order recaptured the fortress later that year.
Piotr Dunin’s Polish army began a new siege in July 1463. The Teutonic grand master Ludwig von Erlichshausen sent a naval force to relieve the garrison, but the Order’s fleet was defeated in the Battle of the Vistula Lagoon in September. The garrison finally capitulated to the main royal army on 1 January 1464.
Royal Administration and Early Modern Changes
The Second Peace of Thorn, concluded in 1466 to end the main phase of the Thirteen Years’ War, transferred Gniew and other eastern Pomeranian territories to the Polish Crown. The castle became the seat of Polish starostas, royal officials who administered districts or estates. The first was Jakub Kostka, son of Nawoj Kostka, who governed the surrounding lands from 1466 to 1472. Gniew Castle continued as a centre of Polish administration from the mid-fifteenth century until 1772, and in 1664 it belonged to the Gniew starosty.
Repair work took place in 1565. King Sigismund III Vasa stayed at the castle in 1623 while travelling through the Polish-Lithuanian Commonwealth. Swedish troops occupied it for two years from 1625 and briefly returned during the Swedish Deluge, the mid-seventeenth-century invasion and occupation of much of the Commonwealth. In 1657, on the orders of Hetman Jerzy Lubomirski, Swedish prisoners of war were held there.
During the second half of the seventeenth century, the Gniew starosta was Jan Sobieski, who later became King Jan III Sobieski. Before his accession, he commissioned a Baroque building near the fortress, in or near its outer-bailey area, for his wife Maria Kazimiera.
Prussian Rule and Nineteenth-Century Alteration
After the First Partition of the Polish-Lithuanian Commonwealth in 1772, Gniew Castle came under Prussian control. During the following 150 years, it underwent repeated changes of function. Alterations made in the late eighteenth century converted it into a large grain storehouse.
A major reconstruction in 1855–1859 substantially changed the medieval structure. The large tower at the eastern corner was demolished and replaced by a smaller one. The eastern sanitary tower, known as a dansker, was dismantled, and the surrounding moat was filled. New window openings altered the exterior, while internal partition walls and floors were destroyed, changing the organization of the interior.
War Damage, Reconstruction, and Cultural Use
Gniew returned to Poland in 1920, after the First World War. A major fire seriously damaged the castle in 1921, and the building remained partly abandoned for a long period. After 1939, German occupation authorities converted it into a prison for Poles suspected of involvement in the resistance.
Reconstruction began in 1968 and continued until 1974, partly restoring the surviving complex’s medieval appearance. Employees of the FAMA ship-machinery factory carried out the principal work. A second phase began in 1992 through cooperation among the municipal authorities, local residents, and the Archaeological Museum in Gdańsk.
In 1991, Jarosław Struczyński, then director of the Municipal and Communal Cultural Centre in Gniew, began restoration and cultural-revival activities with volunteers and centre staff. Clearing the ruins made it possible to open a first tourist route, and later work returned the castle to cultural use. Cooperation with the French association Les Compagnons du Tour de France began in 1994 and supported reconstruction while training local craftspeople in building trades.
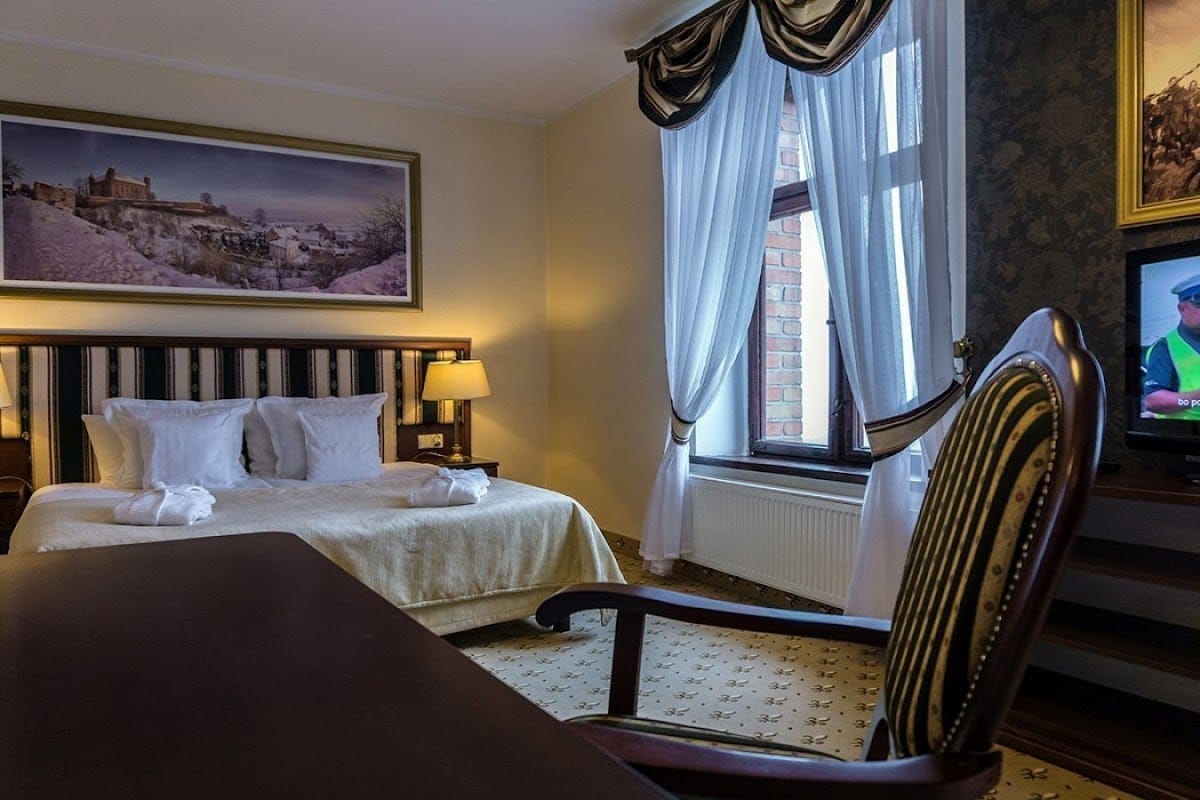
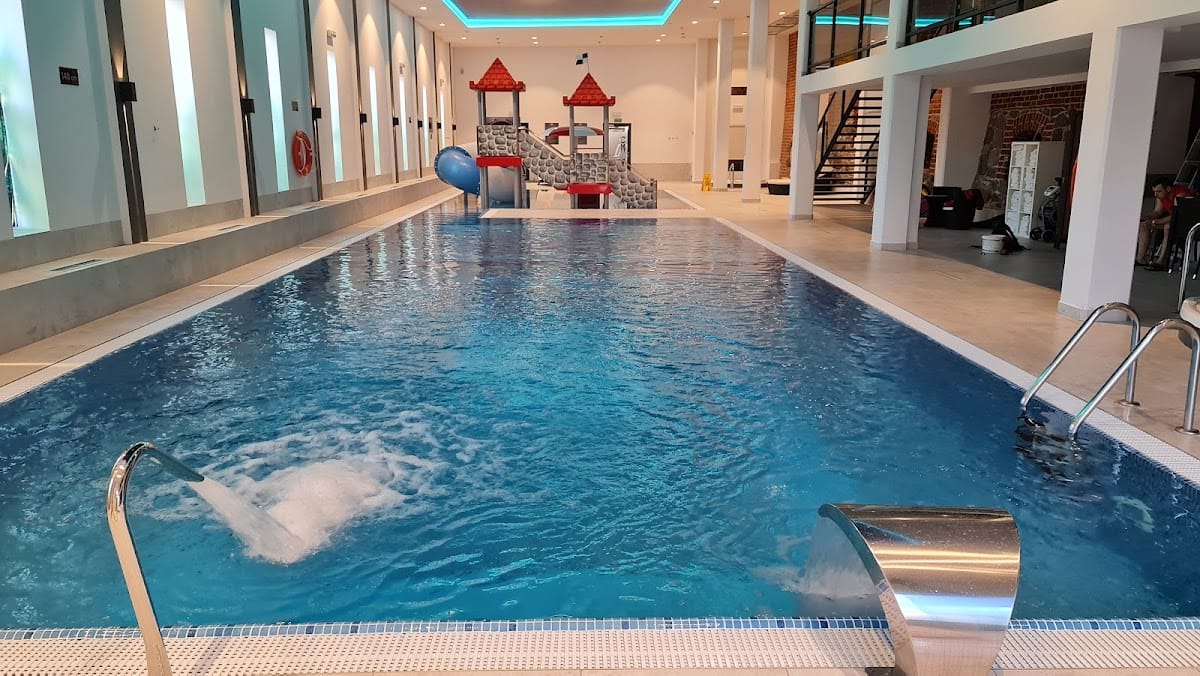
Since 2001, the castle has hosted an annual August historical reenactment of the fighting at Gniew from 22 to 29 August 1626. The event recalls the War for the Mouth of the Vistula between the Swedish army of King Gustavus Adolphus Vasa and the Polish army of King Sigismund III Vasa, who were cousins. Ownership passed to the company Polmlek in 2010. The privately owned castle now operates partly as a hotel, while festivals devoted to medieval culture, knightly tournaments, artistic blacksmithing demonstrations, and historical performances continue on the site.
Remains
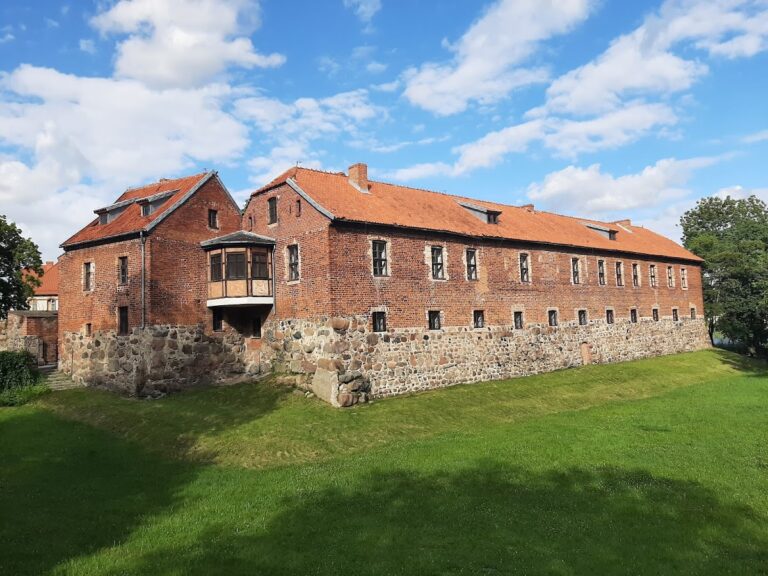
Gniew Castle is a Gothic brick fortress arranged on a quadrilateral plan. Four wings enclose a square internal courtyard, while comparatively low external walls form a rectangle around the main building. The complex retains its courtyard, corner towers, external walls, and entrance gates, with views toward the Vistula. Its present form reflects both the medieval design and later alterations that changed its towers, openings, defensive works, and interior arrangement.
Main Fortress
Wings, Courtyard, and Towers
The principal complex consists of four brick wings surrounding the courtyard. It was built on square foundations and originally had three small corner turrets and a massive principal tower at the fourth corner. The large tower at the eastern corner was replaced by a smaller tower during the nineteenth-century reconstruction. New window openings introduced during the same period changed the castle’s external appearance, and the destruction of internal partitions and floors altered the way the wings were divided inside.
Entrance and Chapel
The original entrance was blocked during a medieval rebuilding phase, when a new gate was constructed on the eastern side. The castle chapel was enlarged during this work. The entrance gates and chapel remain parts of the architectural history of the quadrilateral complex, whose surviving fabric combines medieval brick construction with later changes.
Outer Defenses and Associated Buildings
Walls and Moat
The external walls surrounded the square fortress as a separate rectangular defensive line. A deep moat formerly encircled these outer walls, but it was filled during the reconstruction of 1855–1859. The walls and gates continue to define the relationship between the main castle and its outer defensive area.
Eastern Sanitary Tower
During the Middle Ages, a separate sanitary tower called a dansker stood on the eastern side of the castle. This type of tower was connected to the main residential complex by a gallery or passage. The eastern dansker was demolished during the 1855–1859 reconstruction, forming part of the physical record of the castle’s nineteenth-century transformation.
Baroque Building
The Baroque building commissioned by Jan Sobieski for Maria Kazimiera stood near the fortress, in the outer-bailey area. Its position and period distinguish it from the medieval quadrilateral castle and show how the surrounding complex continued to develop after the main Teutonic construction.