Malbork Castle: Teutonic Order Fortress and Royal Residence in Poland


Site at a Glance
- Rating
- 4.8
- Popularity
- Very High
- Country
- Poland
- Primary era
- Medieval
- External website
- Open
- Eras represented
- Medieval, Early Modern
- Civilizations
- Crusader, Kingdom of Poland, Swedish, Teutonic Order
- Site type
- Military
- Remains
- Castle
On this page19 sections
History
Malbork Castle in Poland is a vast brick-Gothic fortress and residence built by the Teutonic Order at Malbork on the Nogat, a branch of the Vistula. Preparations began in 1278, construction started around 1280, and the complex grew through successive stages until the mid-fifteenth century. Named for the Virgin Mary, the order’s patron, it became the administrative center of the Teutonic state in Prussia and later a residence of the Polish kings.
Foundation and Teutonic headquarters
The first work involved clearing the forest and gathering bricks, timber, and foundation stone. The earliest fortress was a conventual castle, combining the living and administrative spaces of a religious community with a fortified enclosure. It also served as the seat of a Teutonic commander. By about 1300, the High Castle contained the principal conventual buildings, while wooden structures to the south and east housed stores, workshops, and stables.
In 1309, Grand Master Siegfried von Feuchtwangen transferred the headquarters of the Teutonic Order from Venice to Malbork. The castle then became the residence of the grand masters, the order’s highest governing officials, and the administrative center of its Prussian state. Its expansion provided space for a growing religious and political community, as well as for representative ceremonies and government.
The castle’s position beside the Nogat supported river transport and access by merchant ships and barges. The Teutonic authorities collected tolls from passing vessels and controlled the amber trade. Malbork’s settlement was founded south of the castle in 1286, and its town walls were connected to the castle’s defensive system. A New Town was established to the east in 1388. During the fourteenth and fifteenth centuries, the enlarged complex accommodated more than 3,000 people. General chapters and elections of grand masters took place there, and the castle received high-ranking European visitors during campaigns in Prussia.
Sieges and transfer to the Polish Crown
After the Battle of Grunwald in 1410, Polish-Lithuanian forces led by King Władysław II Jagiełło and Grand Duke Vytautas of Lithuania besieged Malbork. Heinrich von Plauen, the Teutonic commander, defended the fortress successfully, although the outer town was devastated. The siege led to further eastern defenses. The Plauen Rampart was constructed in the early fifteenth century and enlarged between 1441 and 1449. A second Polish siege in 1454 also failed.
A tradition associated with the 1410 siege holds that an 80-kilogram cannonball was fired at the central support of the Summer Refectory in an attempt to kill Heinrich von Plauen and his advisers. The ball reportedly passed six centimeters from the pillar, and part of it remains embedded in the wall above the refectory fireplace.
During the Thirteen Years’ War, the Teutonic Order could not pay its mercenaries and lost control of the castle. In 1457, the mercenary commander Ulrich Czerwonka sold Malbork to King Casimir IV Jagiellon for 190,000 florins, in arrangements associated with Andrzej Tęczyński. Casimir entered the castle on 7 June 1457. The Second Peace of Thorn in 1466 confirmed Malbork’s incorporation into Royal Prussia and the Polish Crown.
Royal administration, war, and early-modern change
Malbork remained one of the Polish kings’ residences until 1772, while administrative offices occupied parts of the Middle Castle. From 1568, the eastern wing of the Middle Castle housed the Maritime Commission established by King Sigismund II Augustus. Royal mints operated in the outer bailey in 1584–1585, 1592–1601, and again from 1666, producing Polish and Lithuanian coinage. Jesuits took responsibility for Saint Mary’s Church and Saint Anne’s Chapel in 1652. They repaired the church, installed new furnishings, and later operated a three-class school near the route between the castle and town. Their occupation ended in 1780.
Swedish forces occupied Malbork in 1626 and 1629, and again from 1656 to 1660. In 1626, troops under King Gustavus Adolphus captured the fortress after several days of resistance. During the later occupation, parts of the High Castle were damaged. A fire on 26 May 1644, caused during Corpus Christi celebrations, destroyed the roofs over all four wings of the High Castle, as well as the roofs of the church and Dansker. Cloister roofs, the tower roof, and its clock were also damaged. Repairs in 1647–1649 provided new roofs and installed 66 guns.
From 1737, a Polish infantry regiment occupied the High Castle, and parts of the Middle Castle were remodeled between 1737 and 1744. Prussian forces occupied Malbork on 13 September 1772 after the First Partition of Poland. From 1774, the High Castle was converted into barracks, and the Great Refectory became a riding arena. The Grand Master’s Palace housed a textile factory and workers’ accommodation. Medieval gates, walls, vaults, and other elements were dismantled for building material, while further changes between 1801 and 1804 converted parts of the complex into military warehouses.
Rediscovery and nineteenth-century restoration
Destruction provoked public criticism and changed attitudes toward the castle’s historical value. The Prussian architect Friedrich Gilly produced drawings that were exhibited in 1795 and later published in Friedrich Frick’s aquatint series of 1799–1803. This attention contributed to the castle’s preservation from demolition. King Frederick William III issued a ban on further demolition in 1804.
French forces used Malbork as a military hospital and arsenal during the Napoleonic period. Marshal Jean-Baptiste Bernadotte was treated there, and Napoleon Bonaparte visited him at the castle on 25 and 26 April 1807. Reconstruction began in 1817 under Theodor von Schön. Its early Romantic approach sometimes relied on historical speculation and later drew criticism for reconstructions without sufficient archaeological or architectural justification.
Ferdinand von Quast directed restoration from about 1850 to 1876 and encouraged closer study of the castle’s structure. Conrad Steinbrecht, an architect and monument conservator, led major reconstruction from 1882 until his death in 1922, followed by Bernhard Schmid. Their work combined archaeological investigation, architectural documentation, structural assessment, and the reconstruction or reinstallation of medieval elements. Gothic artworks and architectural fragments from former Prussian territories were brought to Malbork, alongside copies and newly arranged features. Some interventions, including the relocated Klesza Tower and changes to the private chapel, did not reproduce earlier conditions accurately.
The Prussian Eastern Railway altered the outer bailey in the 1850s and crossed it with a railway embankment. Bridges over the Nogat were built in 1851–1857 and 1888–1891. Both were destroyed during the retreat of German forces in 1945, although the later bridge was rebuilt on its original piers. During the First World War, Malbork served for several weeks as the headquarters of the Eighth Army under Paul von Hindenburg and Erich Ludendorff. Under Kaiser Wilhelm II, the castle also acquired importance as a symbol of German national identity.
Twentieth-century destruction and conservation
Nazi authorities used Malbork for party conferences, ceremonies, and rallies in the 1930s. A ceremonial amphitheater planned on the eastern side in 1934 was not completed, while the castle was developed as a “castle of the German Youth” in 1937.
In winter 1945, German forces used the castle as a defensive position during fighting with the Red Army. The siege lasted until 9 March. Artillery destroyed or severely damaged approximately 50–60 percent of the complex, particularly on the eastern side. The eastern parts of the High and Middle Castles, the main tower, the castle church, and parts of the Low Castle were destroyed.
After 1945, Malbork became part of Poland. The Polish army administered the castle from August 1945, and a branch of the Polish Army Museum was established there. The branch moved to the Ministry of Culture in 1950, and the castle passed to local authorities in 1951. Plans to demolish the severely damaged complex were abandoned, allowing a long-term reconstruction campaign to begin. Two late-medieval and early-modern views, dating from about 1480 and 1536, provided important visual evidence for the work.
The Castle Museum in Malbork was established in 1961. Reconstruction and conservation continued through the later twentieth and early twenty-first centuries, including work on roofs, Saint Anne’s Chapel, the Main Tower, the Main Gate, the Karwan, the Powder Tower, and the New Gate. The New Gate in the Plauen Rampart, destroyed in 1945, was reconstructed between 2009 and 2014. The Madonna statue on the church was reconstructed by 2016 and rededicated on 31 March that year. Conservation has deliberately left some original fragments and colors distinguishable from reconstructed areas. Parts of the church and the uppermost levels of the Main Tower remain in partially unrestored form, keeping the effects of wartime destruction visible.
Malbork entered Poland’s register of historic monuments in 1949, became a Polish historic monument in 1994, and was inscribed on the UNESCO World Heritage List in 1997 under criteria II, III, and IV. These criteria refer to cultural interchange, testimony to a cultural tradition or civilization, and an architectural or technological ensemble illustrating an important historical period.
Remains
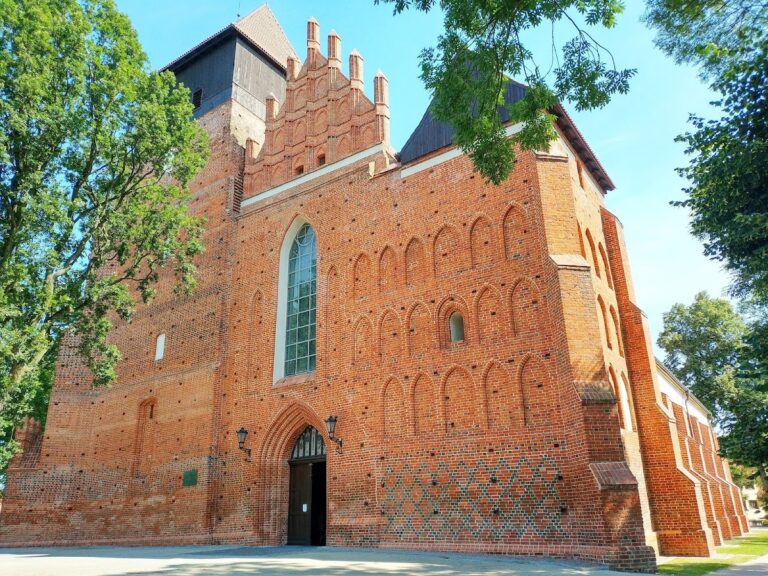
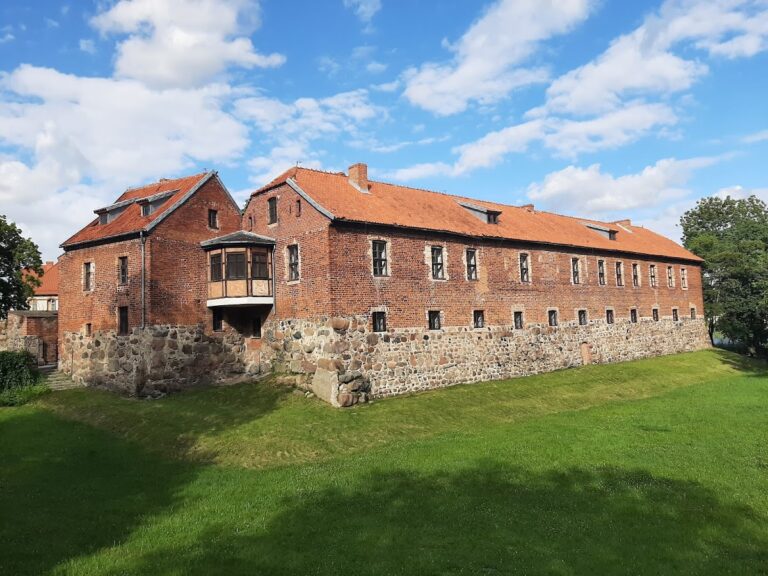
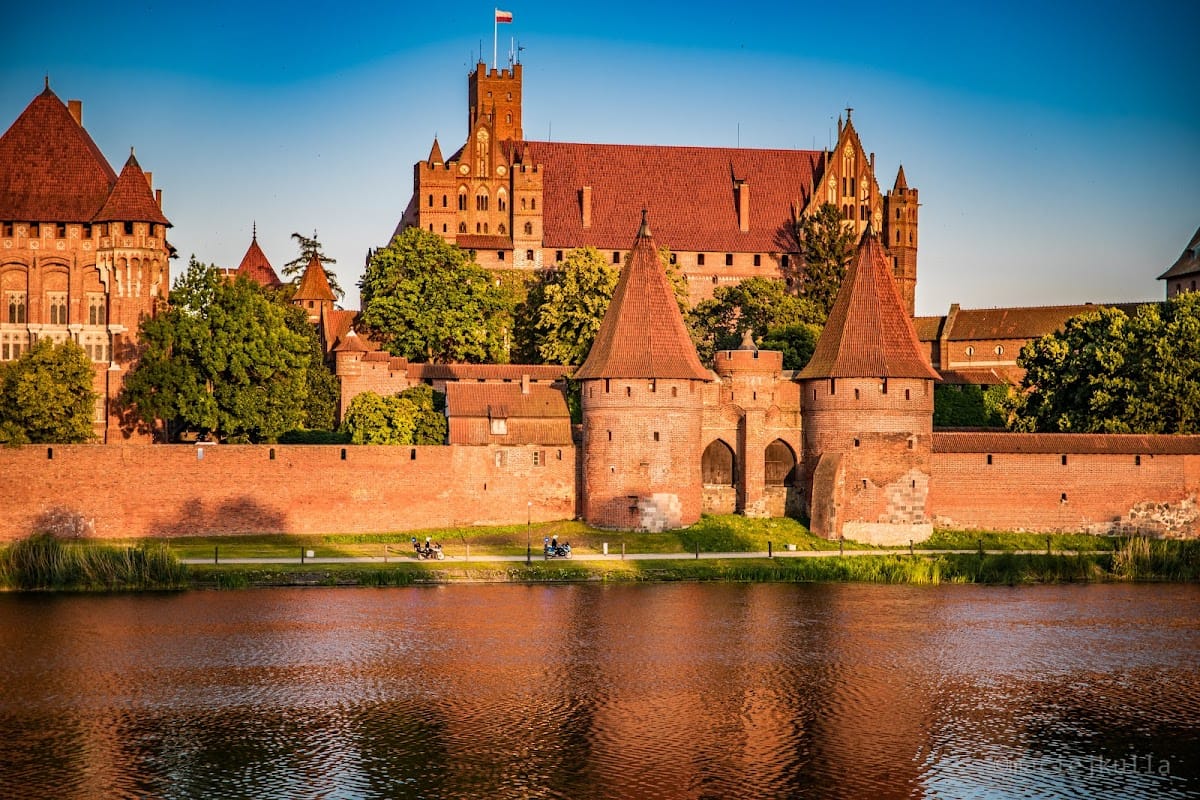
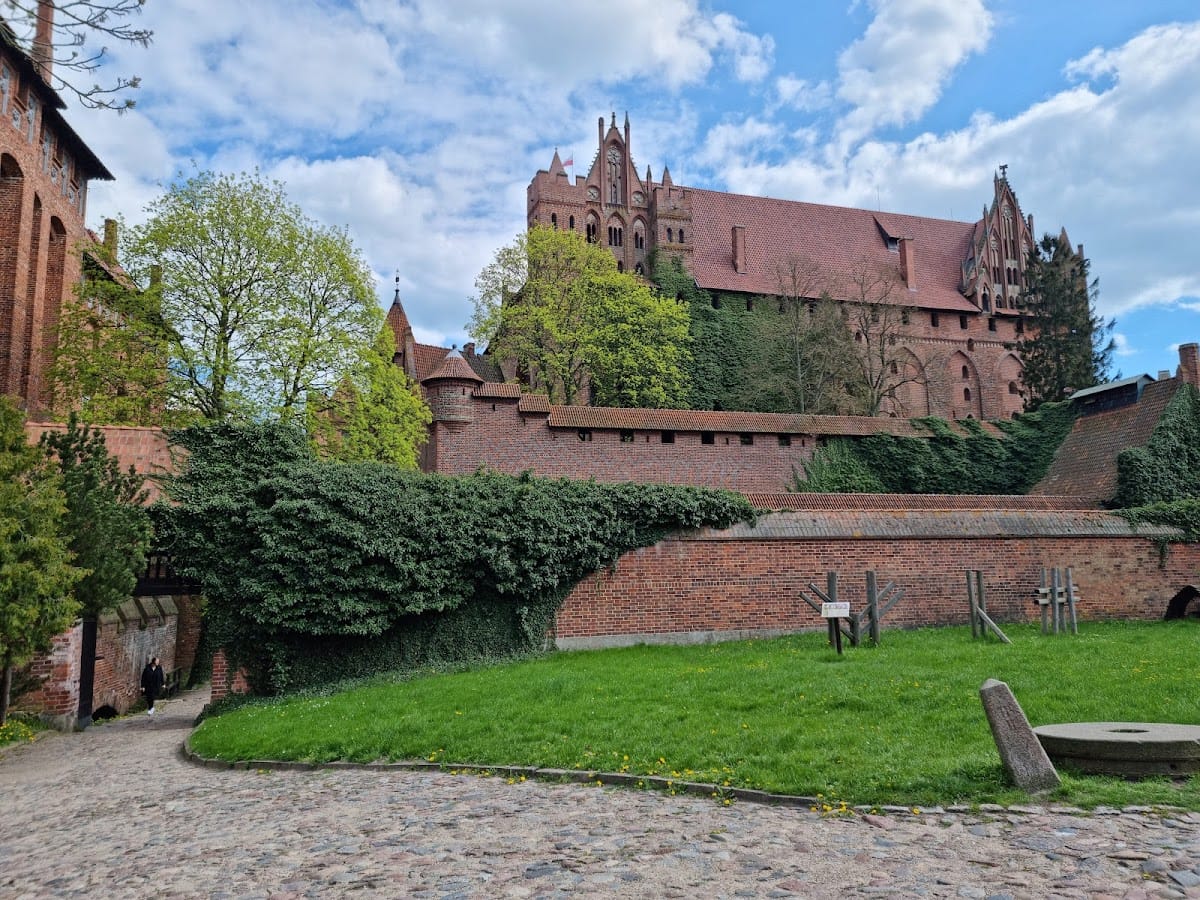
Malbork is organized as three principal brick-Gothic sections: the High Castle, the Middle Castle, and the Low Castle, or Outer Bailey. Dry moats, towers, walls, and eastern outer fortifications separate and protect the sections. The outer walls enclosed approximately 21 hectares, with about 14.3 hectares of usable area. More than 30 million bricks are estimated to have been used. The complex combines exposed brick, shaped-brick decoration, cloisters, star and palm vaults, Gothic portals, stained glass, relief sculpture, Venetian mosaic, and grisaille painting.
High Castle
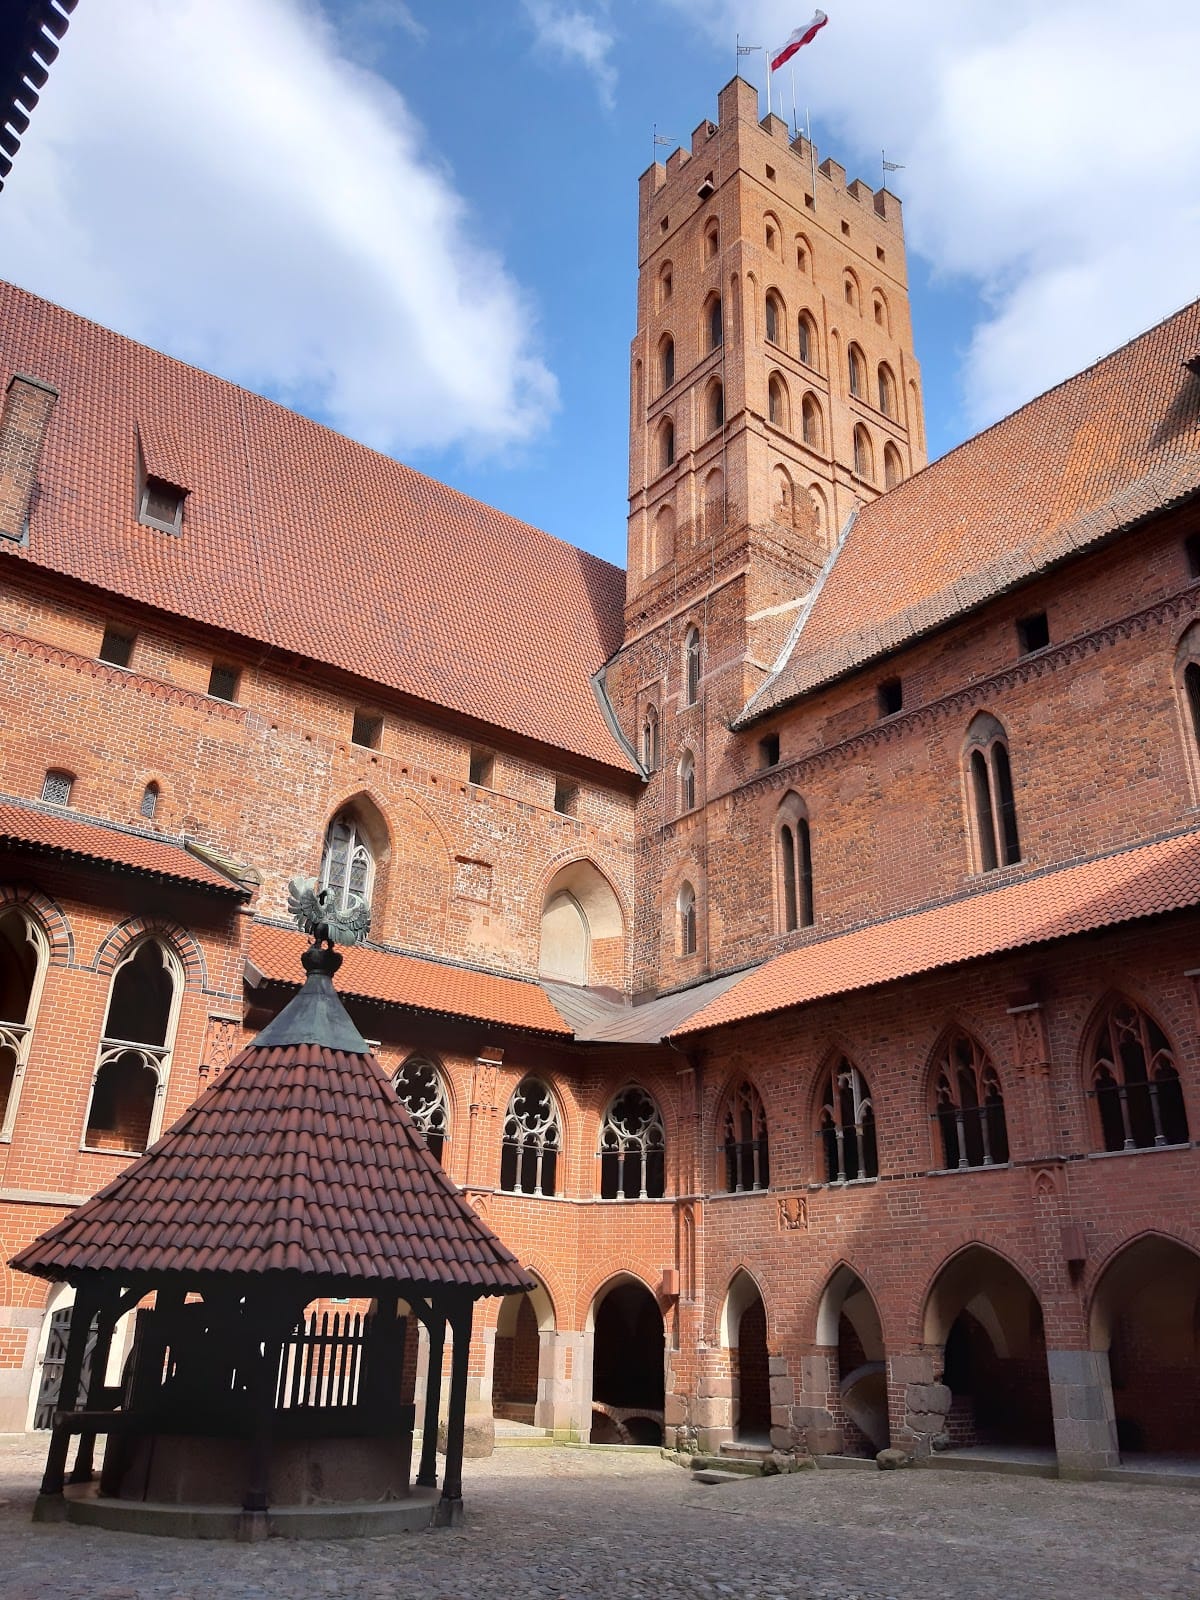
The High Castle is the oldest section. It forms a square, four-winged conventual fortress around a courtyard and cloister. Its early arrangement included the chapel, chapter house, dormitories, refectory, commander’s chamber, stores, workshops, and stables.
Church of Saint Mary
The church of Saint Mary began as the chapel of the first construction phase and was extended eastward after 1309. Its polygonal choir was completed in 1344. The richly decorated Golden Gate, the principal entrance, contains foliage, fantastic creatures, the Wise and Foolish Virgins, Christ, and the King of Hell.
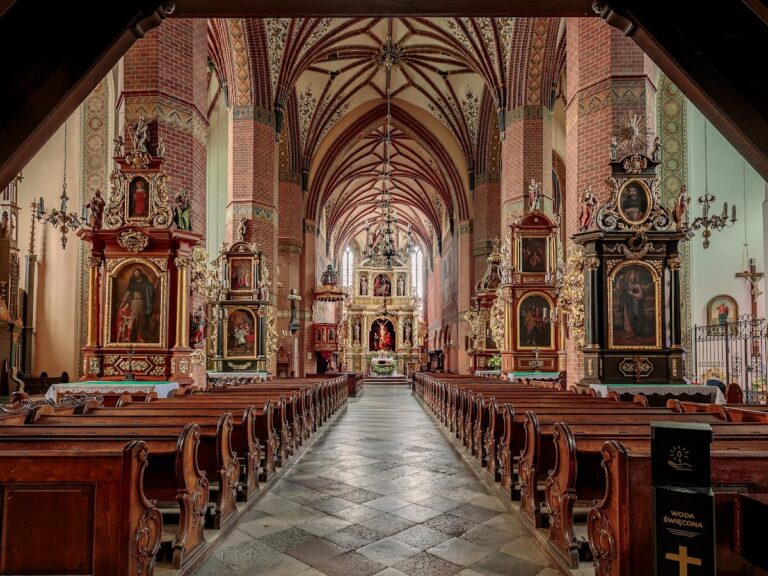
A monumental Madonna and Child, about eight meters high, occupied the outer central niche of the choir from around 1340. Made of artificial stone and covered with Venetian mosaic, its segments weighed about 15 tons. The statue and the eastern part of the church were destroyed in 1945. The statue was reconstructed and rededicated in 2016. The church choir was rebuilt after the war, and the furnishings include a fragmentary Teutonic-period Crucifixion Group, a triptych of Mary’s coronation dated 1504, and a sculpture of Christ in Gethsemane from about 1390.
Saint Anne’s Chapel
Saint Anne’s Chapel lies directly beneath the church and served as the burial chapel of eleven grand masters. Dietrich von Altenburg, a grand master of the Teutonic Order, was buried there in 1341. The chapel was destroyed in 1945; its vault was reconstructed in 1982, while its interior follows a nineteenth-century arrangement. Three grand-master tomb slabs survive, together with a reconstructed grisaille painting of Teutonic dignitaries kneeling before the Madonna.
Two decorated portals lead into the chapel. The north portal presents Marian scenes and the Wise and Foolish Virgins. Reliefs on the south portal depict the Ascension, the Last Judgment, and the Finding of the True Cross.
Conventual buildings and towers
The chapter house, a meeting room for Teutonic officials, was built after 1280 and reconstructed in Neo-Gothic form between 1882 and 1890. The conventual refectory is a 1890 reconstruction, and the convent kitchen also survives within the High Castle. The ground-floor “Witold” cell in the northern wing is identified as a medieval prison for particularly important captives.
The Dansker, also called Gdanisko, projects southwest beyond the main castle mass. It functioned as a latrine tower and sometimes as a final defensive position. A passage about 60 meters long, covered by cross vaults, connects it to the High Castle. Waste fell through arcades into the moat and was carried toward the Nogat. The upper section, passage, and roof were reconstructed in 1893.
The Klesza Tower, originally dating from about 1325–1350, housed clergy serving Saint Anne’s and Saint Bartholomew’s chapels and students who assisted at services. Its present reconstruction was completed in 1895 south of the original location, beside the reconstructed Bellringer’s House. Dietrich Tower and the adjacent gardener’s house once provided a gatekeeper’s residence at the passage between the castle and town. The original was demolished in 1773, and the present feature is a reconstruction from 1892. The Shoemakers’ Gate led toward the town near the Dansker, while the mill between the western walls is a 1902 reconstruction.
Middle Castle
The Middle Castle occupies the former outer bailey. Its three-sided plan forms a large courtyard open toward the High Castle, and a wall and moat divide the two sections. The Middle Castle contained the grand master’s residence, representative rooms, administrative offices, infirmary, residential quarters, and service areas.
Grand Master’s Palace
The Grand Master’s Palace was built and enlarged mainly between about 1380 and 1396 and completed around 1400. Probably designed by Nikolaus Fellenstein of Koblenz, it combines a residential tower with Lower German Gothic, Italian, and Flemish-Burgundian influences. Four levels rise around a courtyard with a Gothic gallery.
The Summer Refectory is a square audience hall measuring about 14 meters on each side and 9.7 meters high. Large windows light three sides, while a star vault rests on one central pillar. The hall was rearranged between 1822 and 1828, and its historic glazing included scenes from the history of the Teutonic Order. The smaller Winter Refectory has a similar single-support vault. Its features include a Baroque fireplace, a heraldic cartouche of the Polish Vasa kings, a Neo-Gothic portal, and remains of early fifteenth-century wall paintings.
Private chapel and representative rooms
The grand master’s private chapel, formerly and incorrectly called Saint Catherine’s Chapel, originally had two levels. Alterations in 1380–1383 removed the choir and lower chapel. The upper chapel became part of the grand master’s apartments and was used to preserve relics.
The High Hall uses piers instead of a solid wall within the window recesses. On the fourth level, the grand master’s apartment comprised a living room, bedroom, small study, and private chapel, with short connections to the representative rooms.
Great Refectory and service buildings
The Great Refectory was built around 1320–1337. Measuring approximately 30.3 by 15.3 meters, it has a palm vault supported by three granite pillars. It served for general chapters, daily meals for the grand master and his court, and formal gatherings. The infirmary included a refectory and chapel for elderly or sick members of the order. The Chicken Foot Tower functioned as its latrine and is a reconstruction from the early twentieth century.
The eastern part of the Middle Castle contained the Great Commander’s rooms, while the Small Dansker served visiting Teutonic dignitaries. Saint Bartholomew’s Chapel served guests of the order and was dedicated to Saint Adalbert during the Polish period. Destroyed in 1803, it was rebuilt in 1908.
Low Castle and Outer Bailey
The Low Castle, or Outer Bailey, contained service buildings including the Karwan, Saint Lawrence’s Chapel, storehouses, workshops, stables, and a bell foundry. Saint Lawrence’s Chapel was built around 1358 against the outer wall for castle servants and the order’s lay brothers. It had a modest form and a flat roof.
Karwan and towers
The Karwan was built between about 1330 and 1340 as a Teutonic armory and carriage house. During the Polish period it became a military arsenal. Its gable was reconstructed in 1888, and the building now functions as a conference facility. The Buttermilk, or Blue, Tower was built around 1335–1340 and used as a prison in the fifteenth century. A neighboring gate was sealed in 1457 to commemorate Casimir IV Jagiellon’s entry. The tower was restored in 1841 and 1906.
The former Saint Lawrence Gate no longer survives. The North Gate has its present Neo-Gothic form. The Kesa Tower lost its upper Gothic section in the fifteenth century and became known as the Stump or Short Tower. Its remains were incorporated into a caponier in 1857. The Clock, or Cattle, Tower had a clock from 1401 and was demolished during railway construction in 1889. The octagonal Sharysz Tower at the northeastern corner of the Outer Bailey took its present Neo-Gothic form in 1857. Other recorded components include the Triangular Tower, reconstructed in 1905, the Powder Tower, rebuilt after 1986, the Townward Tower, the wicket gate, the Sperlinek or Sparrow Tower, and the Deputy Starost’s Tower.
Gates and defensive works
The Main Gate, also called the Carvers’ Gate or Sand Gate, is flanked by the reconstructed Wójtowska Tower and Treasurer’s Tower. The Wójtowska Tower was demolished in 1812, reconstructed in 1912, and rebuilt again after 1945. The Treasurer’s Tower was rebuilt after 1945. The Deputy Starost’s House originated in the fourteenth century, was remodeled in the fifteenth and seventeenth centuries, when it became a brewery, and was rebuilt after wartime destruction. The Bakery Tower was reconstructed after 1928 and again after 1961.
The Bridge Gate was built between 1335 and 1341. On the Nogat side, two massive towers flank two pointed-arch entrances. Their original battlements were later altered, while the upper sections, gate, and roofs were reconstructed in 1896.
The Plauen Rampart added a defensive system in the fifteenth century. Its walls, moats, and defended passages sometimes created four concentric defensive rings. Constructed in the early fifteenth century and enlarged between 1441 and 1449, it was remodeled in the first half of the seventeenth century. Swedish forces added northern and eastern earthworks in 1656–1659. Between 1626 and 1635, bastioned earthworks enclosed the town and castle, while a hornwork protected the bridgehead on the left bank of the Nogat. The New Gate in the rampart was reconstructed between 2009 and 2014 after its destruction in 1945.
Collections and technical features
The castle preserves or displays grand-master tomb slabs, Gothic altars from Grudziadz, Hamburg, and Tenkitten, historic armor, approximately 10,000 coins, Teutonic-period archaeological finds, amber collections, historical documents, decorated tiles, and bricks. The archive in the Klesza Tower contains royal and governmental impressions and documents.
Heating in the Great Refectory and other important rooms used hypocausts, systems in which furnaces warmed air that circulated through channels beneath the floors. Together with the castle’s vaults, cloisters, mosaics, painted surfaces, reliefs, portals, and brick construction, these surviving features express the complex’s combination of religious, residential, administrative, and military functions.