Burg Reinsberg: A Medieval Hilltop Castle and Cultural Arena in Austria

Site at a Glance
- Rating
- 4.7
- Popularity
- Low
- Country
- Austria
- Primary era
- Medieval
- External website
- Open
- Eras represented
- Medieval, Modern
- Civilizations
- Holy Roman Empire
- Site type
- Military
- Remains
- Castle
On this page10 sections
History
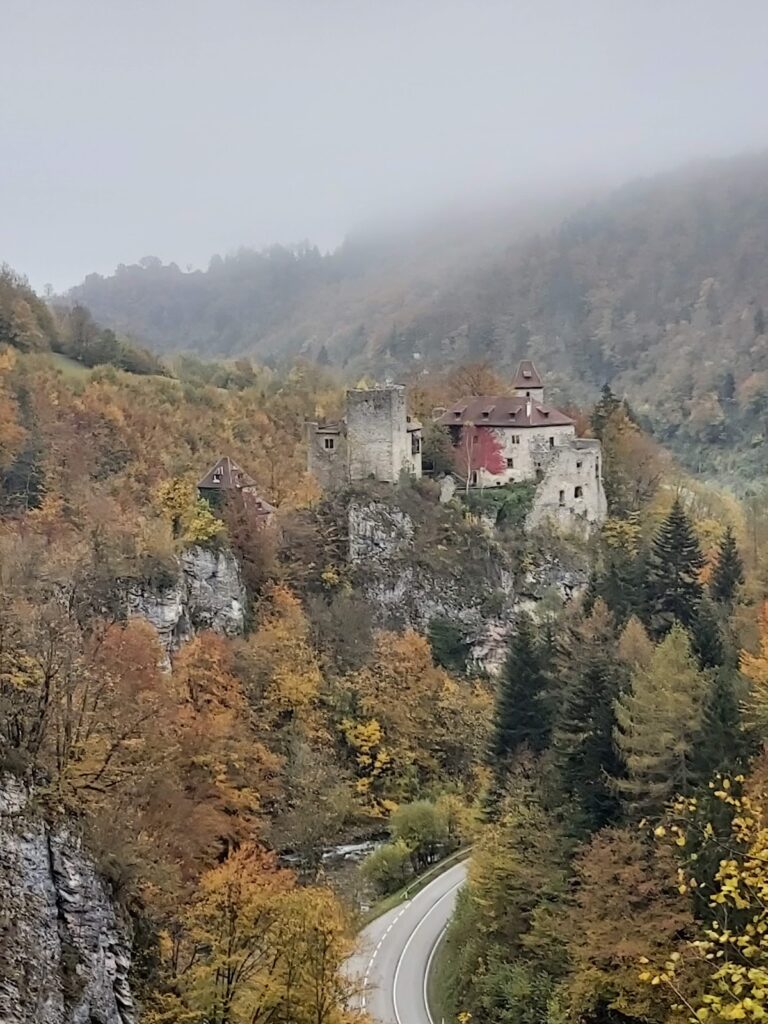
Burg Reinsberg is a hilltop castle ruin in Austria, in the municipality of Reinsberg in Lower Austria. Its origins date to around 1000, and the complex developed as a fortified residence built on elevated ground for defense and visibility. In 1215, Freising Bishop Otto II asserted claims to a castle called Rainsperch, which was held as a fief, or lordship granted within a feudal relationship, by the bishops of Regensburg.
Medieval lordship
Engelschalk of Reinsperg held the castle as a Regensburg fief in 1256. After his death, his widow Alhaid, also known as Adelheid, received Reinsberg and Wang from the bishop. Adelheid established the parish of Reinsberg in 1291, the parish of Randegg in 1294, and a women’s convent at Randegg in 1296. In 1275, Heinrico Reinsperger was identified as the first recorded member of a burgrave family. A burgrave was a medieval castle official responsible for administration and defense.
Adelheid’s nephew Christian of Lengenbach was lord of the castle in 1315. The lordship later passed to Reinprecht I of Walsee and, in 1384, to Otto of Zelking. Christoph Randegker served as caretaker for the Zelking family in 1490. Around 1499, the fief belonged to Stefan of Zinzendorf.
Later owners and damage
Wolfgang of Oedt acquired the lordship between 1532 and 1534. In April 1597, the peasant leader Markgraber and several followers plundered Burg Reinsberg. Wolf Niklas of Grünthal acquired the castle in 1602, after which the Dietrichstein family held it. In 1687, Wolf Engelbert, Count of Auersperg, became owner of the castle and lordship. The Auerspergs retained Reinsberg until 1834, when Emperor Franz I acquired the ruin.
From ruin to cultural venue
After 1834, ownership passed successively to the Austrian Republic and the Austrian Federal Forests. Reinsberg municipality has owned the site since 1997. During the postwar summer-holiday period, the ruin became a popular excursion destination, but later fell into neglect as holiday visitors disappeared. Vegetation overgrew the castle, and the site was largely forgotten.
An initiative launched in 1990 began the renovation and revitalization of the ruin. The municipality, village workshop, and local theatre group worked with extensive voluntary assistance from the village-renewal association, following initial negotiations with the Austrian Federal Forests. The project transformed the castle into the Burgarena Reinsberg, an open-air cultural venue. Architect Johannes Zieser planned the conversion in cooperation with, and with the approval of, Austria’s Federal Monuments Office, the national authority responsible for protecting and conserving historic monuments and archaeological heritage.
Operas have been performed at the castle since 2002, and Karl Prüller served as artistic director of the opera festivals from 2002 to 2012. The renovated ruin now accommodates theatre performances, festivals, exhibitions, and other open-air events. It has approximately 900 seats, most of them covered, and is listed as protected cultural property in Austria.
Remains
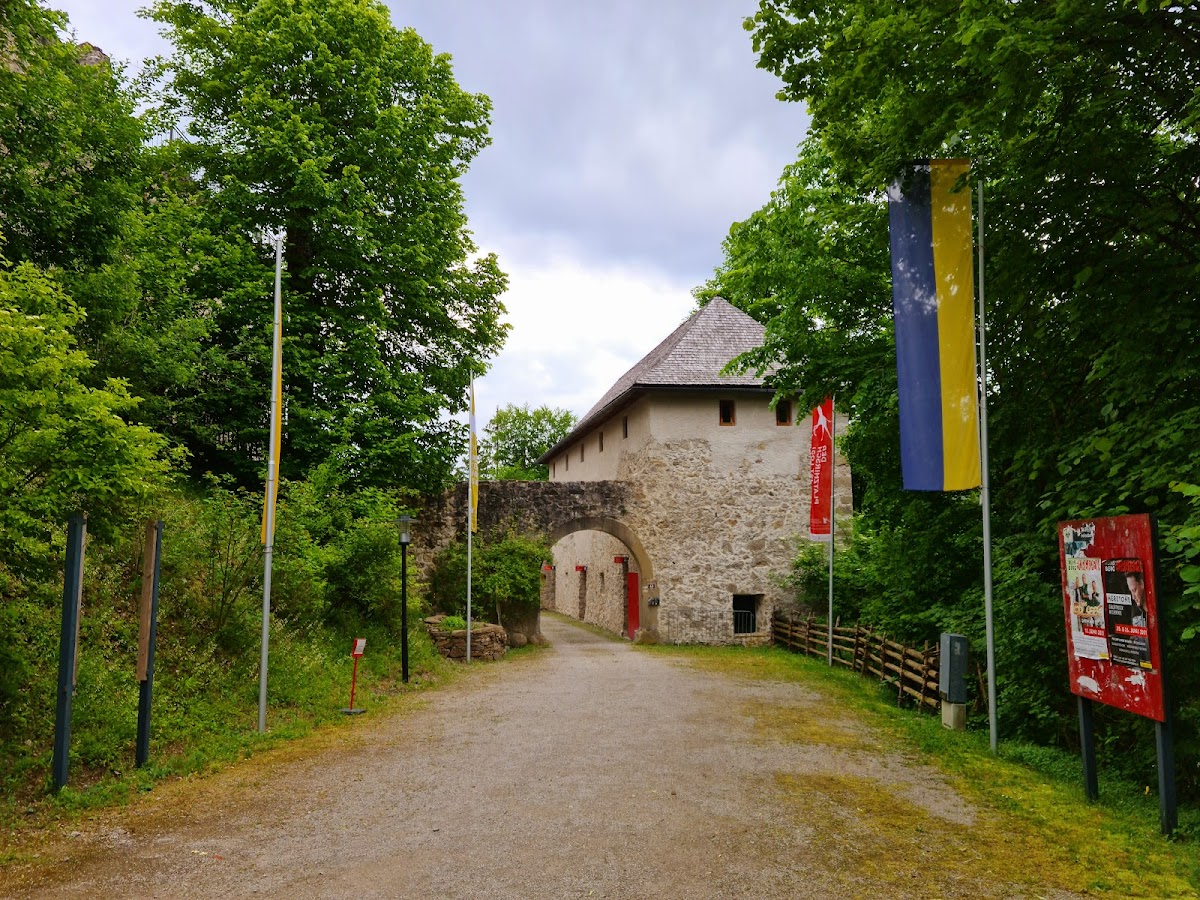
Burg Reinsberg survives as a hilltop castle complex in ruinous condition. Its principal elements are an upper courtyard, a lower courtyard, and the Palas, the castle’s principal residential and representative building and its historically oldest part. The later conversion added event infrastructure and spectator facilities while retaining the historic castle remains as the setting for the cultural arena.
Courtyards and arena infrastructure
Upper courtyard
The upper courtyard was left unaltered during the relevant construction phase because it is considered highly likely to remain completely undercellared. This preserves the possibility of a later archaeological excavation beneath the courtyard.
Lower courtyard
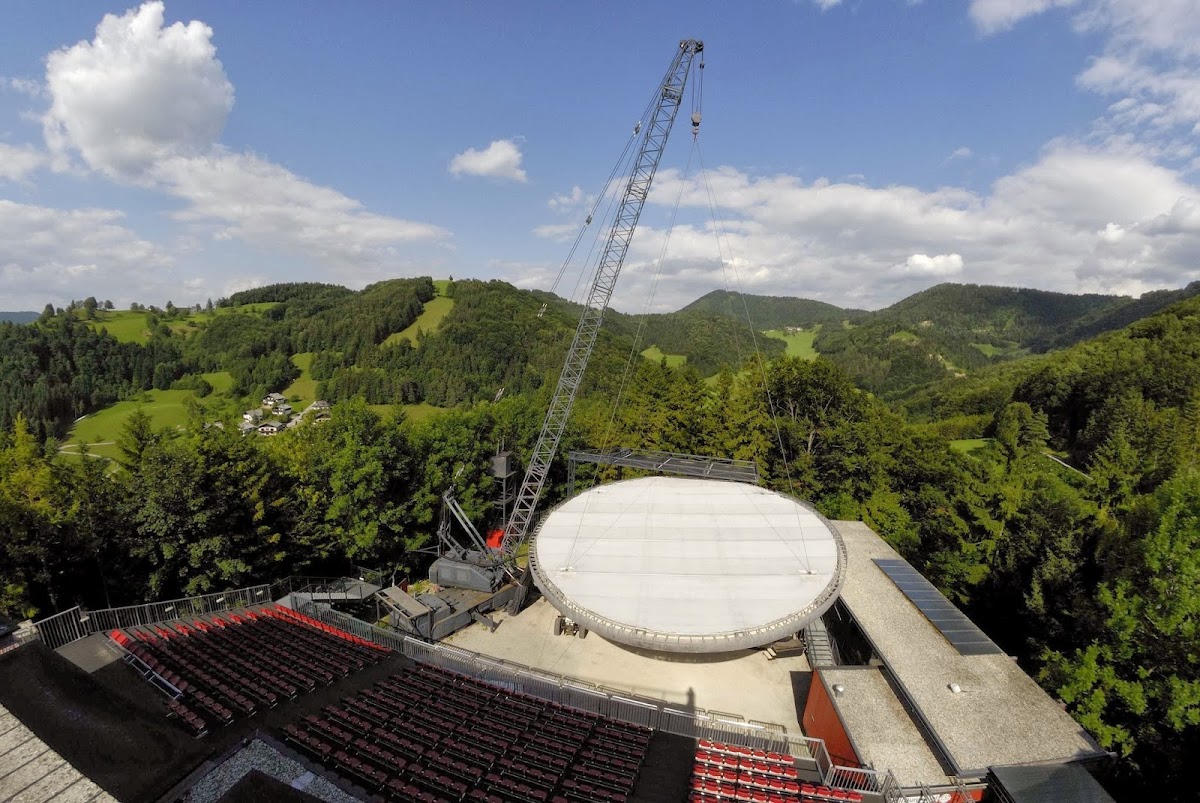
The lower courtyard contains a mobile roof for the arena. A stationary used automobile crane supports a large elliptical lightweight structure anchored to the ground with steel cables. Because the crane can rotate, the roof can be placed in different positions, and the structure can be dismantled outside the performance season.
South building
A south building directly adjoining the lower courtyard contains a buffet, kitchen, office, and large covered spectator terrace on the ground floor. Its two basement levels provide facilities for performances and storage rooms.
Palas
The Palas, the oldest part of the castle, has been supplemented at the level of the upper courtyard with reinforced-concrete supports and balcony-like steel structures. These balconies overlook the arena below, linking the historic residential building with the modern performance facilities.
Nearby sites