Plankenstein Castle: A Medieval Hilltop Fortress in Austria

Site at a Glance
- Rating
- 4.5
- Popularity
- Medium
- Country
- Austria
- Primary era
- Medieval
- External website
- Open
- Eras represented
- Medieval, Early Modern
- Civilizations
- Habsburg, Holy Roman Empire
- Site type
- Military
- Remains
- Castle
On this page13 sections
History
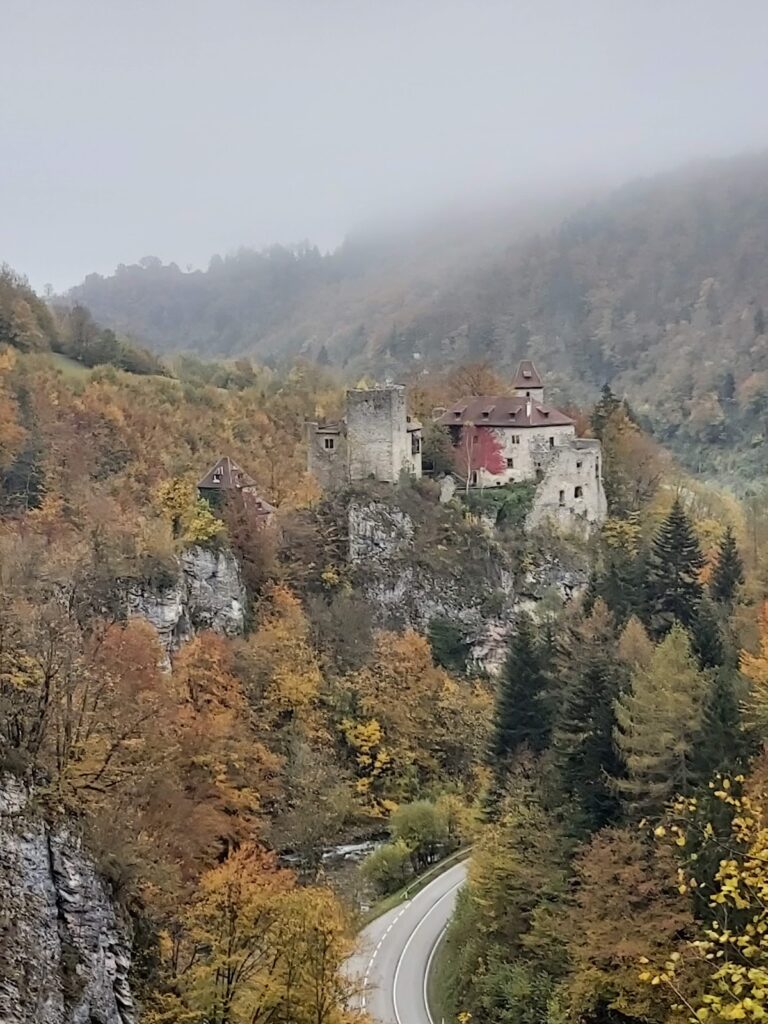
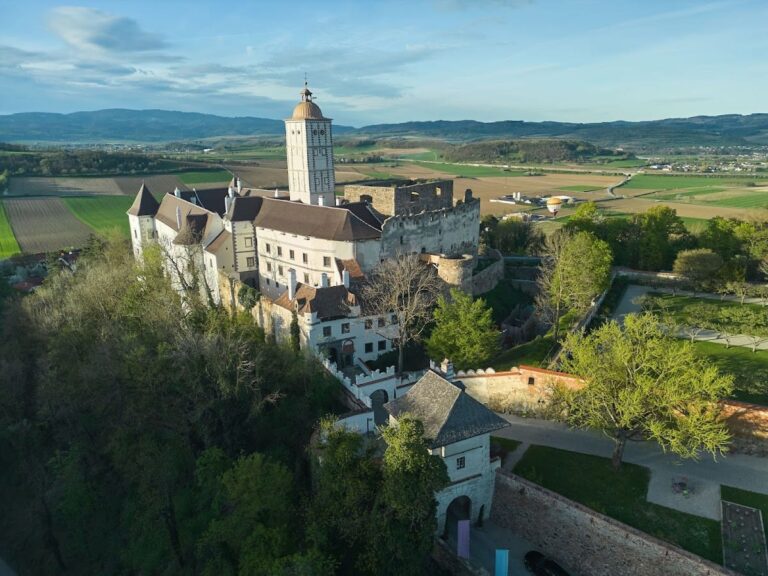
Plankenstein Castle is a medieval hilltop fortress in Austria, north of the village of Plankenstein in the municipality of Texingtal. Built by the Plankenstein knights, vassals of the Counts of Peilstein, it was first documented in 1186, while indirect evidence places its existence between 1160 and 1190. Its elevated position made it a fortified residence for defense and territorial control. The name derives from the Old High German word blanc, meaning “white,” and can be understood as “of the white stone” or “of the white castle.”
From Peilstein Vassals to Habsburg Service
The castle’s early history was tied to the Counts of Peilstein, a medieval noble house in the Austrian region. After the family became extinct in 1218, the Plankensteins entered the service of the Counts of Schaunberg. In 1221, the territorial ruler claimed the Peilstein inheritance, but the Schaunbergs successfully asserted their rights. Count Konrad of Schaunberg later sold part of the lordship to the Tiernsteins in 1347. From 1377, the Plankensteins served as ministerials of the Habsburgs, a status held by service nobles who received land and offices in return for military or administrative duties.
Plankenstein became the seat of the Peilstein district court in 1435. During the fifteenth century, the Plankenstein family acquired considerable wealth and influence. Pankraz von Plankenstein held Peilstein, Freienstein, and Sassendorf, served as pledge-holder of Weitra, and administered Pöchlarn. Around 1453, he extensively repaired and modernized the castle walls and towers.
Pankraz supported Emperor Frederick III during the conflict with Duke Albert VI, Frederick’s younger brother and rival claimant to power within the Habsburg lands. After Frederick’s victory and the peace settlement that followed, Pankraz gained further influence. He did not, however, use Plankenstein as his residence, instead placing the castle under a steward’s administration.
The Renaissance Expansion
In 1494, the daughter of the last Plankenstein married Lenart Ravbar. Ravbar later became court marshal to Emperor Maximilian I and was raised to the barony associated with Plankenstein. In 1516, Maximilian formally granted the lordship and castle to him as a fief.

The Ravbar barons enlarged the medieval stronghold into a Renaissance palace in 1540. They remodeled the southern wing as residential accommodation and added several towers. Ownership then passed through a succession of noble families. The Windischgrätz family held the property from 1559, Count Ferdinand of Ortenburg-Salamanca owned it between 1564 and 1571, and Lorenz Malentheinski acquired it in 1571. From 1634 it belonged to Gotthard von Tattenbach, from 1652 to Johann Baptist Kunitz of Litzelberg, and from 1703 to Count Julius Friedrich Bucellini.
Siege and the Tinti Ownership
Plankenstein was drawn into the Ottoman invasion of the surrounding area in 1683. Approximately 1,500 peasants and townspeople sought refuge behind its walls. The castle was besieged for about three weeks, and Ottoman artillery reportedly caused serious damage. The attackers withdrew after imperial dragoons arrived.
Bartolomeus von Tinti acquired Plankenstein in 1713. He restored the neglected castle and created gardens and a park outside it. In 1763 he bought Schallaburg, and he died at Plankenstein in 1799 at the age of 96. The Tinti family retained the property for more than two centuries.
Abandonment and Postwar Ownership
After 1800, the Tinti family preferred more comfortable residences, especially Schallaburg, and Plankenstein was effectively abandoned. Furnishings were removed, while usable windows and doors were taken for construction elsewhere. The buildings deteriorated severely. A church, school, priest’s apartment, and schoolteacher’s apartment continued to occupy parts of the complex and kept them under supervision.
In 1939, the heavily indebted Tinti family sold Plankenstein and Schallaburg to the Westphalian aristocratic Nagel-Doornick family. After the Second World War, Soviet occupation authorities confiscated the family’s Austrian properties as German property, alleging collaboration with the Nazis. The castle returned to the Nagel-Doornick family in 1955 after the Austrian State Treaty, which restored Austria’s sovereignty and ended the postwar Allied occupation. Unlike Schallaburg, Plankenstein was not transferred to the authorities of Lower Austria.
Religious services continued in the castle until 1952, when they moved to the newly built parish church of Plankenstein. The castle again became uninhabited and continued to deteriorate, with parts of the complex collapsing.
Restoration and Present Use
In 1975, the Nagel family sold Plankenstein to the architect Hans-Peter Trimbacher. He undertook a major restoration and reconstruction intended to preserve the castle’s authenticity. By October of the restoration year, the main roof had been closed and covered, protecting the unstable limestone walls from further winter damage. Trimbacher invested at least 15 million Austrian schillings in the work.
After restoration, the castle contained guest rooms, event spaces, a small museum of Oriental textiles with a conservation workshop, and a collection of African sculptures assembled by its owner. By 2008, the restored complex included 40 guest rooms and was offered for sale for 1.45 million euros.
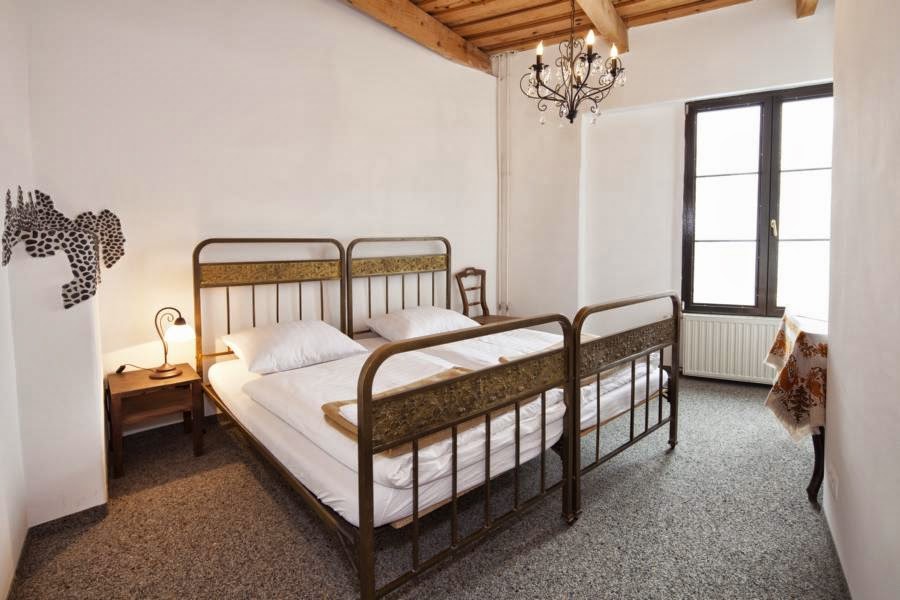
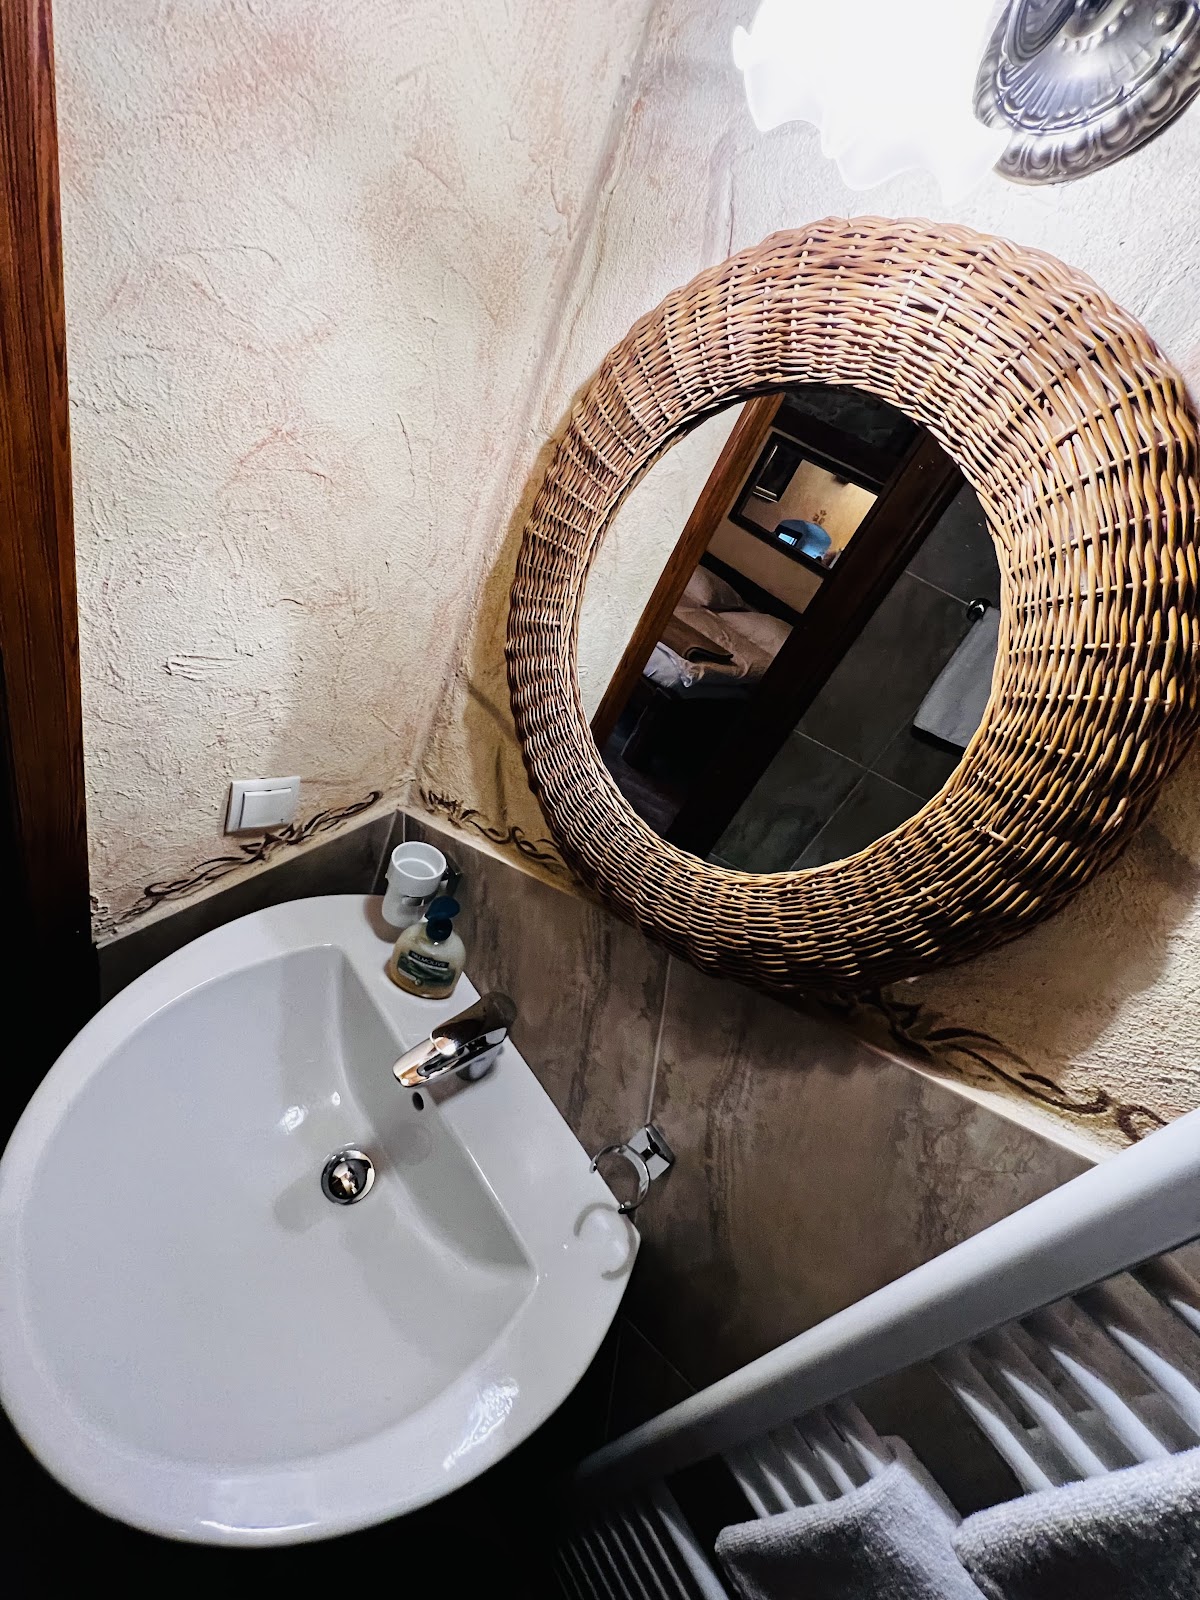
The Viennese entrepreneur Erich Podstatny acquired the castle in 2010. He modernized the guest rooms with contemporary sanitary facilities and household appliances, while furnishing them with antique pieces from his private collection. Plankenstein now functions primarily as a hotel and venue for seminars, meetings, celebrations, and weddings. The former castle chapel can also be used for wedding ceremonies.
Remains
Fortress Layout and Building Groups
Plankenstein Castle stands at approximately 700 metres above sea level on a wooded, rocky mountain ridge between the Texing and Pielach valleys, near the watershed of the Pielach, Melk, and Erlauf. Its outer walls follow the edge of a rocky drop. The only entrance is through the southern gate, which was formerly approached across a drawbridge.
The complex is divided into an Upper Castle, or citadel, and a Lower Castle, or outer bailey, the enclosed area containing secondary buildings outside the principal stronghold. The northern part held a three-storey residential building. The southern part contained storage areas, stables, a smithy, and other service buildings. Large cellars were cut into the rock beneath the residential rooms.
Southern and Western Wings
Southern Wing and Chapel
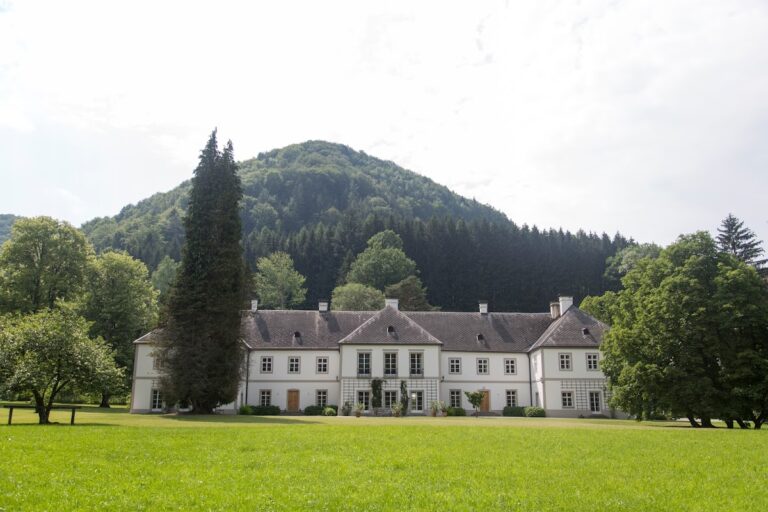
The repeatedly rebuilt southern wing is surmounted by a polygonal four-storey tower with a tent-shaped roof. Its ground floor contains an early Gothic chapel. The chapel’s barrel-vaulted space now serves as the choir of the castle church. A marble portal from the lower courtyard gives access to the chapel and carries the Tinti coat of arms.
Western Wing and Knights’ Hall
The southwest corner of the southern wing has a low, slightly projecting round tower. The western wing is lower than the southern wing and has a hipped roof. Its northern corner incorporates a former fortification, and this area also contains the so-called Knights’ Hall.
Medieval Fabric and Chapel Decoration
The unusually broad and high northern wing was built around a former thirteenth-century palace. The eastern wing contains a late Gothic spiral staircase, indicating that part of the structure belongs to the castle’s medieval building fabric. The chapel preserves Romanesque round-arched, funnel-shaped windows from the second quarter of the thirteenth century. Romanesque architecture is associated with heavy masonry and rounded arches.
A three-part curved nave was added to the original thirteenth-century chapel in 1786. It has transverse ridge vaulting and lunette vaults, which are vaults interrupted by curved openings or recesses. Seccom paintings discovered in 1979 date from the castle’s Protestant period and were made around 1570 to 1580. The paintings include scenes of the Baptism and Resurrection of Christ, together with representations of Saints Jude Thaddeus, John, and Bartholomew. Secco is a mural technique applied to dry plaster rather than fresh plaster.
Courtyard and Interior Features
The inner courtyard extends over two levels connected by stone steps. A short staircase is flanked by two stone lions holding shields. These figures were probably intended as garden ornaments around 1701 and evoke the Kunitz family. On the courtyard side of the western wing, cross-vaulted arcades have broad arched openings and balustrades. Some of the arcades are supported by bulbous columns.
The courtyard walls carry painted joints that imitate sgraffito, a decoration made by scratching through surface layers to reveal contrasting material beneath. The shutters use the Plankenstein family heraldic colors, black and white on a red ground. None of the original interior furnishings survives. The furniture and paintings now in the rooms are later collector’s pieces, while most interiors are furnished simply and functionally.