Pancorbo Castle: Guardian of the Gorge in Burgos, Spain



Site at a Glance
- Rating
- 4.4
- Popularity
- Low
- Country
- Spain
- Primary era
- Medieval
- External website
- Open
- Eras represented
- Medieval
- Civilizations
- Kingdom of Asturias
- Site type
- Military
- Remains
- Castle
On this page7 sections
History
Pancorbo Castle, also known as Santa Marta Castle or La Sala, is a medieval Christian fortress above Pancorbo in Burgos, Spain. Count Diego Porcelos built it shortly before 882 on a rocky ridge overlooking the entrance to the Pancorbo gorge, a strategically important route into Castile. An older, possibly abandoned structure may already have occupied the site.
Frontier fortress in the ninth century
The castle became involved in the frontier warfare between Christian territories and Muslim-ruled lands in the Ebro valley. In spring 882, Prince al-Mundir and his chief minister, Hashim ibn Abd al-Aziz, led a Muslim army against Pancorbo after the failed Battle of Cellorigo. The attackers besieged the fortress for three days before withdrawing because it was considered impregnable. A Christian chronicle gives the army as 80,000 men, a number regarded as implausible for the emirate.
The campaign resumed in spring 883. Pancorbo and Cellorigo again resisted attack, while the completed fortress of Castrogeriz also held out. The army obtained booty only from the older fortress of Sublancia. These campaigns show the defensive role assigned to Pancorbo at a route leading into Castile.
Navarrese and Castilian control
After Count García Sánchez of Castile was murdered in 1028, Sancho III of Navarre inherited Castile through his marriage to García’s sister, Mayor of Castile. He entrusted Pancorbo to members of the Navarrese Fortuniones family. Sancho Fortuniones III held the office associated with the castle in 1031 and 1061, while Jimeno Fortuniones held it in 1054 and 1071.
Control returned to Castile after 1071. During the reign of Queen Urraca, who was married to Alfonso I of Navarre and Aragon, Alfonso distributed Castilian castles and strongholds among Navarrese and Aragonese members of his military following. Pancorbo was held by the Navarrese Bernardo Gómez in 1110 and briefly returned to Navarrese control in 1129, during the conflict between Alfonso VII of Castile and Alfonso I.
Lordship, restoration, and destruction
In 1380, Pancorbo became part of the lordship of the city council of Burgos. In the mid-fifteenth century, Diego Gómez de Sarmiento, Count of Salinas, seized Pancorbo Castle and the Castle of Miranda de Ebro. He retained Pancorbo until the early decades of the sixteenth century.
A French member of Queen Maria Luisa of Orléans’s entourage described the castle in 1679, while the queen was travelling to Spain to marry Charles II. The castle was restored during work on the Fortress of Santa Engracia in the last decade of the eighteenth century. Its repaired defenses did not last long. On 10 August 1835, opponents of Isabella II burned the castle during the First Carlist War, a Spanish dynastic civil war fought from 1833 to 1840 between supporters of Isabella II and supporters of the Carlist claim to the throne.
The surviving remains are protected in Spain as an Asset of Cultural Interest, the country’s principal legal category for significant cultural heritage, including historic buildings and archaeological sites.
Remains
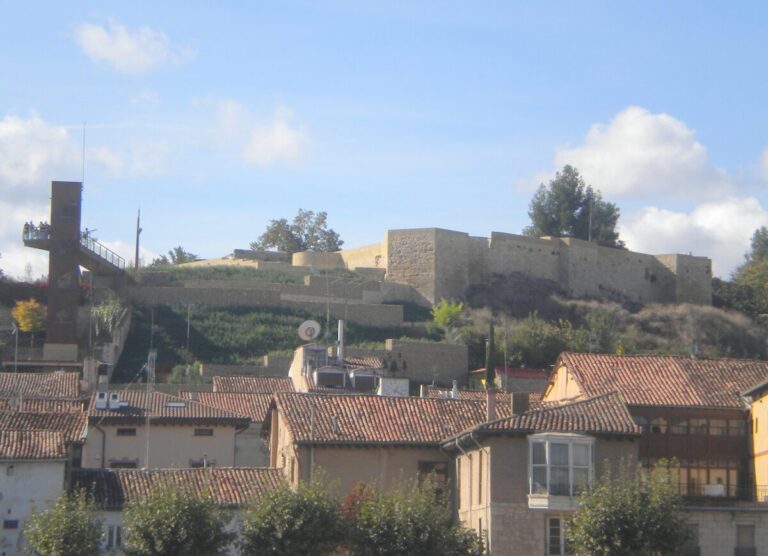
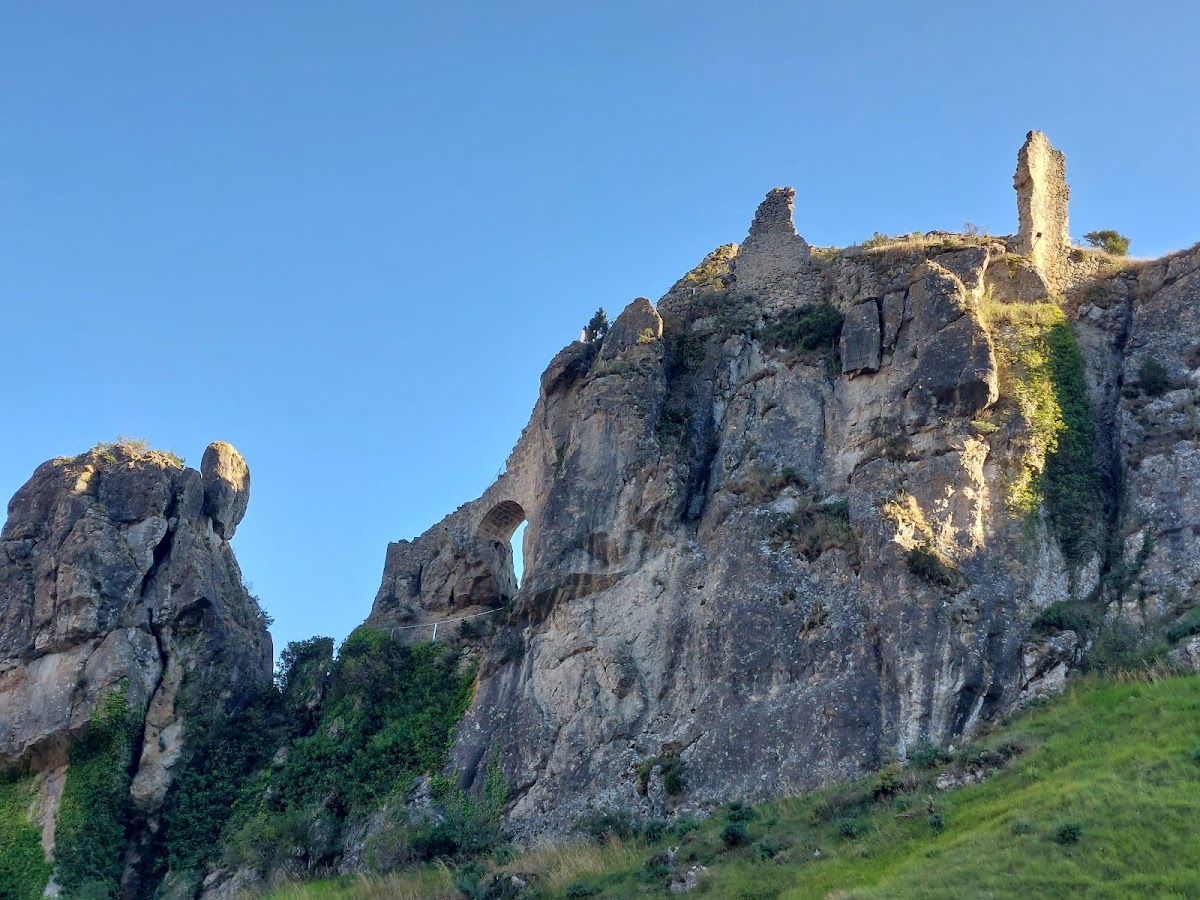
Pancorbo Castle occupies a rocky ridge above Pancorbo and commands the entrance to the gorge. Its elevated, apparently inaccessible position provided strong defensive potential. The complex is described as having two parts: the Santa Marta or La Sala fortress and the Fortress of Santa Engracia, which stood on the highest part of the site. A structure of some kind, possibly Roman, is also said to have existed at the location of Santa Marta.
Rocky fortress and defensive layout
The 1679 description places the castle on a rock dominating the surrounding area. It gives the fortress approximate dimensions of 20 paces in width and 150 paces in length. Access involved steps cut directly into the rock, while another rock, concealed from view, carried artillery. This arrangement used the separated rocky formations to support both access and defense.
Surviving masonry and rock-cut features
Only vestiges of the original structure survive. Visible remains include fragments of the walls, holes cut into the rock to anchor stairways, sections of stairs, and parts of doors. A bridge spans the space between two rocks, preserving evidence of how the separate rocky areas were connected within the fortress.
Nearby sites