Finlarig Castle: A Campbell Tower House in Scotland


Site at a Glance
- Rating
- 4.5
- Popularity
- Low
- Country
- United Kingdom
- Primary era
- Early Modern
- Eras represented
- Early Modern, Modern
- Civilizations
- British, Kingdom of Scotland
- Site type
- Military
- Remains
- Castle
On this page6 sections
History
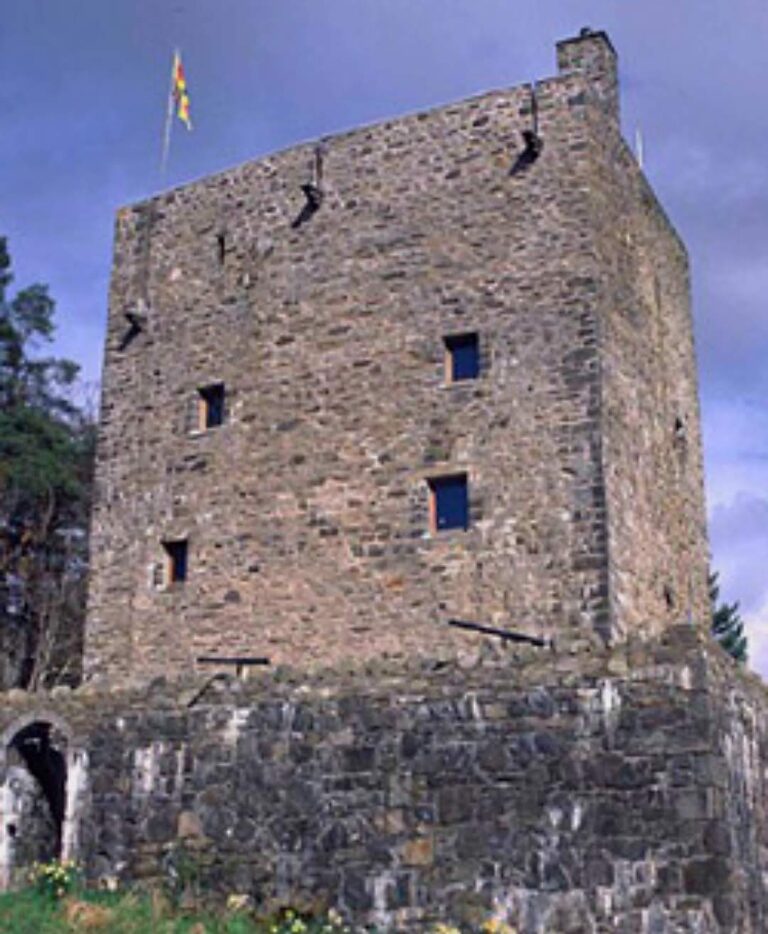
Finlarig Castle is an early seventeenth-century fortified residence in the United Kingdom, just north of Killin. Built around 1629, it was an L-plan tower house associated with Duncan Campbell of Glenorchy, known as “Black” Duncan, and formed part of the network of Campbell fortresses established across Argyll and Perthshire.
Before and During Campbell Rule
The land had earlier associations with the Menzies clan, and a castle is said to have stood there as early as the eleventh century. The surviving building was constructed by Duncan Campbell of Glenorchy, a Scottish Highland landowner and member of Clan Campbell. His sobriquet, “Black Duncan,” is an English translation of his Gaelic nickname.
Finlarig belonged to the wider group of fortified residences built by the Campbells of Breadalbane, a branch of Clan Campbell that held lands in Argyll and Perthshire. The castle was visited by Rob Roy MacGregor in 1713. MacGregor was a prominent Highland figure of the late seventeenth and early eighteenth centuries, remembered both as an outlaw and as a folk hero.
The Mausoleum and Later History
A chapel and burial place had been founded at Finlarig in 1523 by Sir Colin Campbell, an ancestor of the Earls of Breadalbane. The Breadalbane Mausoleum was erected on that earlier site in 1829. “Black” Duncan is said to have been buried there in 1631. The mausoleum later fell into decay and almost collapsed. Finlarig Castle is owned by Historic Scotland.
Remains
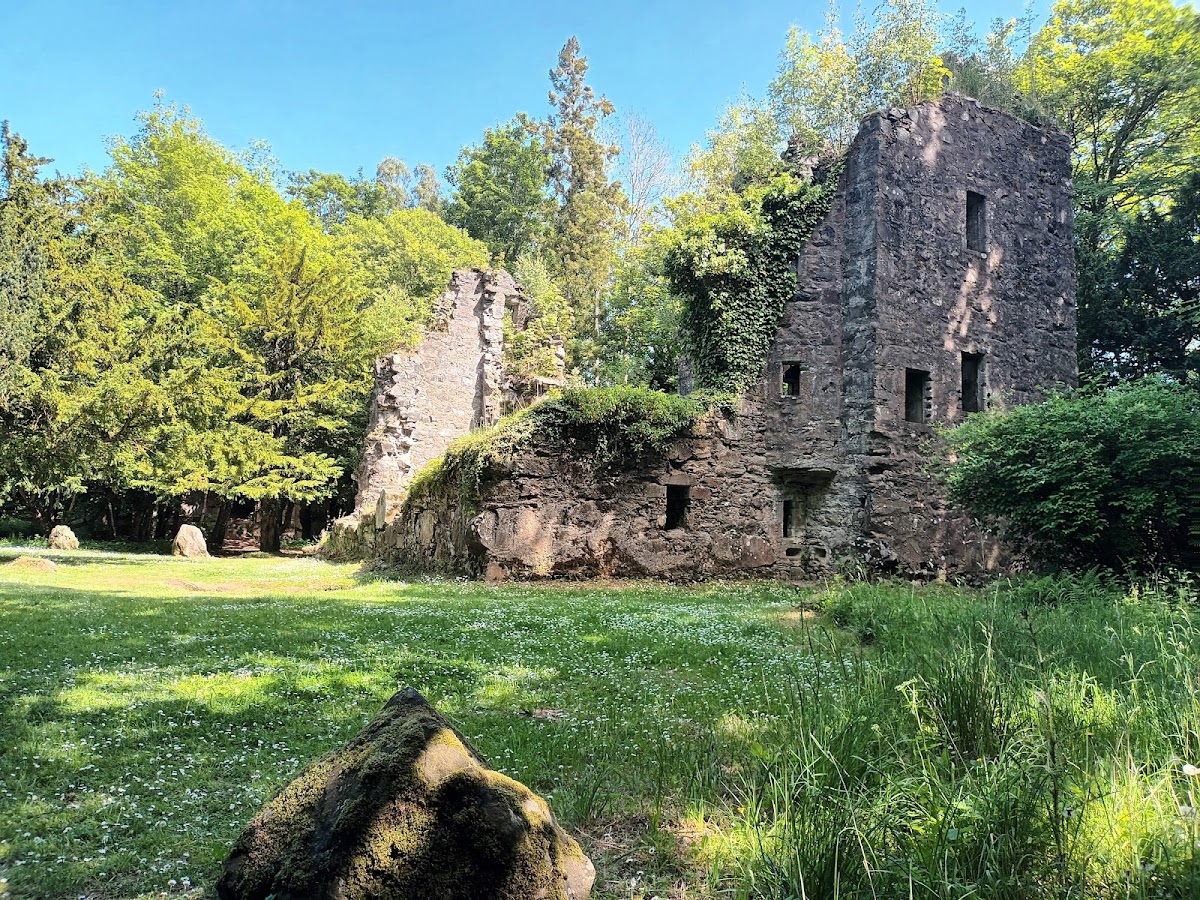
Finlarig Castle occupies a mound or hill on a peninsula between the River Lochay and Loch Tay, a little over 0.8 kilometres north of Killin. The complex was a four-storey, early seventeenth-century L-plan tower house. It was once surrounded by a barmekin, an outer defensive enclosure associated with a Scottish castle or tower house, but that wall has almost entirely decayed.
Castle Ruins
The surviving castle is reduced to a few ruins and is dangerously unstable. Its sole surviving entrance lies in the south wall. The doorway bears the arms and initials of King James VI of Scotland and his wife, Anne, and an inscription dates it to either 1609 or 1629. James VI later became James I of England, while Anne was his queen consort.
A stone-lined pit stands near the north wall. Local tradition calls it a place where prisoners of noble birth were beheaded, with commoners supposedly hanged from a nearby oak. The feature is more probably a water cistern.
Breadalbane Mausoleum
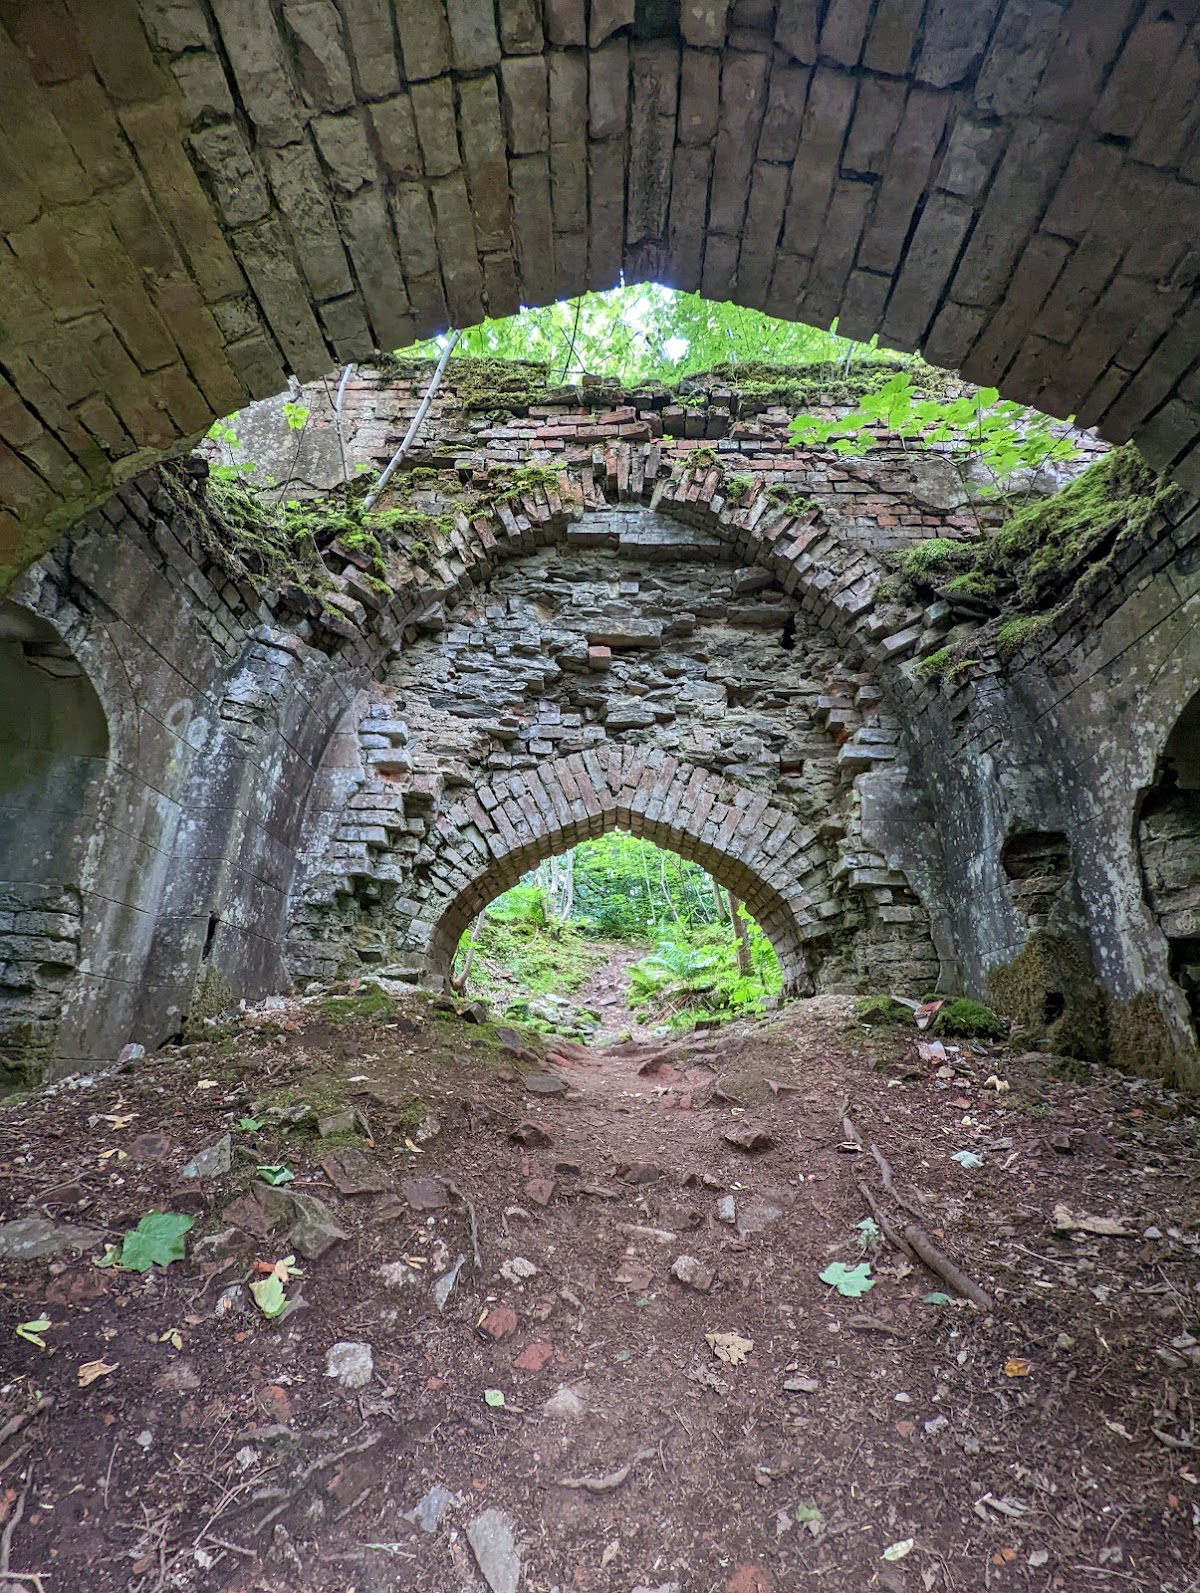
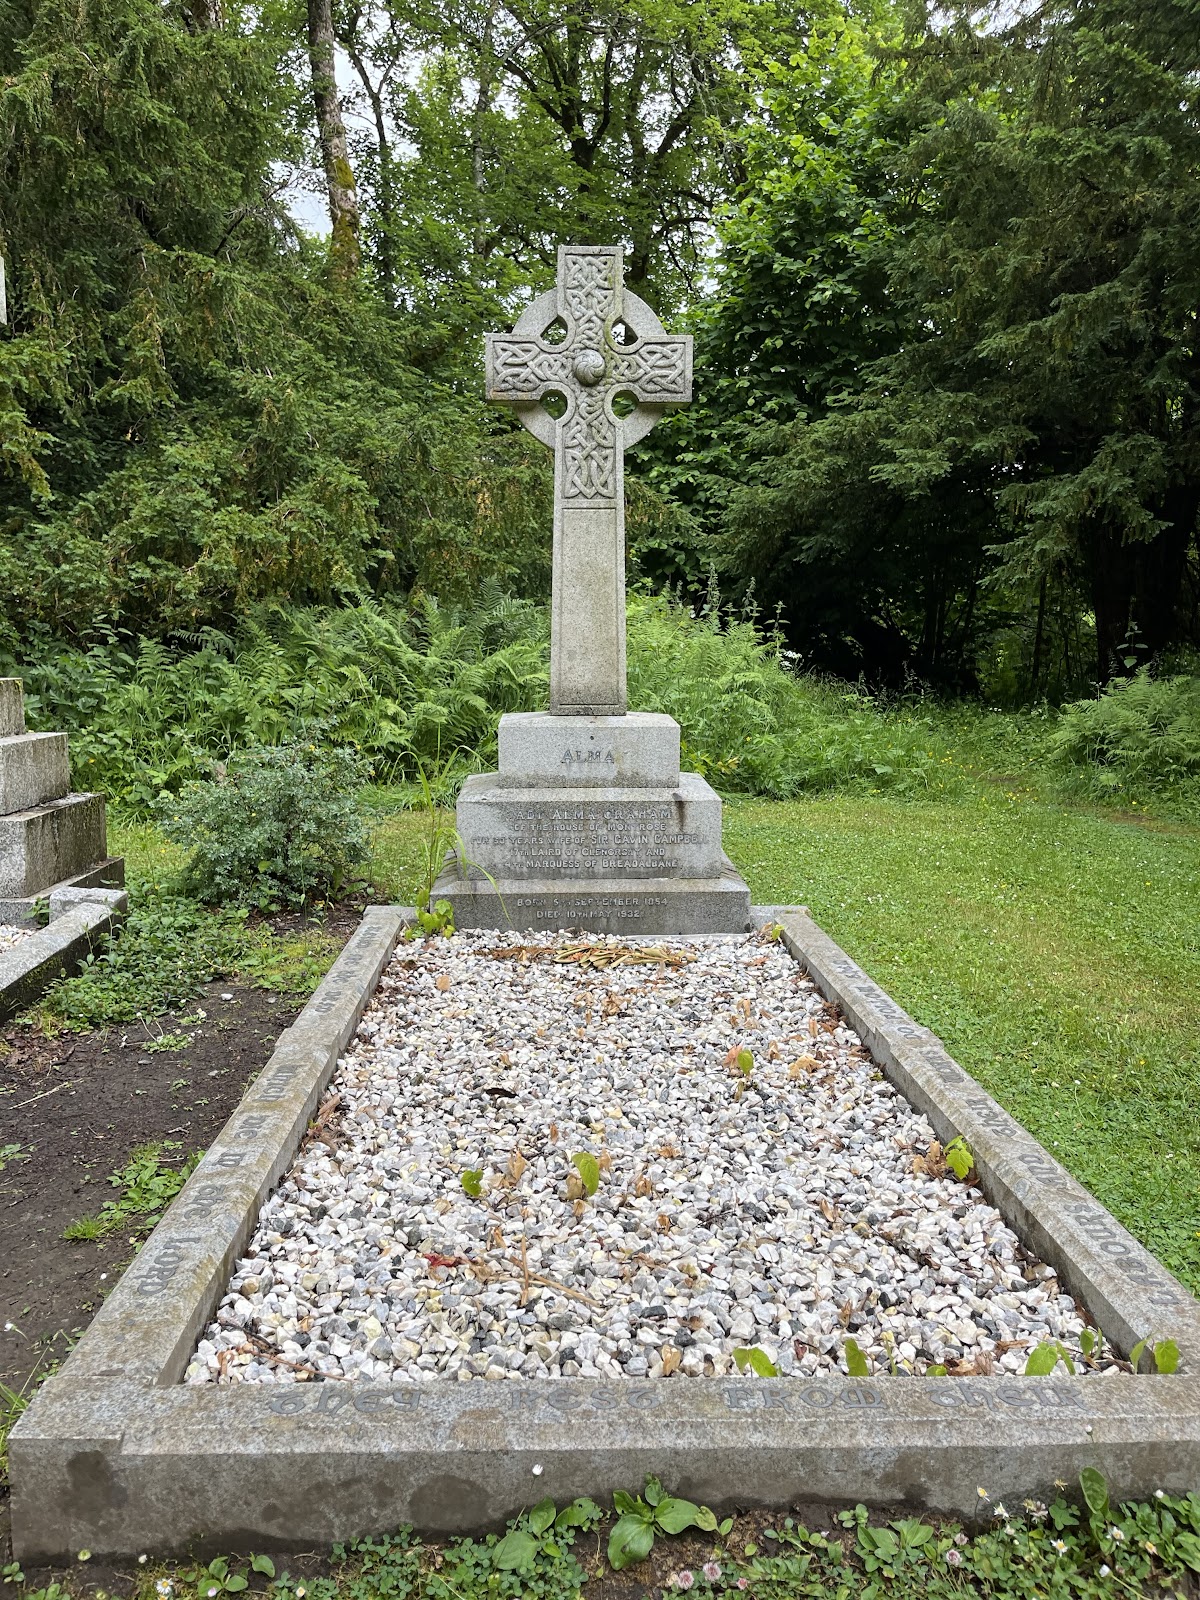
The remains of the Breadalbane Mausoleum lie east of the castle. Built of brick, it was designed as a mock-Tudor chapel, meaning that it imitated architectural forms associated with England’s Tudor period rather than being an original Tudor building. It contains or marks burials connected with the Breadalbane family, including the later graves of Sir Gavin Campbell, the seventeenth laird of Glenorchy, who died in 1922, and his wife Alma Graham, who died ten years later.