Doune Castle: A Scottish Tower House and Courtyard Castle


Site at a Glance
- Rating
- 4.5
- Popularity
- Medium
- Country
- United Kingdom
- Primary era
- Medieval
- External website
- Open
- Eras represented
- Medieval, Early Modern, Modern
- Civilizations
- British, Kingdom of Scotland
- Site type
- Military
- Remains
- Castle
On this page23 sections
History
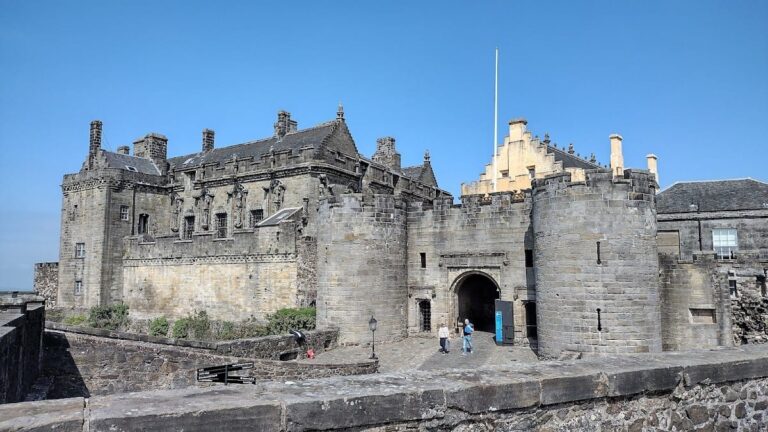
Doune Castle is a late 14th-century Scottish tower house and courtyard castle in the United Kingdom, near the village of Doune in central Scotland. Built during a particularly productive period of Scottish medieval castle architecture, from about 1375 to 1425, it occupies a naturally defensive site at the meeting of the Ardoch Burn and the River Teith, around 8 miles (13 km) northwest of Stirling.
Early fortifications and Stewart construction
The confluence was fortified by the Romans in the 1st century AD. Earthworks south of the present castle may represent an earlier fortification, and the name Doune is thought to derive from the Gaelic word dùn, meaning “fort.” The earliest identifiable work within the castle dates from the 13th century.
An earlier castle was probably damaged during the Scottish Wars of Independence. It was subsequently rebuilt in its present form in the late 14th century, and most of the surviving masonry belongs to this rebuilding. In 1361, Robert Stewart received the lands on which Doune stands and became Earl of Menteith. Construction probably began after that grant, and the castle was at least partly complete by 1381, when a charter was sealed there.
Doune under Robert Stewart, Duke of Albany
Robert Stewart was the son of King Robert II and the brother of King Robert III. He became Regent of Scotland in 1388, an office exercised on behalf of the monarch, and was created Duke of Albany in 1398. After the future James I was captured by the English in 1406, Albany again became regent. The number of charters issued at Doune indicates that the castle became one of his favoured residences during this period.
Albany died in 1420, and Doune passed to his son Murdoch, together with the Albany dukedom and the regency. When James I returned from English captivity in 1424, Murdoch and two of his sons were imprisoned for treason and executed in May 1425. Doune then became a royal possession, administered by an appointed captain or keeper.
Royal residence and the Earls of Moray
Under the Scottish Crown, Doune served as a royal retreat and hunting lodge, as well as a dower house, a residence assigned to a queen or noblewoman after her husband’s death. Its royal occupants included Mary of Guelders, Margaret of Denmark, and Margaret Tudor, the widowed consorts of James II, James III, and James IV.
In March 1500, James IV granted Doune and extensive lands in Menteith to his mistress Janet Kennedy. Margaret Tudor later returned to the castle in a different political role. In 1528, while regent for her son James V, she married Henry Stewart, 1st Lord Methven, a descendant of Albany. Henry’s brother, Sir James Stewart, became captain of Doune Castle, and Sir James’s son was created Lord Doune in 1570. Around 1580, the younger Lord Doune married Elizabeth Stuart, 2nd Countess of Moray. Doune thereafter became the seat and property of the Earls of Moray until the 20th century.
Mary, Queen of Scots, and the sixteenth century
Mary, Queen of Scots, stayed at Doune on several occasions, using the suite above the kitchen. During the civil war that followed her forced abdication in 1567, her supporters held the castle. It surrendered to Regent Matthew Stewart, 4th Earl of Lennox, in 1570 after a three-day blockade.
On 4 October 1570, George Buchanan and Duncan Nairn presided at Doune over the torture and interrogation of John Moon, a messenger carrying letters to Mary and Mary Seton. The event reflects the castle’s involvement in the political struggles surrounding the rival claims to the Scottish throne.
James VI visited Doune from time to time and in 1581 authorised £300 for repairs and improvements. The mason Michael Ewing carried out the work under the supervision of Robert Drummond of Carnock, Master of Work to the Crown of Scotland. In 1593, James VI surprised conspirators at the castle, among them John Graham, 3rd Earl of Montrose, and John Ruthven, 3rd Earl of Gowrie.
In 1607, John Munro of Tain, a minister who opposed James VI’s religious policies, was imprisoned at Doune with another minister. Munro escaped with help from the castle constable, who was later imprisoned for aiding the dissenters.
Civil wars and Jacobite occupation
James Graham, 1st Marquess of Montrose, occupied Doune in 1645 during the Wars of the Three Kingdoms, a series of connected civil wars and political conflicts affecting England, Scotland, and Ireland in the mid-17th century. In 1654, a skirmish took place at the castle during Glencairn’s rising, a Royalist revolt against Oliver Cromwell’s occupation of Scotland. Royalists under Sir Mungo Murray fought Cromwellian troops commanded by Major Tobias Bridge.
Government troops garrisoned and repaired Doune during the Jacobite rising of 1689 and again during the rising of 1715. The Jacobites were supporters of the exiled Stuart claim to the British throne, and these risings were armed attempts to restore the Stuart monarchy. During the 1745 rising, Charles Edward Stuart and his Jacobite Highlanders occupied Doune and used it as a prison for government troops captured at the Battle of Falkirk.
Several prisoners escaped from the rooms above the kitchen by knotting bedsheets into ropes. The escapees included the author John Home and the minister John Witherspoon, who later became an influential figure in the American Revolution.
Decline, repair, and state care
Doune deteriorated during the 18th century and was a roofless ruin by 1800. The Moray family had traditionally occupied the castle, but Francis Stuart, 10th Earl of Moray, built a nearby house and abandoned Doune as a residence.
George Stuart, 14th Earl of Moray, began repair work in the 1880s. The castle later passed into state care, and Douglas Stuart, 20th Earl of Moray, donated it to a predecessor organisation of Historic Environment Scotland in 1984. Historic Environment Scotland, the Scottish public body responsible for caring for and interpreting many nationally important historic sites, now maintains Doune.
Doune was designated a Category A listed building in October 1971, the highest level of protection for important Scottish buildings. It was also designated a Scheduled Monument in 2011, reflecting its archaeological and national historic importance.
Literary and screen history
Doune appears in the 17th-century ballad The Bonny Earl of Murray, which concerns the 1592 murder of James Stewart, 2nd Earl of Moray, by George Gordon, 6th Earl of Huntly. Walter Scott’s 1814 novel Waverley also brings its Jacobite characters to Doune.
The castle has served as a filming location for the 1952 MGM film Ivanhoe, the BBC’s 1996 adaptation of Ivanhoe, the first season of Game of Thrones, where it represented Winterfell, the television adaptation of Outlander, where it represented the fictional Castle Leoch, and the 2018 film Outlaw King.
Monty Python and the Holy Grail was filmed in Scotland in 1974 and released in 1975. After the National Trust for Scotland withdrew permission to film at several other castles, the production used tightly framed views of different parts of Doune to represent several fictional locations. The Great Hall stood for Camelot, while the servery and kitchen represented Castle Anthrax. The courtyard and Great Hall appeared in the wedding scene, the Duchess’ Hall became Swamp Castle, and the entry passage and courtyard featured in the Trojan Rabbit scene. The east wall was used for the opening encounter between King Arthur, Patsy, and the French garrison.
The film brought a new layer of cultural associations to the castle. Doune subsequently became a destination for fans, and a Monty Python Day has been held there annually since 2004.
Remains
Doune forms an irregular pentagon on a naturally defensive site. Steep ground protects three sides, while the Ardoch Burn and River Teith run to the east and west. The position also commands a strategic location about 5 miles (8 km) from Stirling Castle. Buildings were planned along the sides of the courtyard, with the principal surviving ranges concentrated on the northern and north-western sides. Windows in the south wall and projecting stones show where further ranges were intended.
Defences and entrance
Outer earthworks
The northern approach is defended by three ditches, with a rampart or earthen wall between them. A vaulted passage outside the castle walls was traditionally thought to lead into the stronghold, but it provides access to an 18th-century ice house.
Lord’s tower and gatehouse
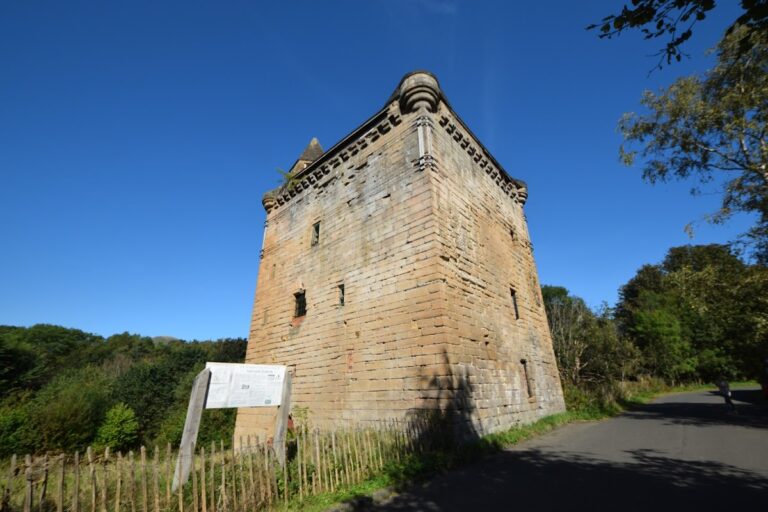
The principal entrance lies on the north side beneath the Lord’s tower, which also serves as the gatehouse. The rectangular tower measures about 18 by 13 metres (59 by 43 ft) and rises nearly 29 metres (95 ft). A projecting round tower stands at its north-east corner beside the entrance.
The entrance passage is about 14 metres (46 ft) long, vaulted, and cobbled. Two sets of timber doors formerly protected it, and a hinged iron grille, or yett, survives. Guardrooms on either side overlook the passage through gunloops, narrow openings through which firearms could be used from behind a wall. A well occupies the ground floor of the round tower.
Curtain wall and wall-walk
The lower walls have very few openings apart from the main entrance and the western postern. The upper storeys contain relatively large windows. The masonry consists mainly of coursed sandstone rubble, with dressed corner stones and other lighter stonework in Ballengeich stone.
The curtain wall, an enclosing defensive wall joining towers and other strongpoints, is about 2 metres (6.5 ft) thick and 12 metres (39 ft) high. A wall-walk, a passage along the top of a defensive wall, runs around it behind parapets on both sides. Steep stairs carry the walk over the pitched roofs of the Great Hall and gatehouse. Open circular turrets occupy the corners, while semicircular projections mark the midpoint of each wall. A square turret with machicolations stands above the western postern gate. Machicolations are projecting openings from which defenders could drop objects or missiles onto attackers below.
Lord’s tower interiors
Lord’s Hall
The Lord’s Hall occupies the whole first floor of the tower and has no direct connection with the ground-floor entrance passage. An enclosed, gated stair from the courtyard provides access. The vaulted hall contains two fireplaces, an unusual arrangement. Its side rooms include a chamber in the round tower and a small chamber within the south wall, overlooking both the hall and courtyard.
A machicolation below the north window allowed objects to be dropped onto attackers in the entrance passage. The connecting door to the Great Hall is now considered original. Floor tiles, timber panelling, and the minstrels’ gallery were added during the repairs of the 1880s.
Duchess’ Hall and oratory
A second hall above the Lord’s Hall formed part of the Duchess’ suite. An oratory, or small private chapel, in the south wall overlooks the courtyard. It contains a piscina, a shallow basin used for washing sacred vessels, and a credence niche for the bread, wine, or vessels used in Christian worship.
Mural passages connect the oratory with the wall-walk. The Duchess’ Hall has an 1880s timber ceiling, floor, and roof, while some of its upper stonework dates from repairs in the 1580s.
Great Hall and kitchen tower
Great Hall
The Great Hall lies west of the Lord’s tower and measures approximately 20 by 8 metres (66 by 26 ft). Its timber roof rises about 12 metres (39 ft) above the floor. The present roof is a 19th-century replacement, reconstructed conjecturally because the original roof structure is unknown.
The hall has no fireplace and was probably heated by a central fire, with smoke escaping through a louvre. Large windows illuminate the room, and stairs descend from it to three cellars at ground level. The hall is reached from the courtyard through a stair and triangular lobby. Two large serving hatches with elliptical arches connect the lobby with the hall and kitchen, an arrangement unusual for the period.
Kitchen tower
The kitchen tower is almost a separate tower house, measuring about 17 by 8 metres (56 by 26 ft). Its vaulted kitchen stands above a cellar and contains an oven and a fireplace 5.5 metres (18 ft) wide. The scale and arrangement of the room made it one of the best-appointed castle kitchens in Scotland for its period.
A stair turret added in 1581, possibly replacing an earlier timber stair, leads from the lobby to two storeys of guest rooms. Among these rooms are the Royal Apartments, a suite consisting of two bedrooms and an audience chamber.
Planned ranges, chapel, and water supply
South and east ranges
Projecting stones, known as tuskings, on the south wall of the kitchen block mark the intended junctions of additional ranges. Four pointed-arched windows in the south curtain wall also relate to these plans. The large easternmost window may have been intended for a chapel.
A chapel dedicated to Saint Fillan, an 8th-century monk, is recorded at Doune. Excavations in September 2002 revealed foundations of a structure against the south wall, interpreted as a kiln or oven.
Central well
The central well is approximately 18 metres (59 ft) deep, providing an internal water supply within the courtyard castle.
Architectural interpretation
The Lord’s tower creates a secure and relatively private group of rooms for the lord and his family, with its own defensive arrangements. An earlier interpretation linked this arrangement to “bastard feudalism,” a term used for late-medieval systems of lordship based heavily on personal ties, contracts, and paid retainers. That explanation is no longer widely accepted. Doune is more often understood as an early development toward the integrated courtyard designs represented by later buildings such as Linlithgow Palace.