Castle Menzies: The Ancestral Seat of Clan Menzies in Scotland


Site at a Glance
- Rating
- 4.6
- Popularity
- Low
- Country
- United Kingdom
- Primary era
- Early Modern
- External website
- Open
- Eras represented
- Early Modern, Modern
- Civilizations
- British, Kingdom of Scotland
- Site type
- Domestic
- Remains
- Castle
On this page10 sections
History
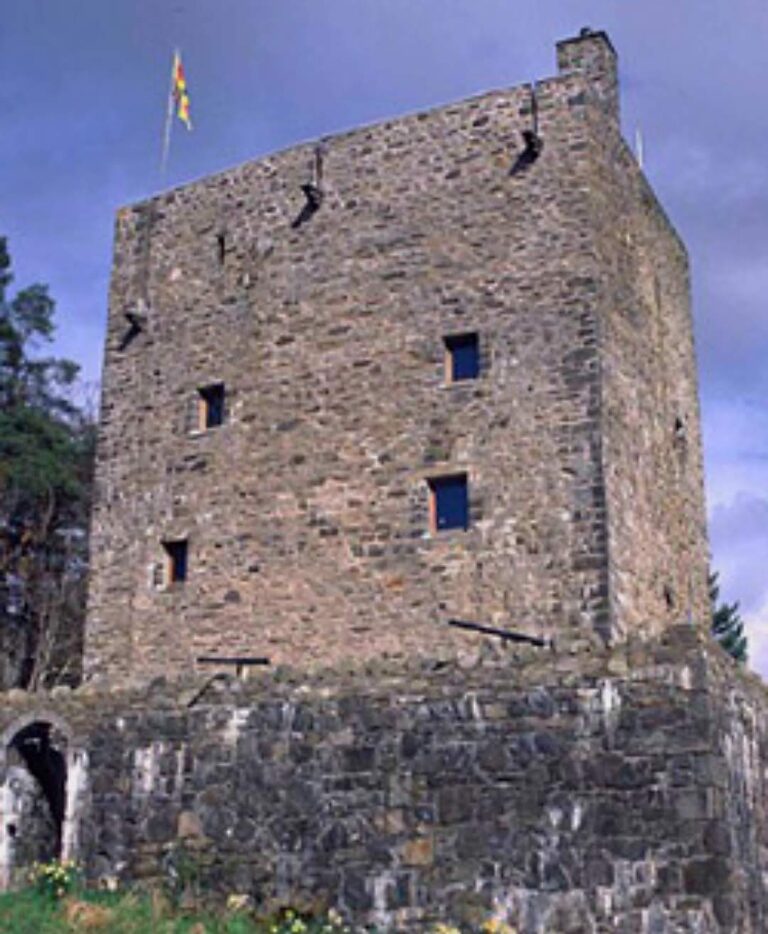
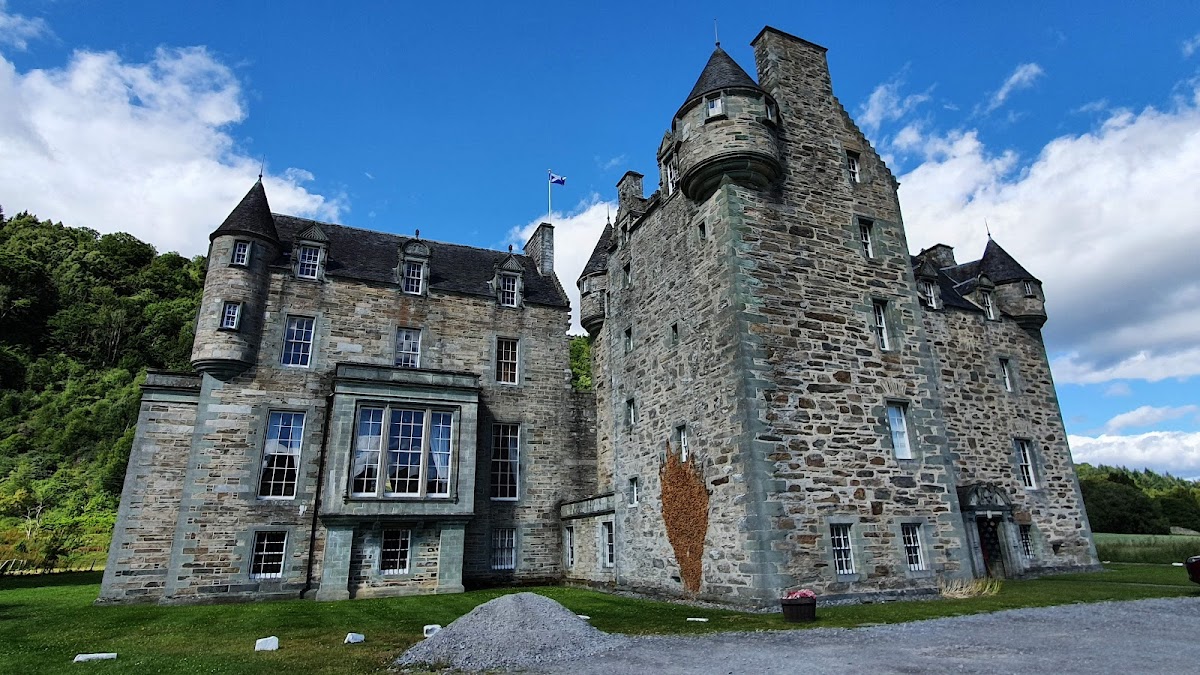
Castle Menzies is a sixteenth-century Scottish castle in the United Kingdom, west of Weem near Aberfeldy in Perthshire. Built in the Z-plan tradition, it became the ancestral seat of Clan Menzies and the Menzies Baronets, and remained the home of the clan chiefs for more than 500 years. It stood close to the former site of Weem Castle, which was destroyed around 1502.
The Menzies seat
The Menzies family’s association with the site reaches back to the fourteenth century. In 1371, James Menzies installed a marriage stone to commemorate his marriage to Barbara Stewart, daughter of John Stewart, 3rd Earl of Atholl, and Jean Forbes. The stone preserves a record of an important alliance between the Menzies family and the Stewart family.
By the sixteenth century, the present castle represented a new stage in Scottish fortified domestic architecture. Its design combined the defensive arrangements of an earlier fortress with a more residential form. The building continued to serve the Menzies chiefs and later the Menzies Baronets, a branch of the family whose members held a hereditary title ranking below a baron.
Conflict and notable occupants
Castle Menzies became the scene of a dramatic incident in 1598. John Dow MacWilliam, also known as MacGregor, broke into the castle to rescue Donald Menzies, who was being held in its dungeons on a charge of theft. Alexander Menzies of Weem complained that John Murray of Tullibardine later accepted both Donald Menzies and MacGregor into his household as men and servants.
In 1746, Charles Edward Stuart, the Stuart claimant to the British throne commonly called Bonnie Prince Charlie, stayed at Castle Menzies for two nights while travelling towards the Battle of Culloden. The visit connected the castle with the final campaign of the Jacobite rising, an attempt to restore the Stuart line to the throne.
The estate also became the temporary home of Duleep Singh from 1855 to 1858. The last ruler of the Sikh Empire, a nineteenth-century state centred in the Punjab, Duleep Singh had been exiled from the Punjab in 1854. He lived at Castle Menzies under the official guardianship of Sir John Spencer Login and Lady Login, who leased the castle for him.
Victorian changes and decline
A new wing designed by William Burn was added in 1840. Its stone came from a quarry on the south side of Loch Tay. Sir Robert Menzies, the seventh baronet, inherited the estate in 1844, and the Victorian additions altered the character of the older castle.
Fire broke out in the roof at about 7 p.m. on 21 April 1878. A passer-by raised the alarm, and local efforts brought the blaze under control before the fire engine from Taymouth Castle arrived at about 10 p.m. Lady Menzies was thought to have suffered in health because of the incident and died the following month.
Sir Neil Menzies, the eighth baronet, inherited the estate in 1903 and died without heirs in 1910. The contents of the house were auctioned in 1913, and the estate papers were sold at Sotheby’s in 1914. In 1918, Francis Willey, later Baron Barnby, bought the castle and its 11,600-acre estate for £69,000. After Willey’s death, his widow offered the estate for sale in April 1930.
Restoration and preservation
Restoration of the ancient part of Castle Menzies began after 1957 under the Menzies Clan Society. More intensive work started in 1972 under the leadership of Dr Bill Dewar MBE and continued for nearly ten years. This campaign enabled the building to open to the public and secured the survival of the historic structure.
The castle was designated a Category A listed building in 1971. In Scotland, Category A is the highest level of statutory listing and applies to buildings of national or exceptional architectural or historic interest. The grounds were added to the Inventory of Gardens and Designed Landscapes in Scotland in 1987.
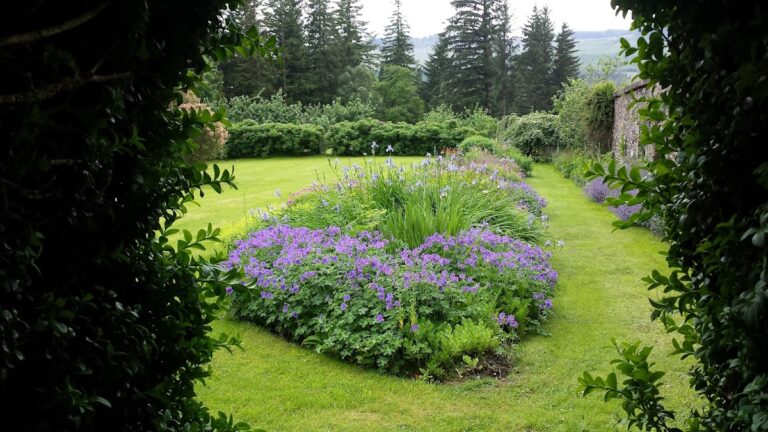
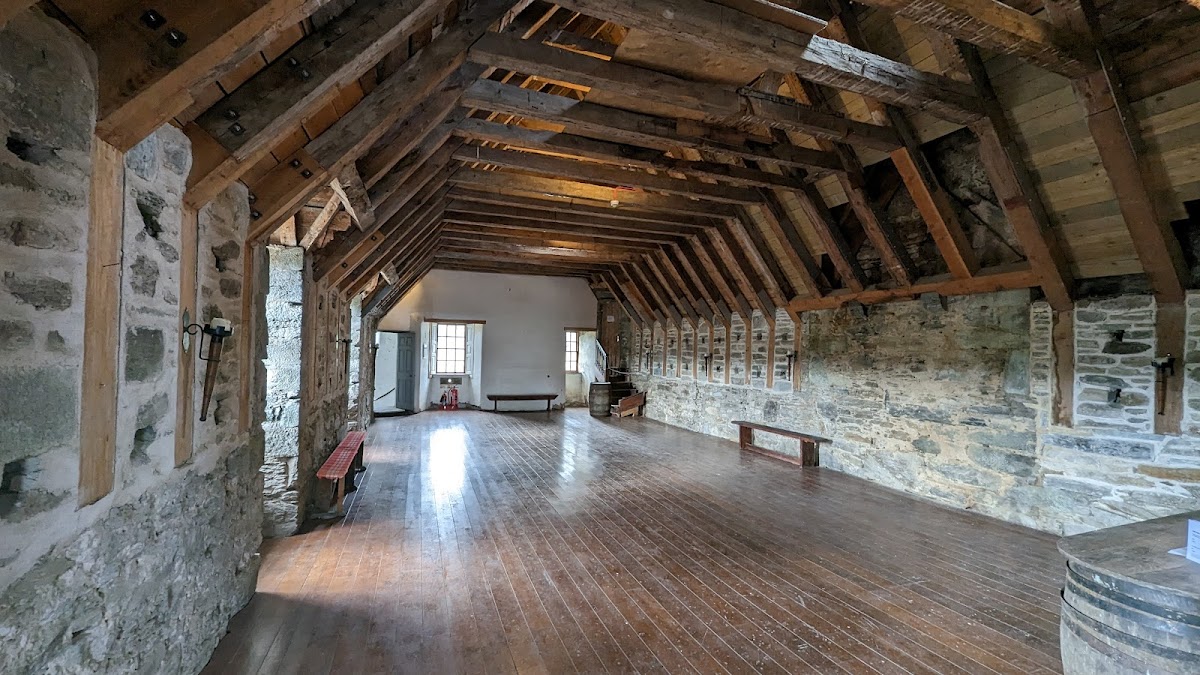
In 1991, a further grant supported the final restoration of the Victorian west wing and the creation of the ballroom known as the Dewar Room. The Menzies Charitable Trust was established in 1994 to care for Castle Menzies, its walled garden, and St Cuthbert’s Old Kirk of Weem.
Remains
The Z-plan castle
The surviving castle is a sixteenth-century Z-plan building. This arrangement places projecting towers or wings at the ends of the main block, creating a roughly Z-shaped plan. It provided defensive positions while allowing the building to accommodate a more residential way of life. Castle Menzies therefore belongs to a period when Scottish fortified houses were developing beyond the form of rugged medieval strongholds.
The walls are constructed from random rubble and were originally finished with harling, a traditional Scottish roughcast coating applied over masonry to protect it from the weather. Finely carved blue freestone forms the quoins, turrets, and the surrounds of the doors and windows. The stone is noted for its resistance to weathering and gives the principal architectural details a durable, carefully worked finish.
Victorian fabric and the Dewar Room
The restoration of the ancient part of the castle included the demolition of a severely decayed eighteenth-century wing. A large Victorian ballroom was retained, and the Victorian west wing was later restored. The restored ballroom is known as the Dewar Room, preserving an important part of the building’s later domestic history alongside the sixteenth-century structure.
The Menzies Stone
In front of the building stands a historic lifting stone known as the Chieftains Stone or Menzies Stone. It weighs 115 kilograms and has an unusually round, smooth form, which makes it difficult to lift even for experienced lifters. The stone remains associated with the physical traditions surrounding the castle and is open to lifters.
Blue freestone and the Old Kirk
The same blue freestone used for Castle Menzies’s architectural details also appears in monuments at the nearby Old Kirk of Weem. Built by the Menzies family, the kirk contains Menzies monuments and funeral hatchments, heraldic panels displayed in connection with a person’s death and funeral. Together, the stonework and memorials connect the castle with the family’s religious and commemorative buildings nearby.